
Primary on Main








Address
11998 W Alliance Ct, Boise, ID
Price
$ 525,000
Property Attributes
- MLS#98999536
- TypeSingle Family
- Listing Status Active
- CountyAda
- CityBoise
- NeighborhoodCombes Park
- Zip83713
- Style
- Year Built1992
- Taxes$ 1887
- Price$ 525,000
- Bedrooms3
- Full Bathrooms2
- Half Bathrooms0
- Sqr Footage2137
- Lot Size0.17 Acres
Data Source:
Intermountain MLS (IMLS)
Property Description
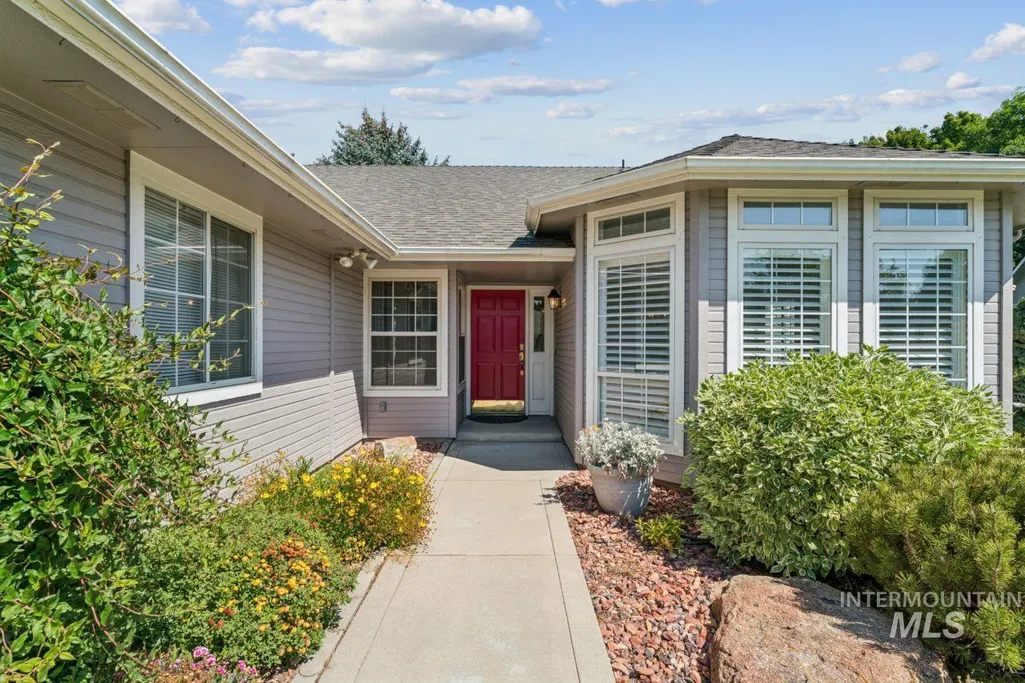
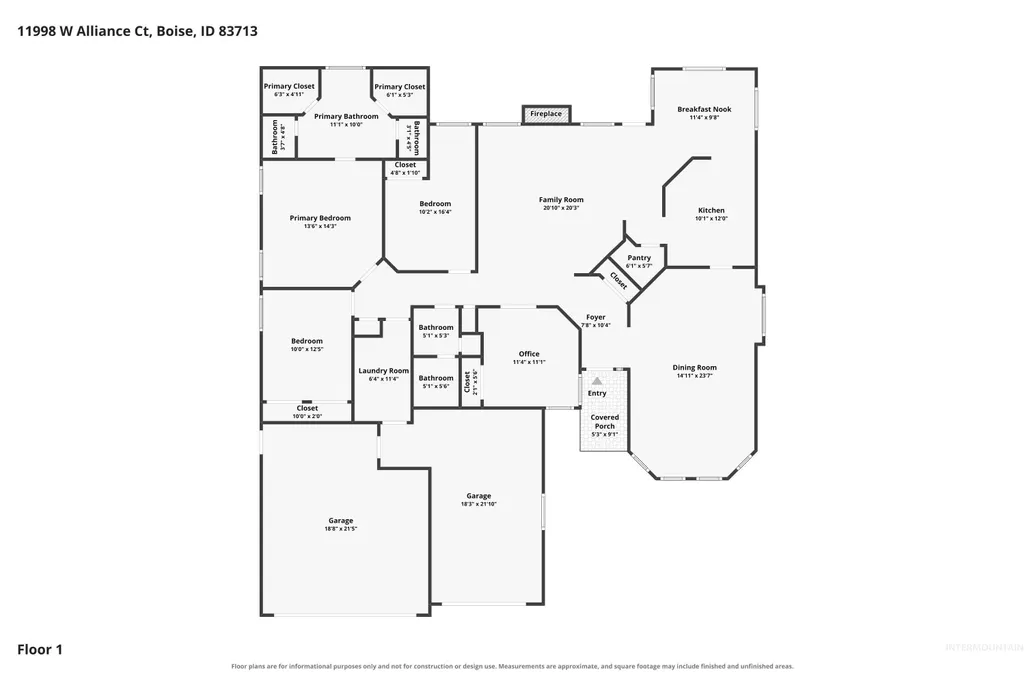
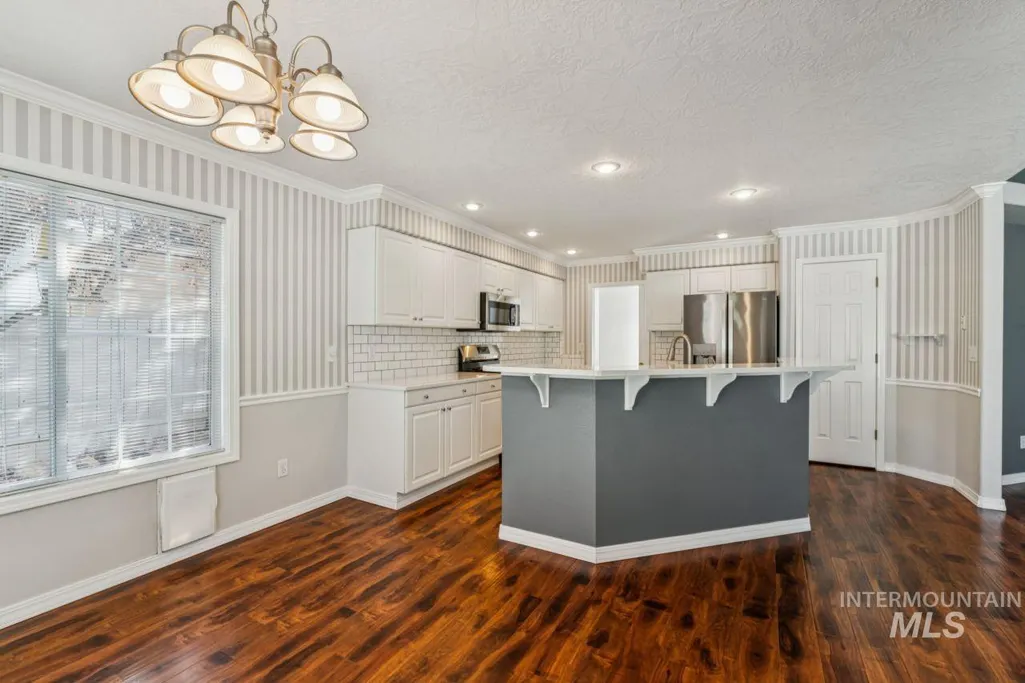
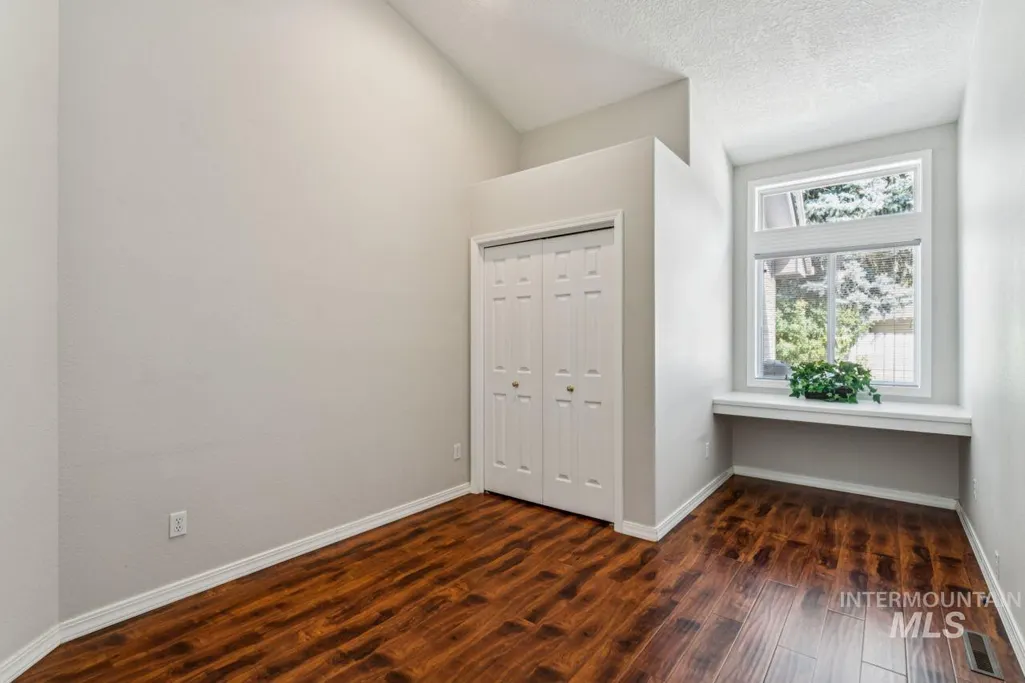
Welcome to this gorgeous 2,137 sq ft single-level home tucked away in a quiet cul-de-sac! Thoughtfully designed with 3 bedrooms + office (which could be 4th bedrm), this home offers spacious living areas, beautiful updates, and exceptional functionality. The inviting formal living & dining room features abundant natural light and elegant plantation shutters. The remodeled kitchen is a true standout, w/ quartz countertops, full tile backsplash, newer sink, reverse osmosis system,& all appliances are included. The spacious family room provides a comfortable gathering space centered around a Quadra-Fire automatic-heat fireplace—perfect for cozy evenings at home.The generous primary suite offers a relaxing retreat with 2 separate closets & a bathroom featuring dual sinks, a separate shower & soaking tub. The utility room includes a sink as well as the washer/dryer. Recent upgrades include a 2-year-old Carrier HVAC system, The fully finished garage is a dream for organization/projects, featuring durable epoxy flooring, abundant cabinetry & a utility sink .Outside, enjoy a low-maintenance backyard designed for relaxation & entertaining. A beautiful pond creates a peaceful focal point, while the patio is plumbed for a gas grill. The gazebo would be great for a hot tub, creating the perfect spot to unwind. Two storage sheds provide additional space for tools, hobbies & outdoor equipment.
| Elementary School | Middle School | High School |
|---|---|---|
| Frontier Elementary School | Lowell Scott Middle Middle School | Centennial High School |
| Price History | |
|---|---|
| 9/3/2026 | Listed $525,000 |
General Features
| Heating | Forced Air |
|---|---|
| Cooling | Central Air |
| Utilities | Sewer Connected |
| Roof | Architectural Style |
| Appliances | Gas Water Heater |
| HOA Fee | 100 |
| Garage Spaces | 3 |
| Construction Materials | Brick |
| Year Built | 1992 |
| Levels | One |
| Property Subtype | Single Family Residence |
| Tax Year | 2025 |
| Current Use | Single Family |
| Ownership | Fee Simple |
| Waterfront Features | Pond |
| Accessibility | Bathroom Bars |
| Assoc Fee Paid Per | Annually |
| County | Ada |
| Property Type | Residential |
| HOA | true |
| Attached Garage | true |
| Subdivision Name | Combes Park |
| Garage Y/N | true |
| Other Structures | Storage Shed |
| Status | Active |
| Directions | From Fairview: S on Cloverdale, E on Musket Dr, S on Lakegrove & E on Alliance Ct |
| ModificationTimestamp | 2026-09-09T20:59:00.800Z |
| High School | Centennial |
| City | Boise |
| High School District | West Ada School District |
| Zoning Description | R-1C |
| Lot Size Units | Acres |
| Lot Size Square Feet | 7405.2 |
| Carport Y/N | false |
| Listing Terms | Cash |
| Elementary School | Frontier |
| Land Lease Y/N | false |
| Tax Annual Amount | 1887.86 |
| Middle/Junior High School | Lowell Scott Middle |
| Virtual Tour | https://www.hommati.com/3DTour-AerialVideo/unbranded/11998-W-Alliance-Ct-Boise-Id-83713--HPI78091610 |
| Building Area Units | Square Feet |
| Primary Bedroom Level | Main |
| Living Area Units | Square Feet |
| Standard Status | Active |
| Middle/Junior School District | West Ada School District |
| Elementary School District | West Ada School District |
| Virtual Tour | https://www.hommati.com/3DTour-AerialVideo/11998-W-Alliance-Ct-Boise-Id-83713--HPI78091610 |
| Legal Description | Lot 34 BLK 9 Combes Park #4 sub, 04N/01E/34, Ada County |
| LeasableAreaUnits | Square Feet |
| Freehold | IDX |
Interior Features
| Interior Amenities | Bath-Master |
|---|---|
| Flooring | Carpet |
| Fireplace Features | Gas |
| Kitchen Level | Main |
| Air Conditioning Y/N | true |
| Heating Y/N | true |
| Window Features | Skylight(s) |
| Fireplace Y/N | true |
| Above Grade Finished Area | 2137 |
| Total Bedrooms | 3 |
| Living Room Level | Main |
| Main Level Bedrooms | 3 |
| Main Level Bathrooms | 2 |
| Below Grade Finished Area Unit Type | Square Feet |
| LivingAreaSource | Public Records |
| Below Grade Finished Area Source | Public Records |
| Above Grade Finished Area Source | Public Records |
| Above Grade Finished Area Unit Type | Square Feet |
| Total Baths | 2 |
| Kitchen Area | 120 |
| Kitchen Length | 10 |
| Kitchen Width | 12 |
| Primary on Main | 120 |
| Second Bedroom Length | 12 |
| Second Bedroom Width | 10 |
| Bedroom 3 Area | 150 |
| Bedroom 3 Length | 10 |
| Bedroom 3 Width | 15 |
| Family Room Area | 420 |
| Family Room Length | 21 |
| Living Room Area | 360 |
| Living Room Length | 15 |
| Living Room Width | 24 |
| Primary Bedroom Area | 196 |
| Primary Bedroom Length | 14 |
| Primary Bedroom Width | 14 |
| Family Room Width | 20 |
| Family Room Level | Main |
| Dining Room Level | Main |
| Bedroom 3 Level | Main |
| Second Bedroom Level | Main |
Exterior Features
| Fencing | Full |
|---|---|
| Parking Features | Attached |
| Lot Features | Standard Lot 6000-9999 SF |
| Water Source | City Service |
| Total Parking | 3 |
| Lot Size Area | 0.17 |
| Foundation Details | Crawl Space |
| Building Area Total | 2137 |
| Lot Size Acres | 0.17 |
| Road Surface Type | Paved |
| Other Parking | Garage: 18x21 |
| Covered Spaces | 3 |
| Road Frontage Type | Public Road |
Amenities
- Foreclosure
- Views
- Short Sale
- New Construction
- Adult 55+
- Lease To Own
- No HOA Fees
- Furnished
- Primary On Main
- Air Conditioning
- Seller Finance
- Green
- Fixer Upper
- Horse
- Golf
- Fireplace
- Deck
- Garage
- Basement
- Pool
Property vs Single Family Average in 83713
Price
Taxes
Year Built

