
Primary on Main
Address
3902 Vista Ridge Ln, New Plymouth, ID
Price
$ 875,000
Property Attributes
- MLS#98999054
- TypeSingle Family
- Listing Status Active
- CountyPayette
- CityNew Plymouth
- NeighborhoodAussie Acres
- Zip83655
- Style
- Year Built2015
- Taxes$ 2798
- Price$ 875,000
- Bedrooms3
- Full Bathrooms2
- Half Bathrooms0
- Sqr Footage2261
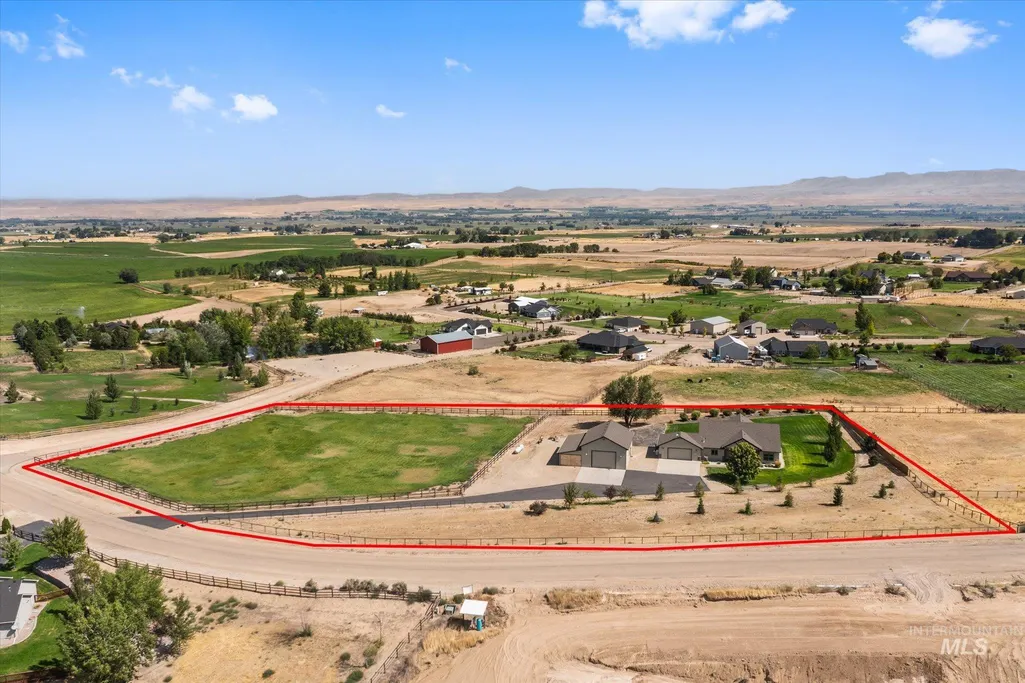
- Lot Size3.95 Acres
Data Source:
Intermountain MLS (IMLS)
Property Description
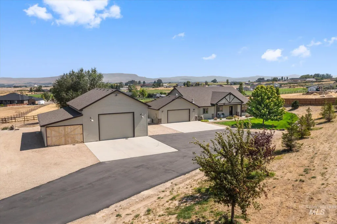
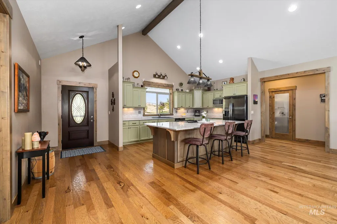
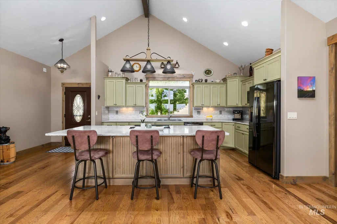
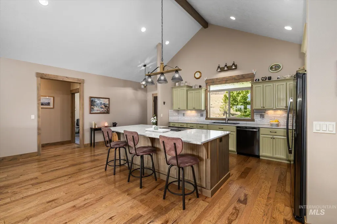
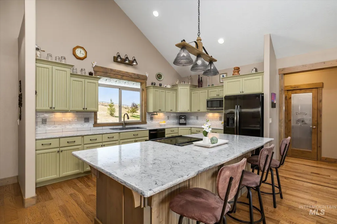
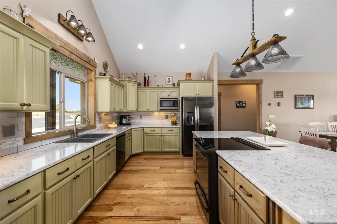
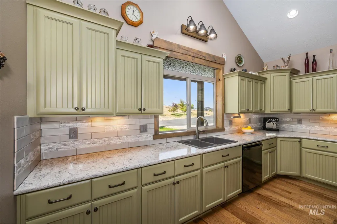
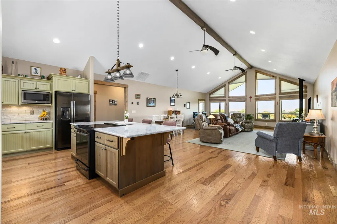
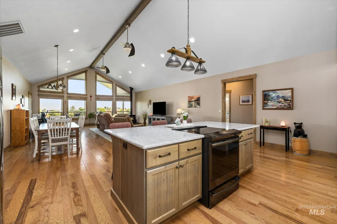
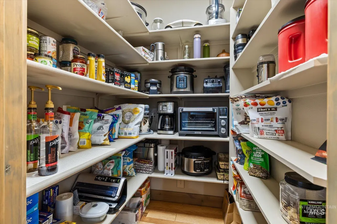
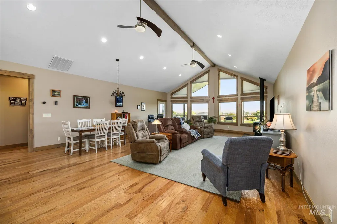
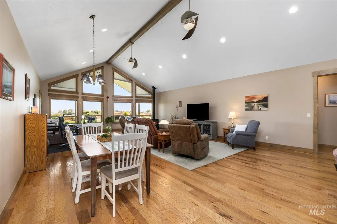
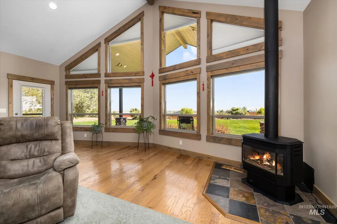
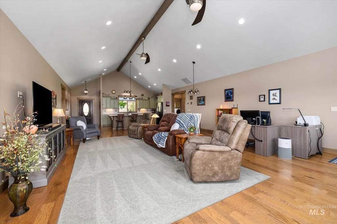
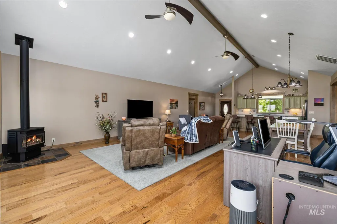
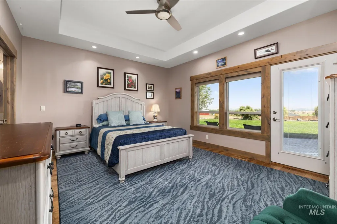
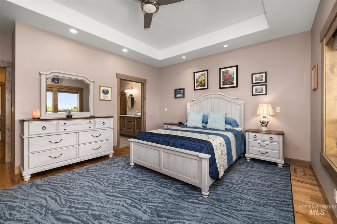
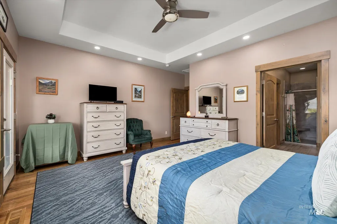
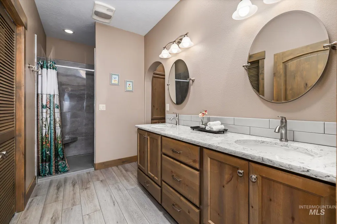
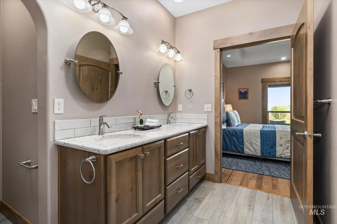
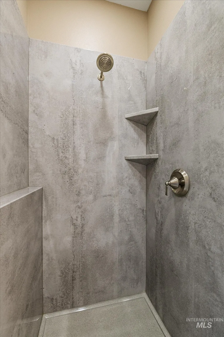
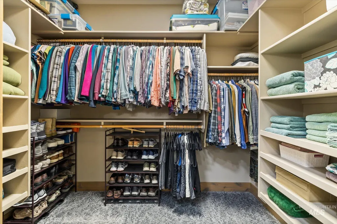
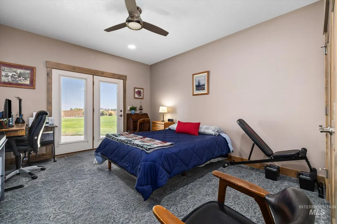
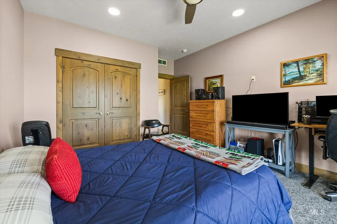
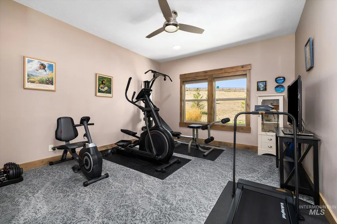
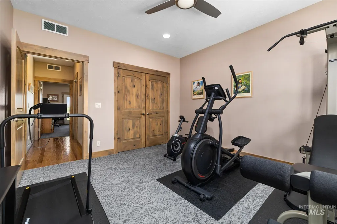
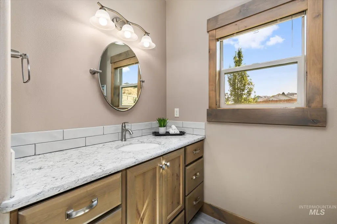
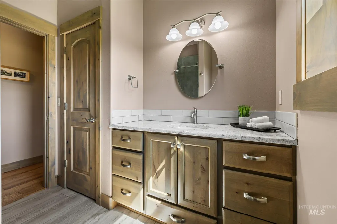
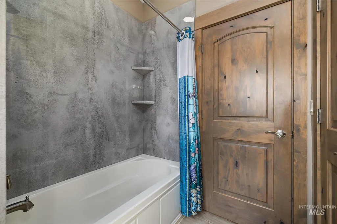
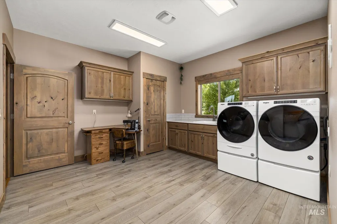
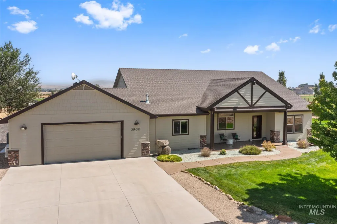
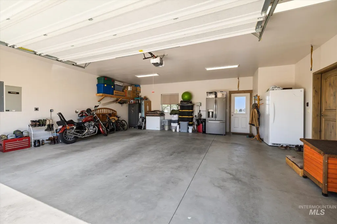
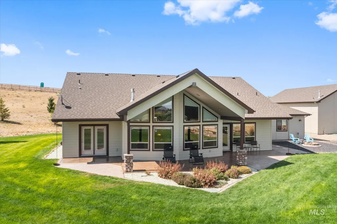
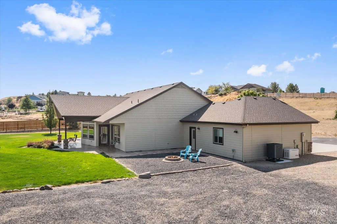
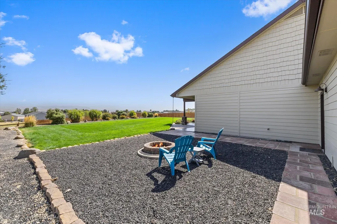
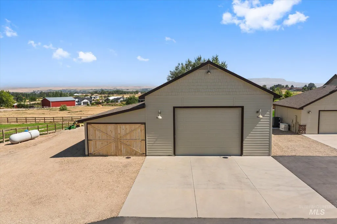
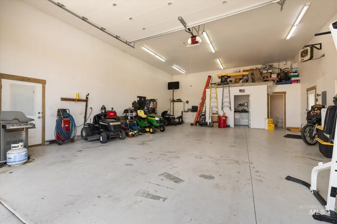
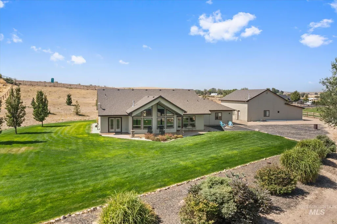
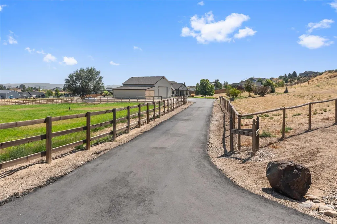
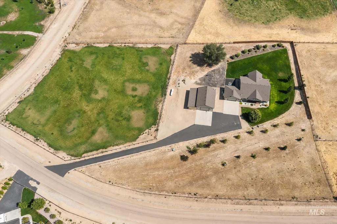
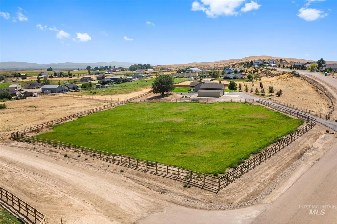
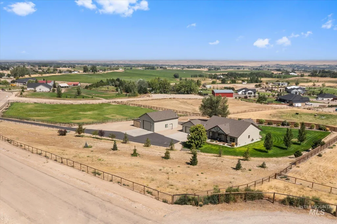
Custom home with acreage in peaceful community with mountain views. This 3-bedroom, 2-bath 2,261 square foot home features an inviting open great room with vaulted ceilings, spacious bedrooms, a propane fireplace, abundant natural light, fully fenced/irrigated pasture, full house gas generator, and finished driveway. Hardwood floors in the main living area and master bedroom, newer carpet and LVP installed in 2023, quartz countertops throughout, as well as a whole house water filtration system. The kitchen showcases a large island, black stainless appliances, and induction cooktop stove. The master suite includes a large walk-in closet, dual vanities, and a walk-in shower. Direct access to the large covered patio and gravel area with wood burning fire pit from both the master and a secondary bedroom allows for relaxation while enjoying the views. The insulated 1,200 square foot shop includes a half bath, electric heat, water heater, washer/dryer hookups, utility sink, storage room, attached shed extension, and full RV hookups. New water heater and heat pump installed in 2022. Additional thoughtful extras include an upgraded furnace with allergen filtration system, heavy duty poly vapor barrier and insulation of interior foundation/crawlspace, and a retractable Apollo PowerScreen sunshade on the front porch.
| Elementary School | Middle School | High School |
|---|---|---|
| N Plymouth Elementary School | N Plymouth Middle School | New Plymouth High School |
| Price History | |
|---|---|
| 8/29/2026 | Listed $875,000 |
General Features
| Sewer | Septic Tank |
|---|---|
| Heating | Heated |
| Cooling | Central Air |
| Utilities | Electricity Connected |
| Roof | Architectural Style |
| Appliances | Water Heater |
| HOA Fee | 800 |
| Garage Spaces | 2 |
| Patio/Porch Features | Covered Patio/Deck |
| Construction Materials | Insulation |
| Year Built | 2015 |
| Electric | 220 Volts |
| Levels | One |
| Property Subtype | Single Family w/ Acreage |
| Tax Year | 2025 |
| Current Use | Single Family |
| Ownership | Fee Simple |
| Assoc Fee Paid Per | Annually |
| County | Payette |
| Property Type | Residential |
| HOA | true |
| Attached Garage | true |
| Subdivision Name | Aussie Acres |
| Garage Y/N | true |
| Other Structures | Storage Shed |
| Status | Active |
| Directions | From I84, N on Exit 13, L on Sand Hollow Rd, R on SE 4th Ave, R on Vista Ridge Ln |
| ModificationTimestamp | 2026-08-31T06:04:49.500Z |
| High School | New Plymouth |
| City | New Plymouth |
| High School District | New Plymouth School District #372 |
| Lot Size Units | Acres |
| Lot Size Square Feet | 172062 |
| Carport Y/N | false |
| Listing Terms | Cash |
| Elementary School | N Plymouth |
| Land Lease Y/N | false |
| Tax Annual Amount | 2798 |
| Middle/Junior High School | N Plymouth |
| Building Area Units | Square Feet |
| Primary Bedroom Level | Main |
| Living Area Units | Square Feet |
| Standard Status | Active |
| Middle/Junior School District | New Plymouth School District #372 |
| Elementary School District | New Plymouth School District #372 |
| Legal Description | Aussie Acres Sub No 1 Lt 1 Blk 3 07N03W31S2 |
| LeasableAreaUnits | Square Feet |
| Freehold | IDX |
Interior Features
| Interior Amenities | Bathroom |
|---|---|
| Flooring | Concrete |
| Total Fireplaces | 1 |
| Fireplace Features | One |
| Kitchen Level | Main |
| Air Conditioning Y/N | true |
| Heating Y/N | true |
| Fireplace Y/N | true |
| Above Grade Finished Area | 2261 |
| Total Bedrooms | 3 |
| Main Level Bedrooms | 3 |
| Main Level Bathrooms | 2 |
| Below Grade Finished Area Unit Type | Square Feet |
| LivingAreaSource | Public Records,Plans |
| Below Grade Finished Area Source | Public Records,Plans |
| Above Grade Finished Area Source | Public Records,Plans |
| Above Grade Finished Area Unit Type | Square Feet |
| Total Baths | 2 |
| Primary on Main | 182 |
| Second Bedroom Length | 13 |
| Second Bedroom Width | 14 |
| Bedroom 3 Area | 182 |
| Bedroom 3 Length | 13 |
| Bedroom 3 Width | 14 |
| Primary Bedroom Area | 224 |
| Primary Bedroom Length | 16 |
| Primary Bedroom Width | 14 |
| Bedroom 3 Level | Main |
| Second Bedroom Level | Main |
Exterior Features
| Fencing | Full |
|---|---|
| Parking Features | Garage Door Access |
| Lot Features | 1 - 4.99 AC |
| Water Source | Well |
| Total Parking | 2 |
| Lot Size Area | 3.95 |
| Foundation Details | Crawl Space |
| Building Area Total | 2261 |
| Lot Size Acres | 3.95 |
| Road Surface Type | Paved |
| Other Parking | Garage: 28X26 |
| Covered Spaces | 2 |
| Horse Y/N | true |
Amenities
- Foreclosure
- Views
- Short Sale
- New Construction
- Adult 55+
- Lease To Own
- No HOA Fees
- Furnished
- Primary On Main
- Air Conditioning
- Seller Finance
- Green
- Fixer Upper
- Horse
- Golf
- Fireplace
- Deck
- Garage
- Basement
- Pool
Property vs Single Family Average in 83655
Price
Taxes
Year Built

