
Primary on Main
Address
3820 Dundee Dr., New Plymouth, ID
Price
$ 1,300,000
Property Attributes
- MLS#98998413
- TypeSingle Family
- Listing Status Active
- CountyPayette
- CityNew Plymouth
- NeighborhoodAussie Acres
- Zip83655
- Style
- Year Built2014
- Taxes$ 3208
- Price$ 1,300,000
- Bedrooms5
- Full Bathrooms3
- Half Bathrooms0
- Sqr Footage4488
- Lot Size3.33 Acres
Data Source:
Intermountain MLS (IMLS)
Property Description
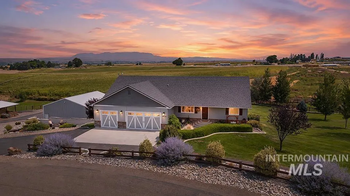
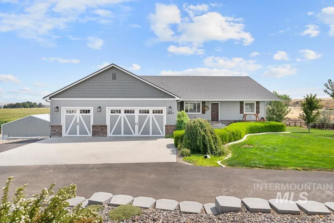
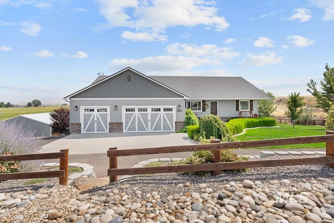
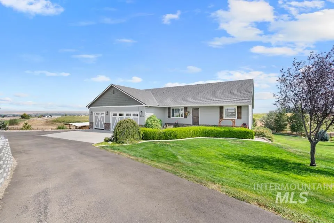
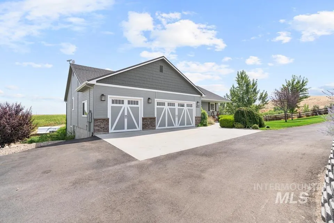
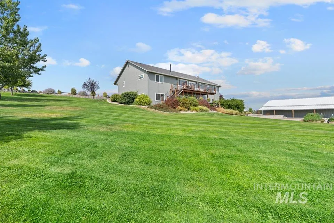
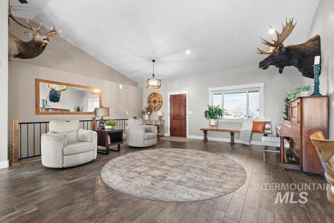
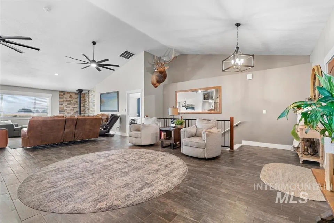
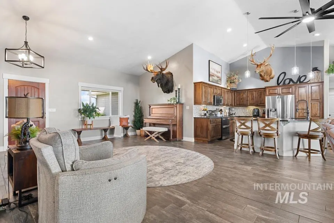
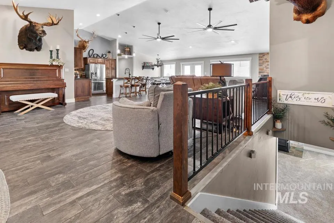
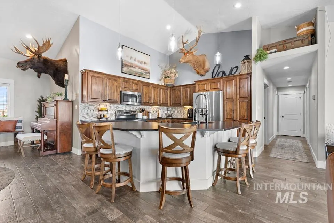
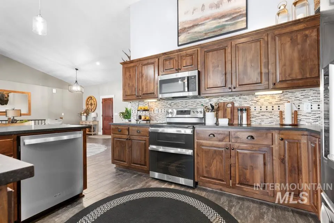
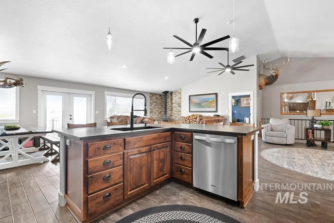
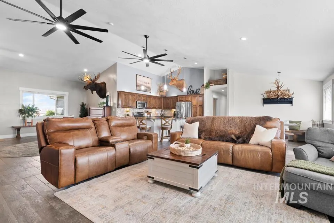
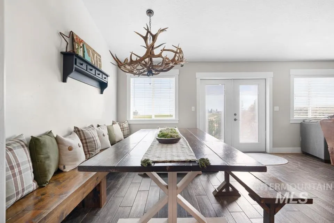
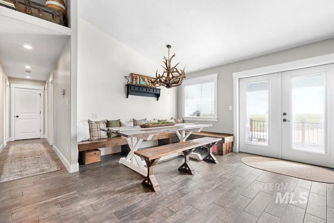
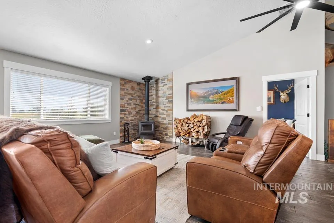
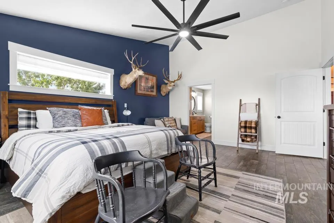
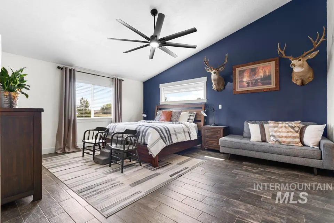
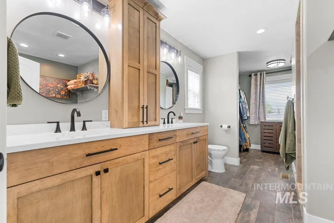
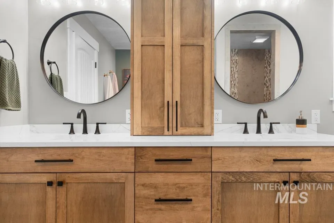
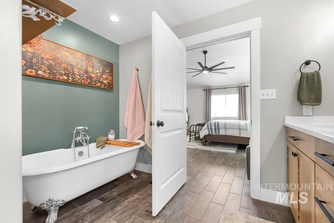
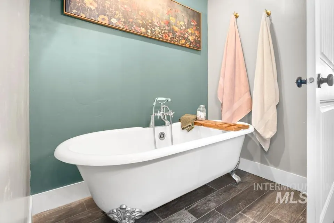
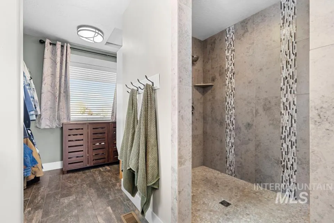
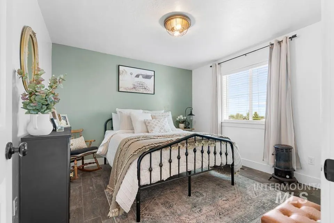
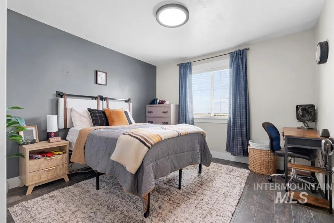
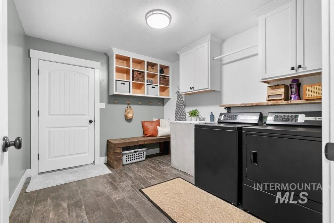
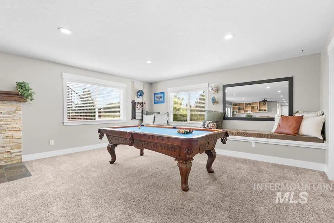
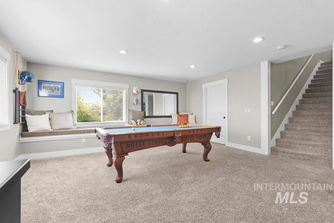
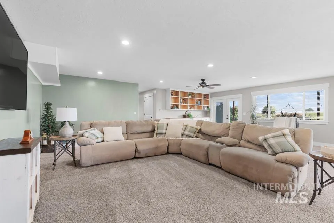
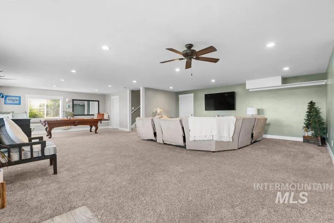
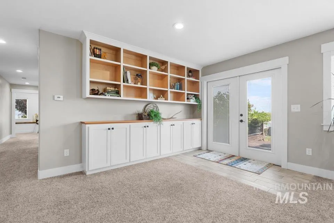
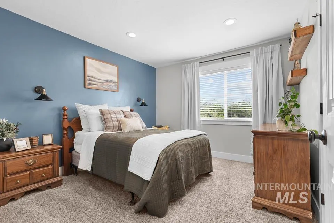
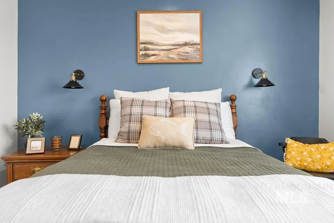
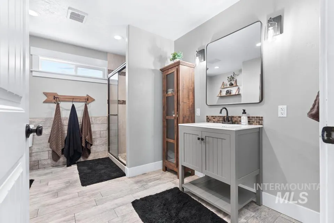
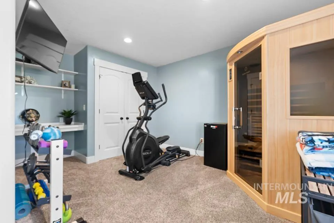
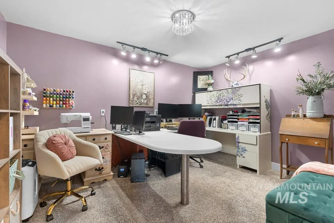
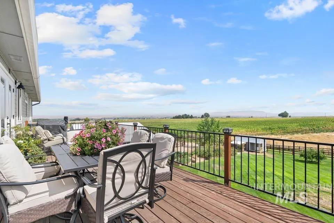
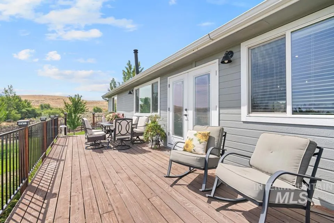
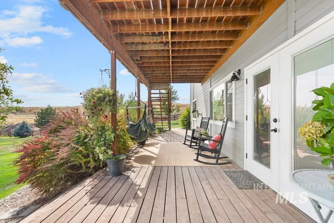
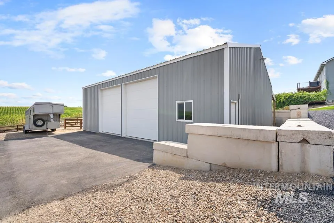
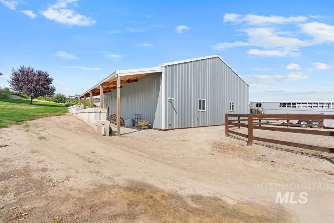
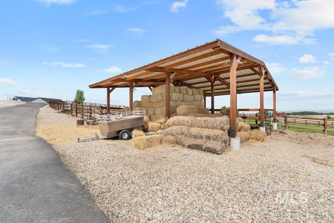
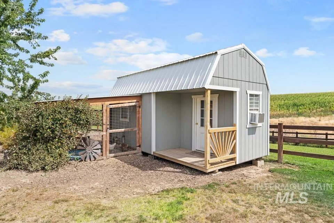
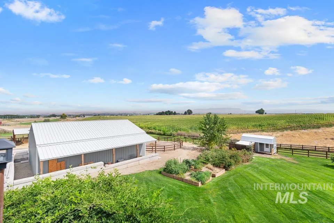
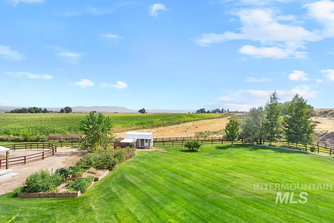
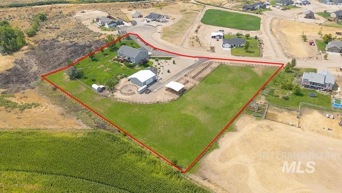
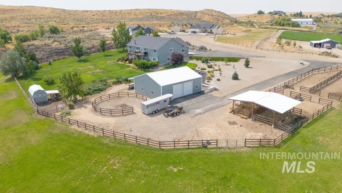
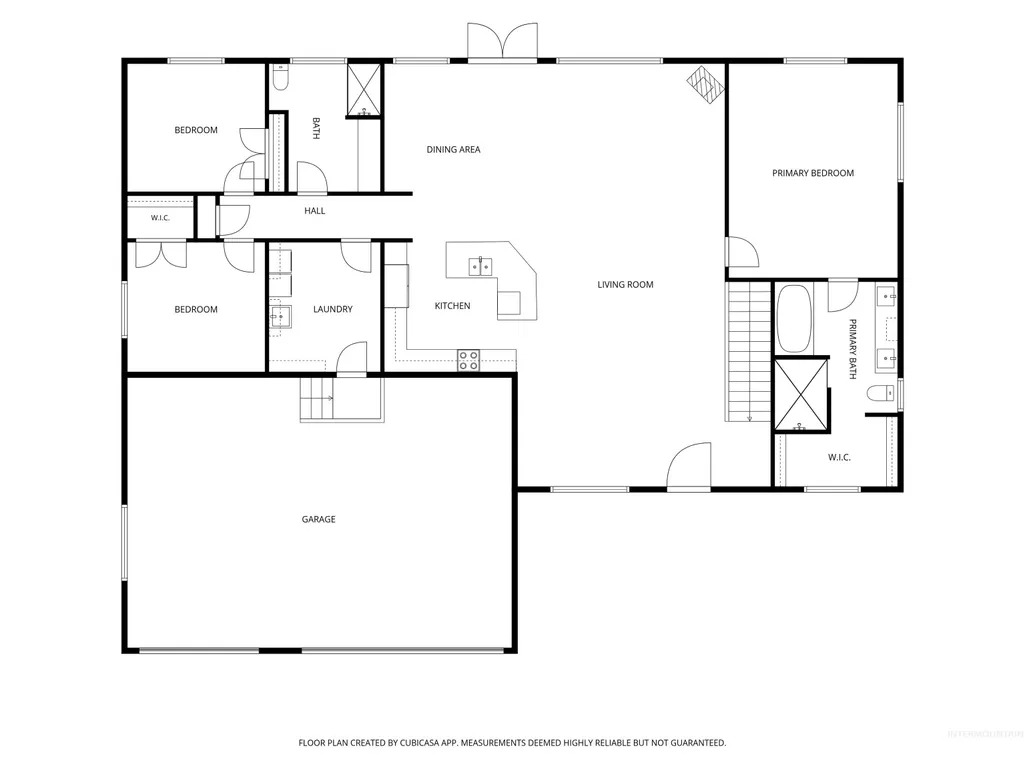
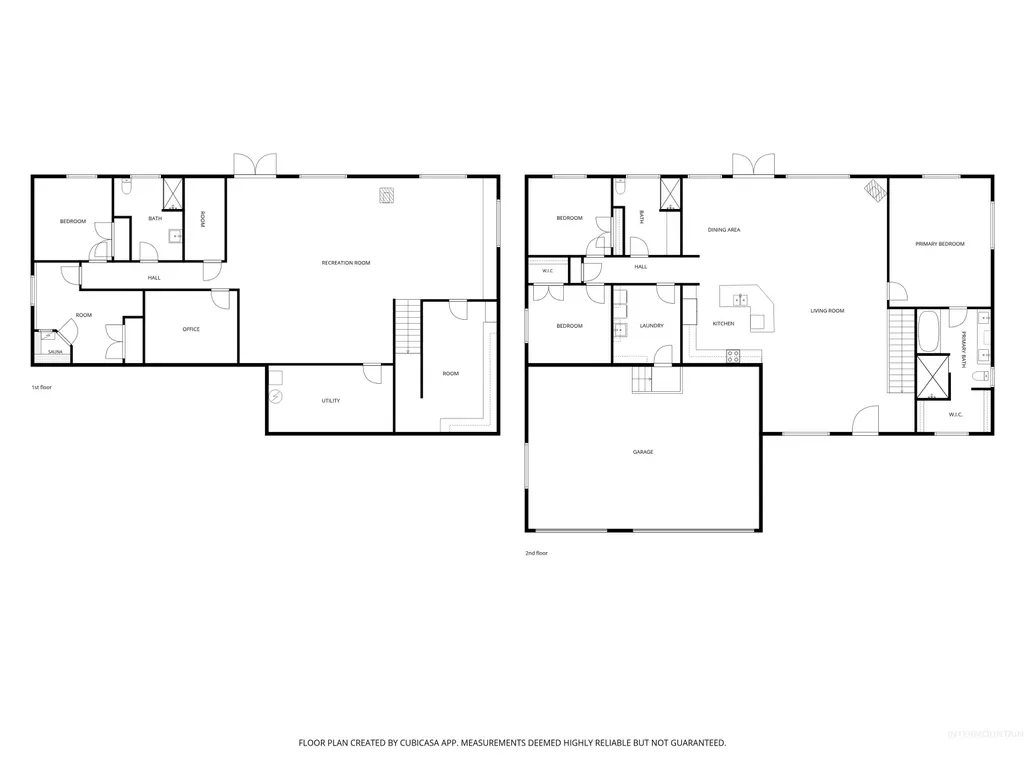
Imagine coffee on the deck, mountain views past your fence line into BLM ground — this 3.33-acre retreat is the one you've been waiting for. 5 bed | 3 bath | 4,488 sq ft main level | 3-car attached garage Walk through the front door and feel the open layout pull you in. The kitchen invites you to gather — knotty alder cabinets, granite counters, an island seating 5, & a real pantry. A wood-burning fireplace warms the great room beside it, w/ tile flooring & vaulted 13-ft ceilings. Retreat to a primary suite built for unwinding: tall ceilings, a walk-in closet, & an ensuite w/ double walk-in tile shower, claw-foot tub, dual sinks, & quartz counters. Two more bedrooms share a hall & full bath, & an oversized laundry room leads down to the 3-car garage. Downstairs is made for living: a rec room, home office, two more bedrooms (one a home gym), a full bath, a flex bonus room, & extra storage. Updates for peace of mind: 40-yr metal roof (2021), new garage doors, both upstairs baths remodeled. Outside is where memories happen — fenced yard, hot tub, mature trees, garden beds, fruit trees, a dry creek, & the firepit that's the family's favorite sunset spot. Plus a chicken coop, round corral, insulated 48x40 shop w/ pellet stove, & 2.25 irrigated pasture acres. No neighbors behind you, just open sky. HOA in place. Come see it for yourself
| Elementary School | Middle School | High School |
|---|---|---|
| N Plymouth Elementary School | N Plymouth Middle School | New Plymouth High School |
| Price History | |
|---|---|
| 8/24/2026 | Listed $1,300,000 |
General Features
| Sewer | Septic Tank |
|---|---|
| Heating | Wood |
| Cooling | Central Air |
| Utilities | Electricity Connected |
| Roof | Metal |
| Appliances | Electric Water Heater |
| HOA Fee | 210 |
| Garage Spaces | 3 |
| Patio/Porch Features | Covered Patio/Deck |
| Construction Materials | Insulation |
| Year Built | 2014 |
| Electric | 220 Volts |
| Levels | Single with Below Grade |
| Property Subtype | Single Family w/ Acreage |
| Tax Year | 2025 |
| Current Use | Single Family |
| Ownership | Fee Simple |
| Assoc Fee Paid Per | Annually |
| County | Payette |
| Property Type | Residential |
| HOA | true |
| Attached Garage | true |
| Subdivision Name | Aussie Acres |
| Garage Y/N | true |
| Other Structures | Shop |
| Status | Active |
| Directions | 1. Take I-84 Exit 13 Black Canyon Junction. 2. Head North on Sand Hollow Rd. towards New Plymouth Idaho 3. Turn East (Right) onto SE 4th Ave. 4. Turn South (Right) onto Dundee Dr. 5. Continue on Dundee Dr. to 3820 Dundee Dr. New Plymouth, Idaho 83655 |
| ModificationTimestamp | 2026-09-10T04:12:09.900Z |
| High School | New Plymouth |
| City | New Plymouth |
| High School District | New Plymouth School District #372 |
| Lot Size Units | Acres |
| Lot Size Square Feet | 145054.8 |
| Carport Y/N | false |
| Listing Terms | Cash |
| Spa Features | Hot Tub/Spa |
| Elementary School | N Plymouth |
| Land Lease Y/N | false |
| Tax Annual Amount | 3208.2 |
| Middle/Junior High School | N Plymouth |
| Property Condition | Updated/Remodeled |
| Building Area Units | Square Feet |
| Primary Bedroom Level | Main |
| Living Area Units | Square Feet |
| Standard Status | Active |
| Middle/Junior School District | New Plymouth School District #372 |
| Elementary School District | New Plymouth School District #372 |
| Legal Description | AUSSIE ACRES SUB NO 1 LT4 BLK 1 07N03W31S2 |
| LeasableAreaUnits | Square Feet |
| Freehold | IDX |
Interior Features
| Interior Amenities | Loft |
|---|---|
| Basement | Walk-Out Access |
| Flooring | Concrete |
| Fireplace Features | Pellet Stove |
| Kitchen Level | Main |
| Air Conditioning Y/N | true |
| Heating Y/N | true |
| Fireplace Y/N | true |
| Above Grade Finished Area | 2244 |
| Total Bedrooms | 5 |
| Below Grade Finished Area | 2244 |
| Living Room Level | Main |
| Main Level Bedrooms | 3 |
| Main Level Bathrooms | 2 |
| Below Grade Finished Area Unit Type | Square Feet |
| LivingAreaSource | Public Records |
| Below Grade Finished Area Source | Public Records |
| Above Grade Finished Area Source | Public Records |
| Above Grade Finished Area Unit Type | Square Feet |
| Total Baths | 3 |
| Kitchen Area | 144 |
| Kitchen Length | 12 |
| Kitchen Width | 12 |
| Primary on Main | 132 |
| Second Bedroom Length | 11 |
| Second Bedroom Width | 12 |
| Bedroom 3 Area | 144 |
| Bedroom 3 Length | 12 |
| Bedroom 3 Width | 12 |
| Bedroom 4 Area | 132 |
| Bedroom 4 Length | 11 |
| Bedroom 4 Width | 12 |
| Living Room Area | 814 |
| Living Room Length | 22 |
| Living Room Width | 37 |
| Primary Bedroom Area | 285 |
| Primary Bedroom Length | 19 |
| Primary Bedroom Width | 15 |
| Bedroom 5 Width | 12 |
| Bedroom 5 Level | Lower |
| Bedroom 5 Length | 12 |
| Bedroom 5 Area | 144 |
| Bedroom 4 Level | Lower |
| Bedroom 3 Level | Main |
| Second Bedroom Level | Main |
Exterior Features
| Fencing | Full |
|---|---|
| Parking Features | Garage Door Access |
| Lot Features | 1 - 4.99 AC |
| Water Source | Well |
| Total Parking | 3 |
| Lot Size Area | 3.33 |
| Building Area Total | 4488 |
| Lot Size Acres | 3.33 |
| Road Surface Type | Paved |
| Other Parking | Garage: 34X24 |
| Covered Spaces | 3 |
| Road Frontage Type | Public Road |
| Horse Y/N | true |
Amenities
- Foreclosure
- Views
- Short Sale
- New Construction
- Adult 55+
- Lease To Own
- No HOA Fees
- Furnished
- Primary On Main
- Air Conditioning
- Seller Finance
- Green
- Fixer Upper
- Horse
- Golf
- Fireplace
- Deck
- Garage
- Basement
- Pool
Property vs Single Family Average in 83655
Price
Taxes
Year Built

