
New Construction - Golf Course - Primary on Main

Address
2067 West Mountain Road, Donnelly, ID
Price
$ 5,556,000
Property Attributes
- MLS#98990964
- TypeSingle Family
- Listing Status Active
- CountyValley
- CityDonnelly
- NeighborhoodTamarack Resort - Donnelly
- Zip83615
- Style
- Year Built2027
- Taxes$ 1911
- Price$ 5,556,000
- Bedrooms4
- Full Bathrooms5
- Half Bathrooms0
- Sqr Footage5051
- Lot Size1.1 Acres
Data Source:
Intermountain MLS (IMLS)
Property Description
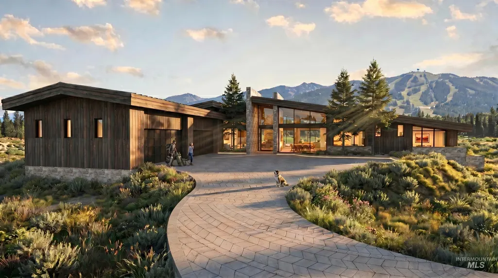
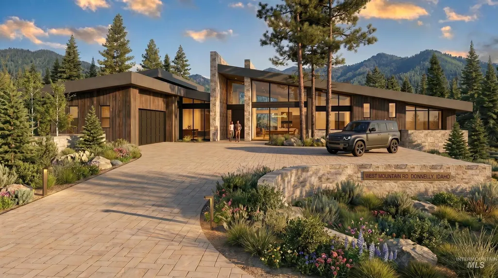
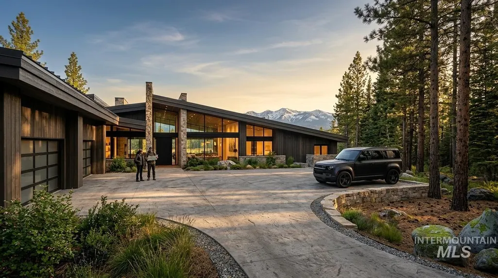
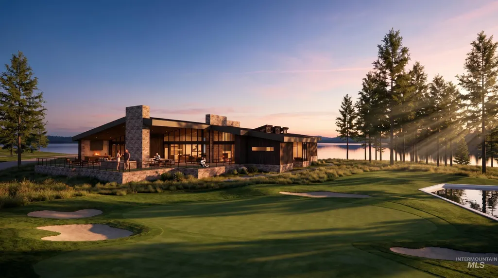
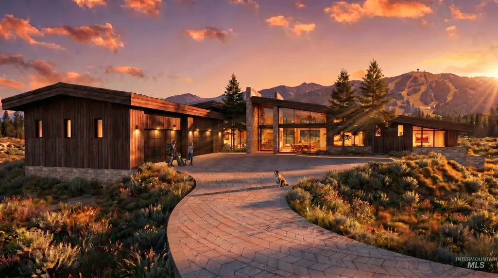
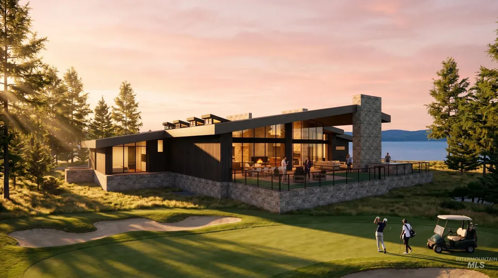
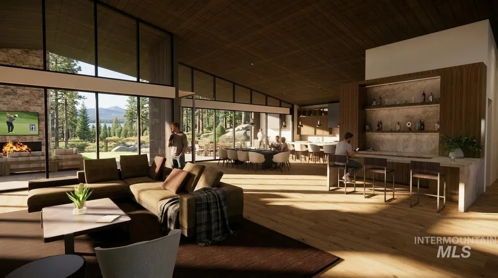
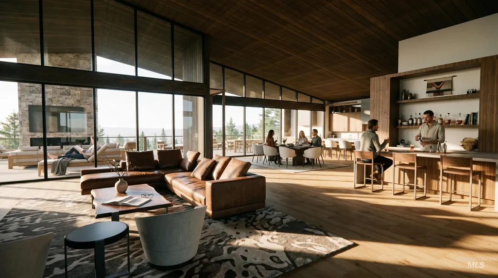
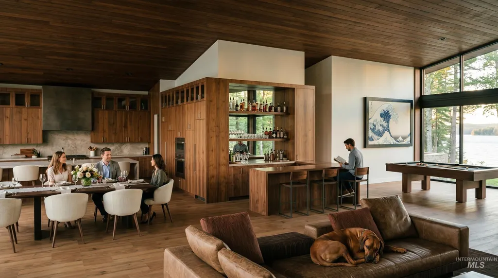
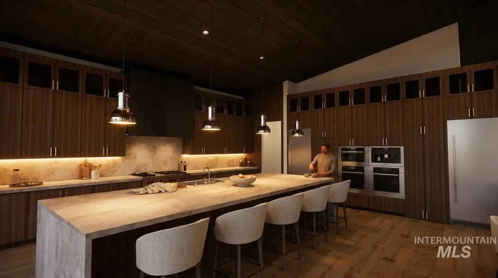
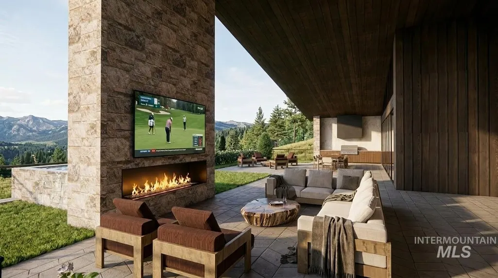
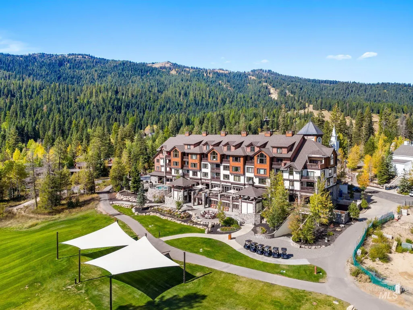
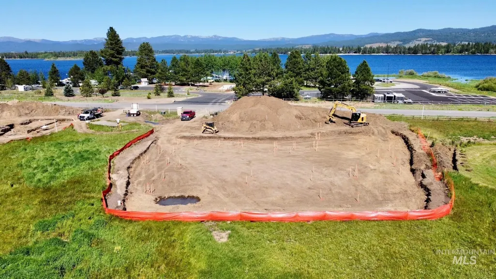
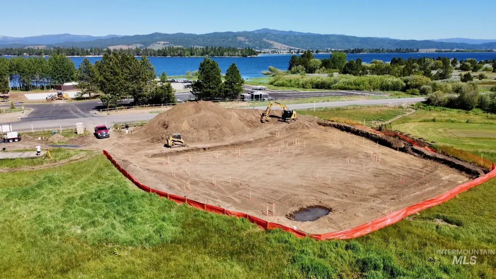
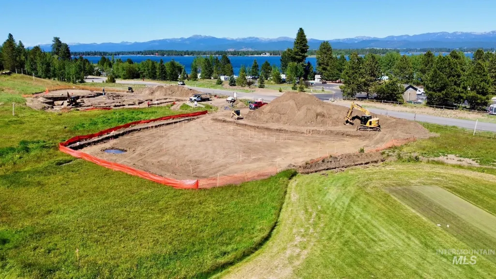
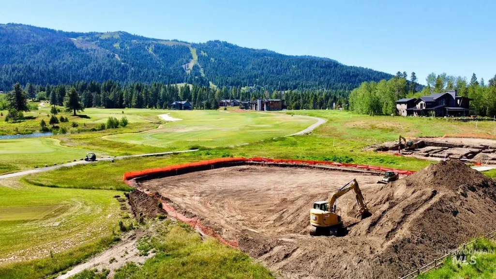
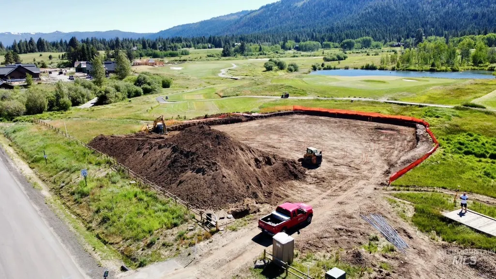
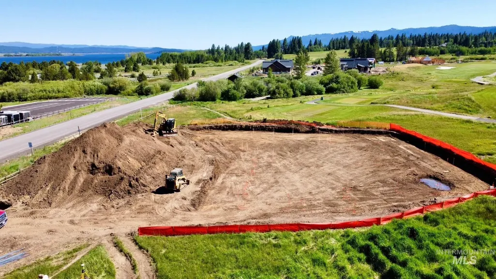
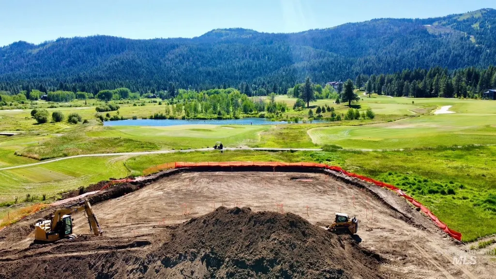
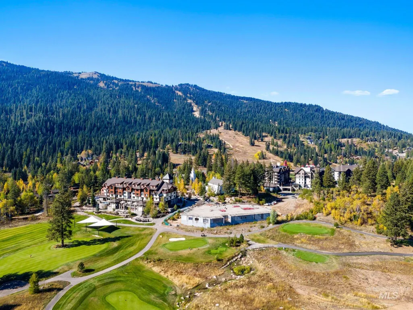
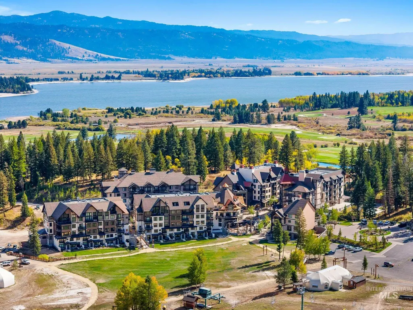
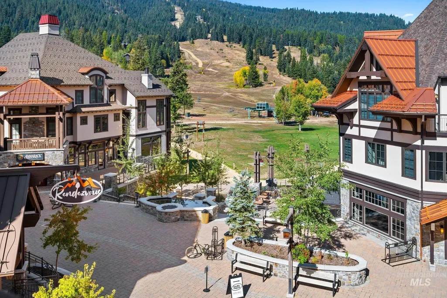
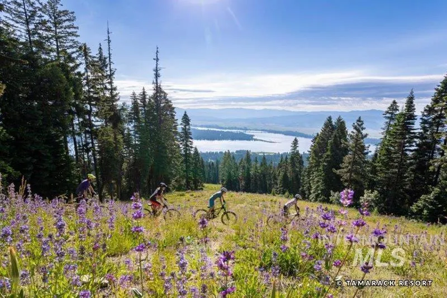
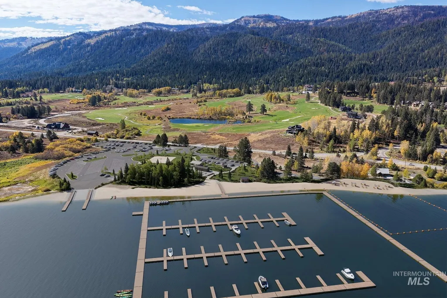
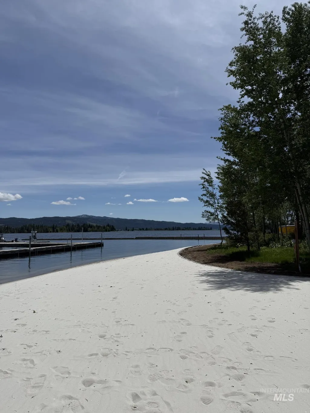
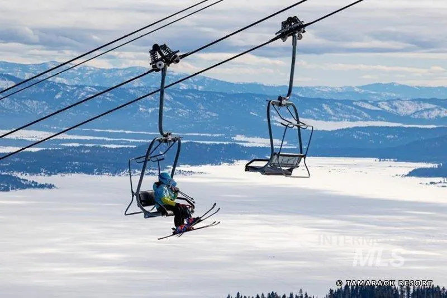
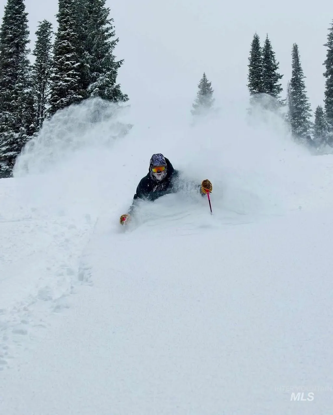
Sophisticated Mountain Retreat, Thoughtfully Scaled- Set within Tamarack Resort's prestigious Osprey Meadows enclave, this newly constructed mountain-modern estate by The JK Companies offers 5,051 square feet of thoughtfully designed single-level living, with over 8,900 square feet under roof. Spacious enough to host with ease, yet designed with warm intentionality, this home features four bedrooms, four-and-a-half baths, a dedicated office, game room, wine room, expansive great room, and Wolf Sub Zero appliances in chef's kitchen with separate scullery, all flowing into seamless indoor-outdoor entertaining spaces. Oversized walls of glass framed mountain and golf course views while opening to a covered loggia, hot tub, and outdoor kitchen. Premium finishes include wide-plank oak flooring, natural stone surfaces, custom millwork, and a spa-inspired primary suite with boutique-style dressing room, rounded out by an oversized four-car garage. This is one of four exclusive JK-built homes coming to Tamarack's most prestigious address corridor, a resort growing fast in reputation and value, now home to a brand-new marina on Lake Cascade. Whether you're carving groomed runs on a powder morning, teeing off with mountain views, or cruising the lake at sunset, every day here is extraordinary, and home is exactly where you want to be. See Builder Website at jkcompanies.net. BTVAI
| Elementary School | Middle School | High School |
|---|---|---|
| Donnelly Elementary School | McCall Donnelly Middle School | McCall Donnelly High School |
| Price History | |
|---|---|
| 6/19/2026 | Listed $5,556,000 |
General Features
| Heating | Forced Air |
|---|---|
| Cooling | Central Air |
| Utilities | Sewer Connected |
| Roof | Metal |
| Appliances | Electric Water Heater |
| HOA Fee | 8500 |
| Garage Spaces | 4 |
| Patio/Porch Features | Covered Patio/Deck |
| Pool Features | Community |
| Construction Materials | Frame |
| Year Built | 2027 |
| Levels | One |
| Property Subtype | Single Family w/ Acreage |
| Tax Year | 2025 |
| Current Use | Single Family |
| Ownership | Fee Simple,Fractional Ownership: No |
| Waterfront Features | Lake |
| Assoc Fee Paid Per | Annually |
| County | Valley |
| New Construction | true |
| Property Type | Residential |
| HOA | true |
| Attached Garage | true |
| Subdivision Name | Tamarack Resort - Donnelly |
| Garage Y/N | true |
| Status | Active |
| Directions | From Donnelly- W on Roseberry, S on West Mountain Road, Take 2nd Exit at Tamarack Roundabout staying on West Mountain Road to sign on the Right. |
| ModificationTimestamp | 2026-08-13T19:18:35.700Z |
| High School | McCall Donnelly |
| City | Donnelly |
| High School District | McCall-Donnelly Joint District #421 |
| Lot Size Units | Acres |
| Lot Size Square Feet | 47916 |
| Carport Y/N | false |
| Listing Terms | Cash |
| Spa Features | Hot Tub/Spa |
| Elementary School | Donnelly |
| Land Lease Y/N | false |
| Tax Annual Amount | 1911.3 |
| Middle/Junior High School | McCall Donnelly |
| Building Area Units | Square Feet |
| Primary Bedroom Level | Main |
| Living Area Units | Square Feet |
| Builder Name | JK Companies |
| Standard Status | Active |
| Middle/Junior School District | McCall-Donnelly Joint District #421 |
| Elementary School District | McCall-Donnelly Joint District #421 |
| Legal Description | Lot 1, Block 3 of Tamarack Resort Planned Unit Development Phase 3.3- Osprey Meadows Estates, according to the official Plat thereof, files in the Official records of Valley County, Idaho. |
| LeasableAreaUnits | Square Feet |
| Freehold | IDX |
Interior Features
| Interior Amenities | Bath-Master |
|---|---|
| Flooring | Hardwood |
| Fireplace Features | Three or More |
| Kitchen Level | Main |
| Air Conditioning Y/N | true |
| Heating Y/N | true |
| Fireplace Y/N | true |
| Above Grade Finished Area | 5051 |
| Total Bedrooms | 4 |
| Main Level Bedrooms | 4 |
| Main Level Bathrooms | 4 |
| Below Grade Finished Area Unit Type | Square Feet |
| LivingAreaSource | Plans |
| Below Grade Finished Area Source | Plans |
| Above Grade Finished Area Source | Plans |
| Above Grade Finished Area Unit Type | Square Feet |
| Total Baths | 5 |
| Bedroom 4 Level | Main |
| Bedroom 3 Level | Main |
| Second Bedroom Level | Main |
Exterior Features
| Parking Features | Attached |
|---|---|
| Lot Features | 1 - 4.99 AC |
| Water Source | Community Service |
| Total Parking | 4 |
| Lot Size Area | 1.1 |
| Foundation Details | Slab |
| Spa | false |
| Building Area Total | 5051 |
| Lot Size Acres | 1.1 |
| Road Surface Type | Paved |
| Other Parking | Garage Door: 9'X20' |
| Covered Spaces | 4 |
| Road Frontage Type | Public Road |
Amenities
- Foreclosure
- Views
- Short Sale
- New Construction
- Adult 55+
- Lease To Own
- No HOA Fees
- Furnished
- Primary On Main
- Air Conditioning
- Seller Finance
- Green
- Fixer Upper
- Horse
- Golf
- Fireplace
- Deck
- Garage
- Basement
- Pool
Property vs Single Family Average in 83615
Price
Taxes
Year Built

