
Open House Sat, Sep 26th 11:00 AM - 02:00 PM - Primary on Main








Address
16227 S Kimball Ave, Caldwell, ID
Price
$ 549,999
Property Attributes
- MLS#99001865
- TypeSingle Family
- Listing Status New
- CountyCanyon
- CityCaldwell
- NeighborhoodSomerset West S
- Zip83607
- Style
- Year Built1979
- Taxes$ 1616
- Price$ 549,999
- Bedrooms3
- Full Bathrooms3
- Half Bathrooms0
- Sqr Footage2357
- Lot Size0.39 Acres
Data Source:
Intermountain MLS (IMLS)
Property Description
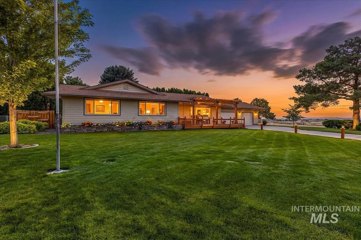
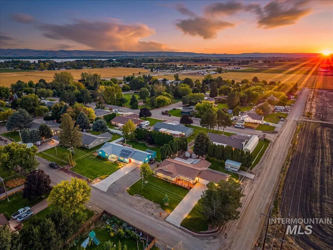
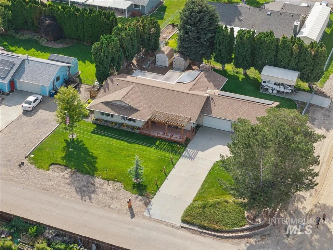
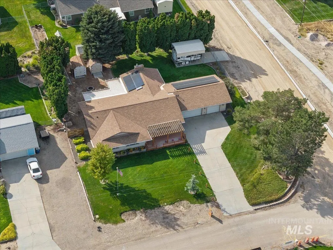
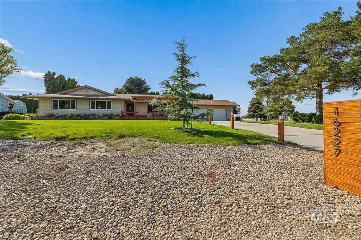
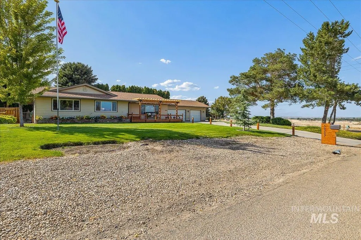
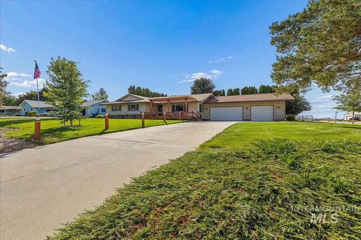
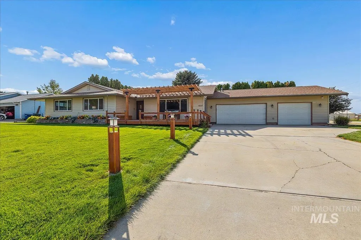
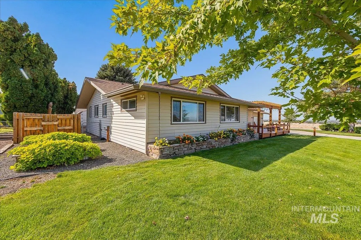
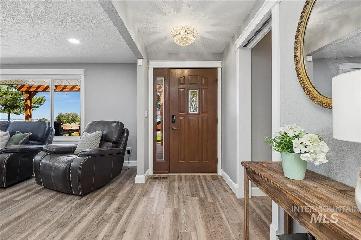
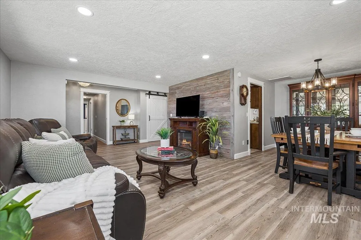
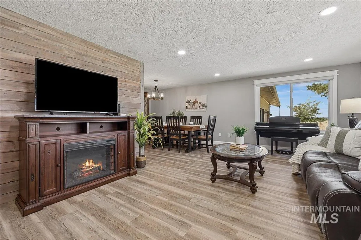
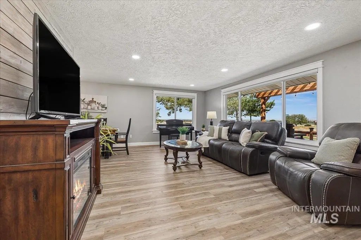
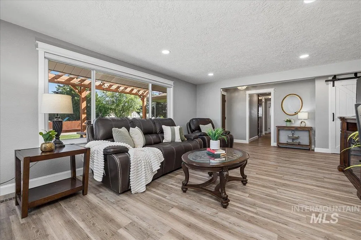
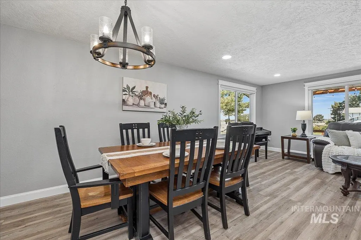
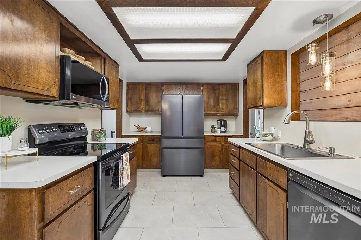
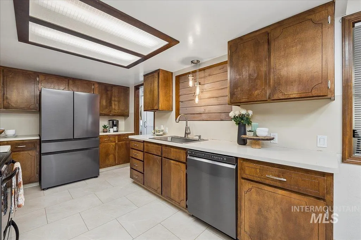
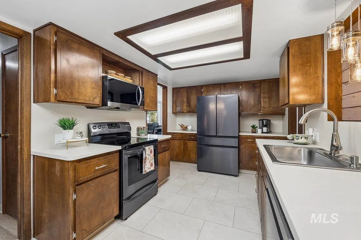
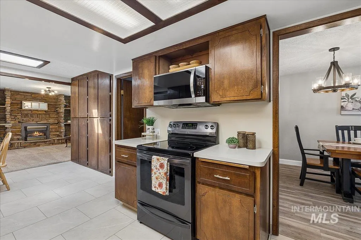
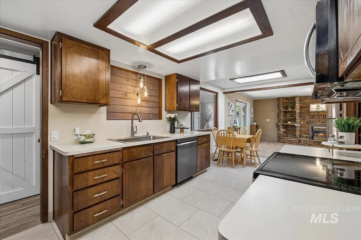
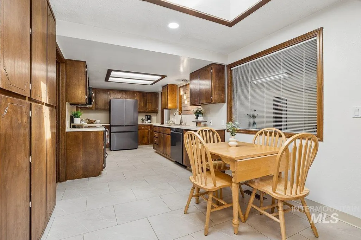
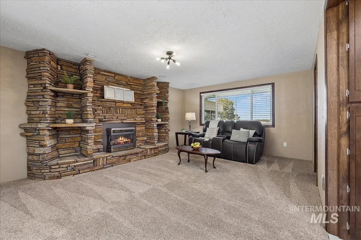
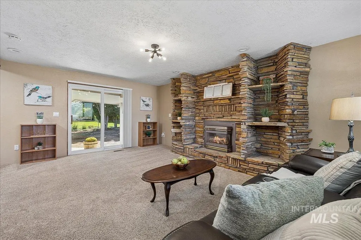
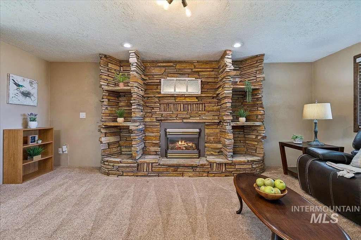
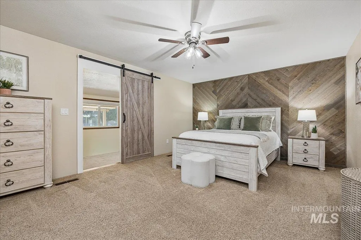
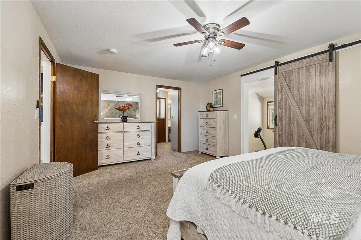
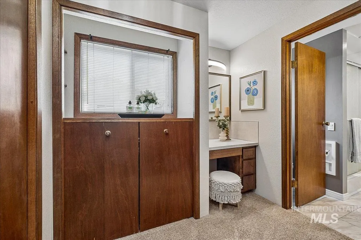
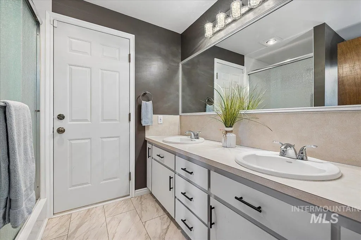
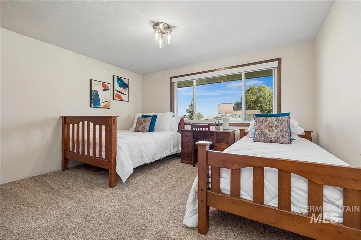
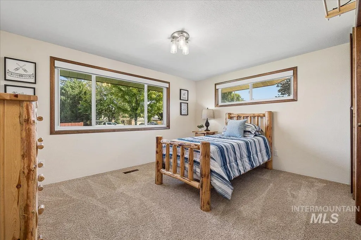
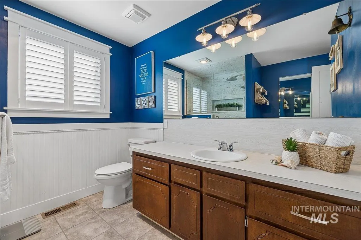
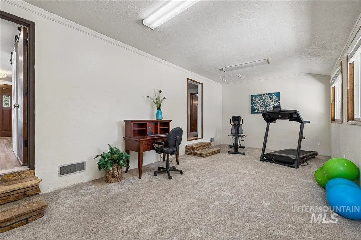
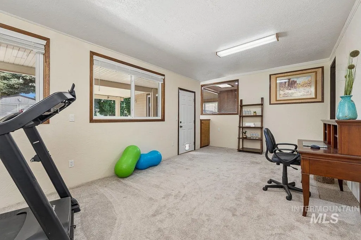
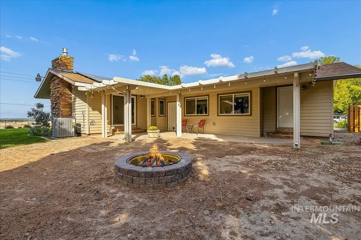
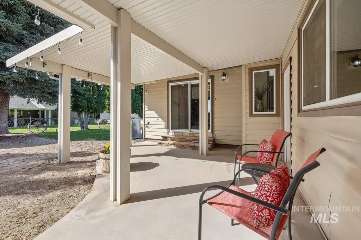
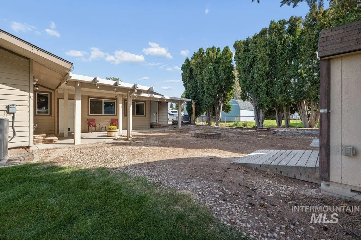
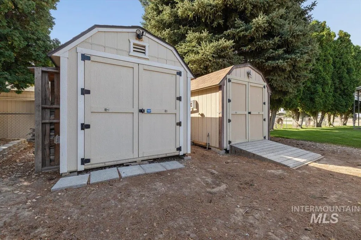
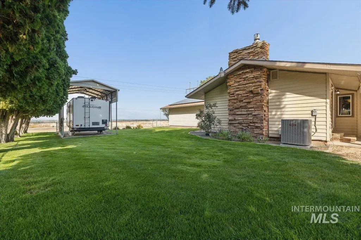
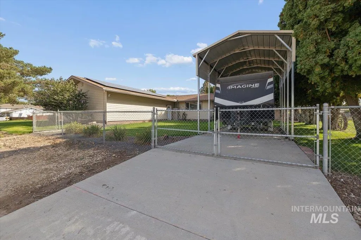
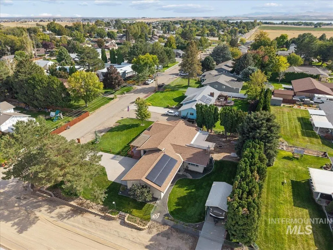
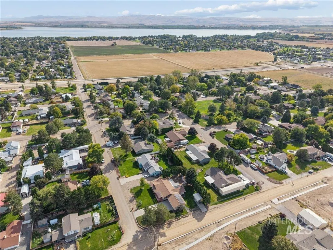
This beautiful ranch style home is an entertainer’s dream! Enjoy the stunning views of Squaw Butte & Bogus Basin from the covered front Trex deck w/ pergola. Located just minutes from Lake Lowell & Mallard Park, on more than one-third of an acre featuring a covered overhead RV parking with driveway, gates & hookups, covered back patio, 2 powered storage sheds, lighted flag pole, full front & rear sprinklers, 3 raised garden beds, flower box wall, and retaining wall w/ steps. Thoughtfully updated throughout, this home offers a newer HVAC system, windows, gutters w/ guards, interior paint, lighting, fixtures, switches, blinds, and LVP. The kitchen features freshly stained cabinets, soft-close cabinetry, new hardware, pull-out drawers, and cupboard pantry. The primary suite includes dual closets, vanity, built-in cabinet, walk-in shower, backyard access, and an additional flex space that can be used as an office/gym/kids playroom/den, and separated by a barn door. Additional highlights include transferable solar panels, Nest thermostat, Vivint security system, laundry area w/ closet, lighted crawl space, CVAC, water softener, Oakley Idaho stone fireplace, remote automatic shades & blinds, custom built hallway barn doors, shiplap accent walls, and tons of storage! The attached 3 car garage bay offers a shop space w/ workbench, additional GFCI outlets, access door, and LED lighting.
| Elementary School | Middle School | High School |
|---|---|---|
| West Canyon Elementary School | Vallivue Middle Middle School | Vallivue High School |
| Price History | |
|---|---|
| 9/24/2026 | Listed $549,999 |
General Features
| Sewer | Septic Tank |
|---|---|
| Heating | Forced Air |
| Cooling | Central Air |
| Utilities | Cable Connected |
| Roof | Architectural Style |
| Appliances | Gas Water Heater |
| Garage Spaces | 3 |
| Patio/Porch Features | Covered Patio/Deck |
| Security Features | Alarm |
| Construction Materials | Frame |
| Year Built | 1979 |
| Electric | Solar Panel – Owned |
| Levels | One |
| Property Subtype | Single Family Residence |
| Tax Year | 2025 |
| Ownership | Fee Simple |
| Accessibility | Bathroom Bars |
| County | Canyon |
| Property Type | Residential |
| Attached Garage | true |
| Subdivision Name | Somerset West S |
| Garage Y/N | true |
| Other Structures | Storage Shed |
| Status | New |
| Directions | From ID-55/W Karcher Rd, N on 10th, W on Daniel, N on Kimball |
| ModificationTimestamp | 2026-09-25T20:52:27.700Z |
| High School | Vallivue |
| City | Caldwell |
| High School District | Vallivue School District #139 |
| Zoning Description | Rural Residential |
| Lot Size Units | Acres |
| Lot Size Square Feet | 16988.4 |
| Carport Y/N | false |
| Elementary School | West Canyon |
| Land Lease Y/N | false |
| Tax Annual Amount | 1616.76 |
| Middle/Junior High School | Vallivue Middle |
| Virtual Tour | https://iframe.videodelivery.net/054c575ef794d81150c5b1550853cc2f |
| Building Area Units | Square Feet |
| Primary Bedroom Level | Main |
| Living Area Units | Square Feet |
| Standard Status | Active |
| Middle/Junior School District | Vallivue School District #139 |
| Elementary School District | Vallivue School District #139 |
| Virtual Tour | https://iframe.videodelivery.net/52a4311499e70e246c07a73e5b186a2e |
| Legal Description | 09-3N-3W SE SOMERSET WEST SUB LT 5 BLK 1 |
| LeasableAreaUnits | Square Feet |
| Freehold | IDX |
Interior Features
| Interior Amenities | Bath-Master |
|---|---|
| Flooring | Tile |
| Total Fireplaces | 1 |
| Fireplace Features | One |
| Kitchen Level | Main |
| Air Conditioning Y/N | true |
| Heating Y/N | true |
| Window Features | Skylight(s) |
| Fireplace Y/N | true |
| Above Grade Finished Area | 2357 |
| Total Bedrooms | 3 |
| Living Room Level | Main |
| Main Level Bedrooms | 3 |
| Main Level Bathrooms | 3 |
| Below Grade Finished Area Unit Type | Square Feet |
| LivingAreaSource | Public Records |
| Below Grade Finished Area Source | Public Records |
| Above Grade Finished Area Source | Public Records |
| Above Grade Finished Area Unit Type | Square Feet |
| Total Baths | 3 |
| Kitchen Area | 126 |
| Kitchen Length | 14 |
| Kitchen Width | 9 |
| Primary on Main | 154 |
| Second Bedroom Length | 11 |
| Second Bedroom Width | 14 |
| Bedroom 3 Area | 143 |
| Bedroom 3 Length | 11 |
| Bedroom 3 Width | 13 |
| Dining Room Area | 8 |
| Dining Room Width | 9 |
| Family Room Area | 247 |
| Family Room Length | 19 |
| Living Room Area | 266 |
| Living Room Length | 14 |
| Living Room Width | 19 |
| Primary Bedroom Area | 234 |
| Primary Bedroom Length | 18 |
| Primary Bedroom Width | 13 |
| Family Room Width | 13 |
| Family Room Level | Main |
| Dining Room Level | Main |
| Dining Room Area | 72 |
| Bedroom 3 Level | Main |
| Second Bedroom Level | Main |
| Power Production Type | Photovoltaics |
Exterior Features
| Fencing | Full |
|---|---|
| Parking Features | Attached |
| Lot Features | 10000 SF - .49 AC |
| Water Source | Shared Well |
| Total Parking | 3 |
| Lot Size Area | 0.39 |
| Foundation Details | Crawl Space |
| Building Area Total | 2357 |
| Lot Dimensions | 140'x122' |
| Lot Size Acres | 0.39 |
| Other Parking | Garage: 35x24 |
| Covered Spaces | 3 |
| Road Frontage Type | Public Road |
Amenities
- Foreclosure
- Views
- Short Sale
- New Construction
- Adult 55+
- Lease To Own
- No HOA Fees
- Furnished
- Primary On Main
- Air Conditioning
- Seller Finance
- Green
- Fixer Upper
- Horse
- Golf
- Fireplace
- Deck
- Garage
- Basement
- Pool
Property vs Single Family Average in 83607
Price
Taxes
Year Built

