
Primary on Main
Address
290 West Elmore Avenue, Richfield, ID
Price
$ 309,900
Property Attributes
- MLS#99001305
- TypeSingle Family
- Listing Status New
- CountyLincoln
- CityRichfield
- Neighborhood0 Not Applicable
- Zip83349
- Style
- Year Built2000
- Taxes$ 842
- Price$ 309,900
- Bedrooms3
- Full Bathrooms2
- Half Bathrooms0
- Sqr Footage1144
- Lot Size0.28 Acres
Data Source:
Intermountain MLS (IMLS)
Property Description
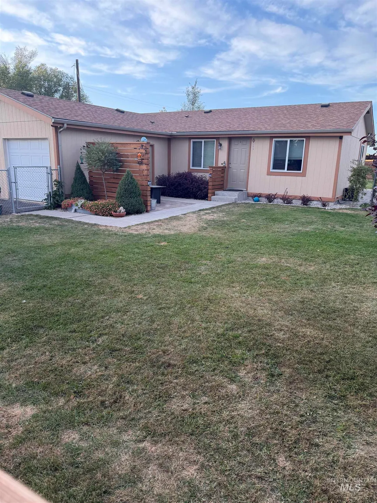
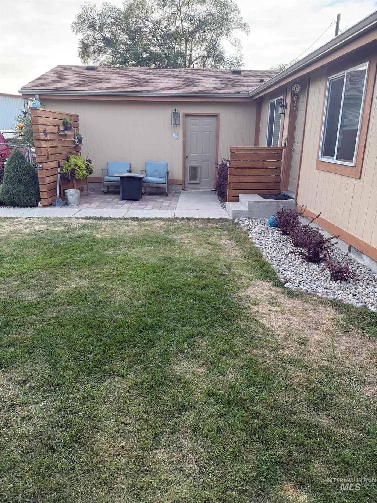
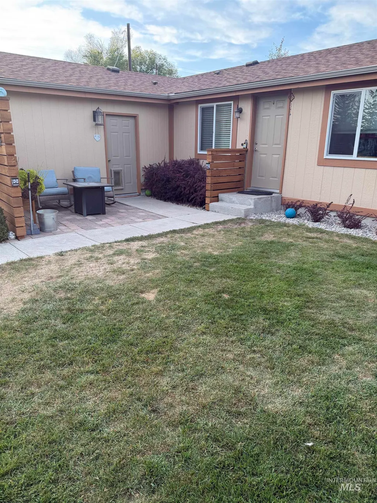
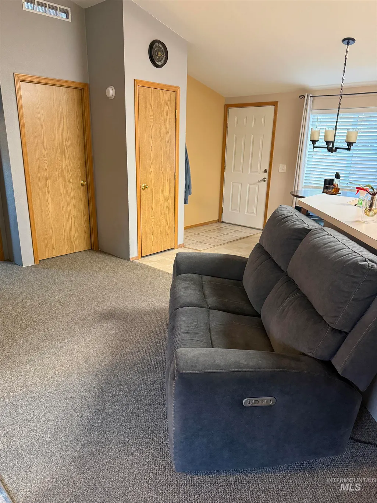
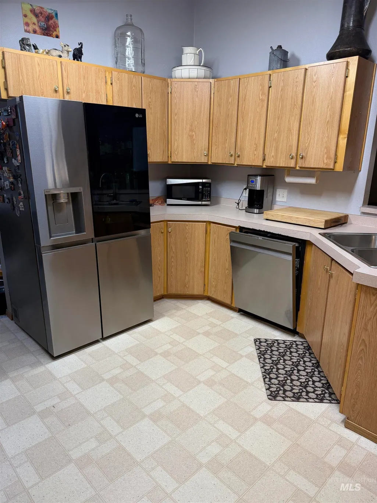
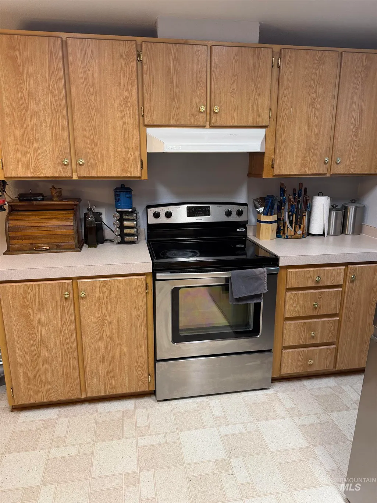
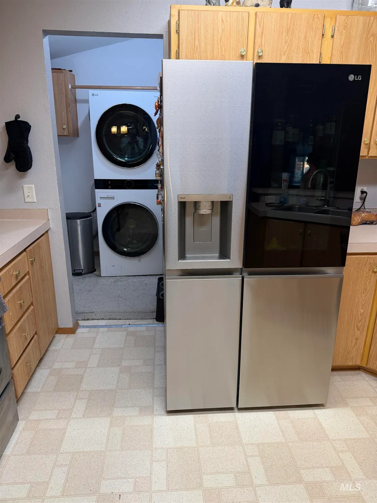
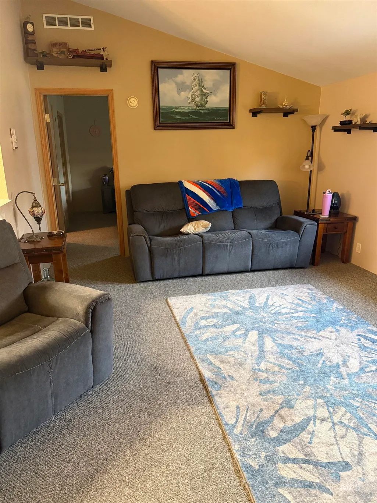
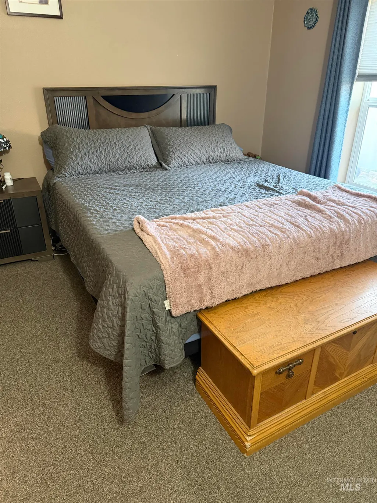
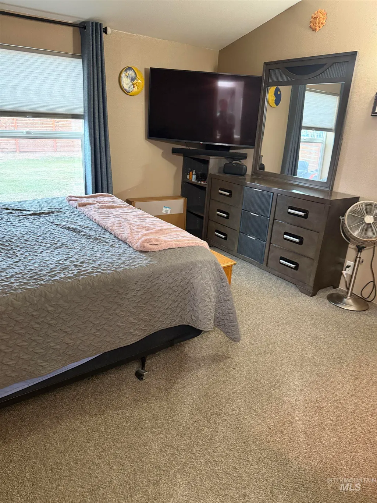
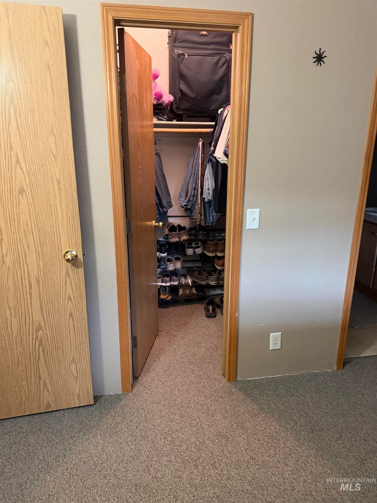
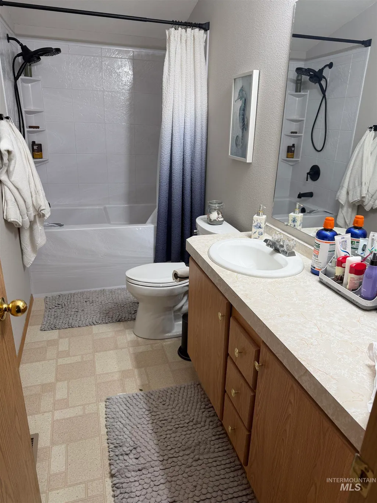
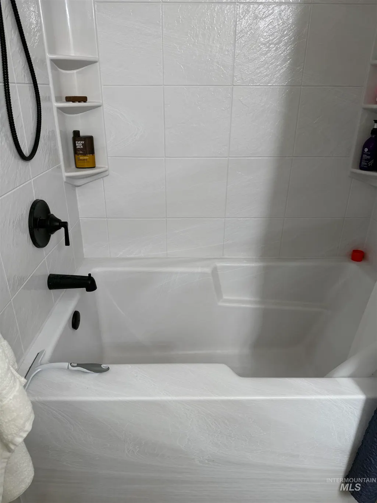
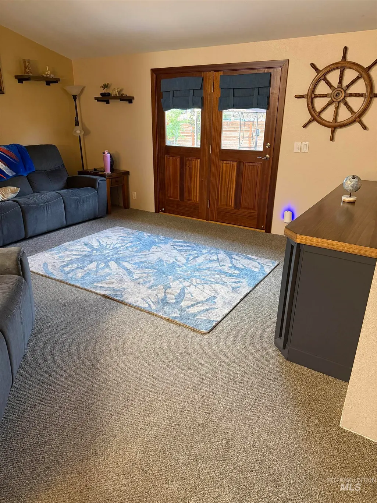
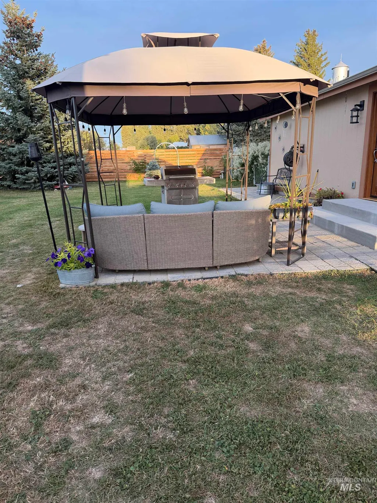
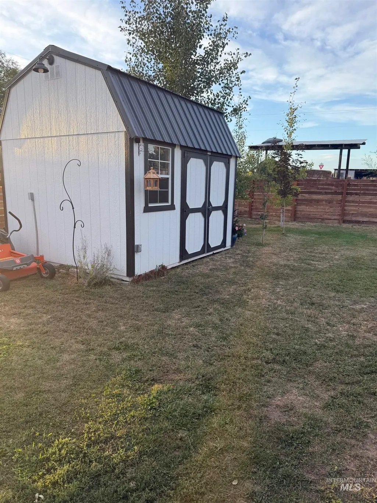
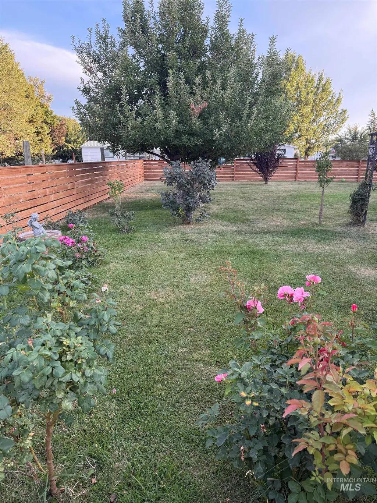
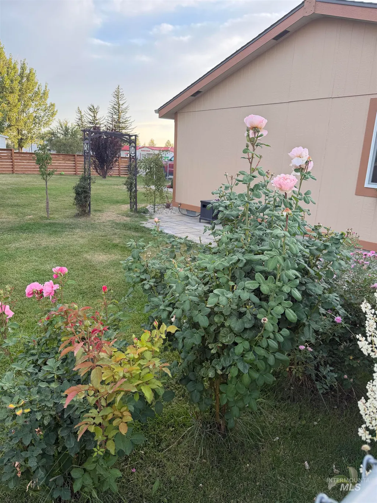
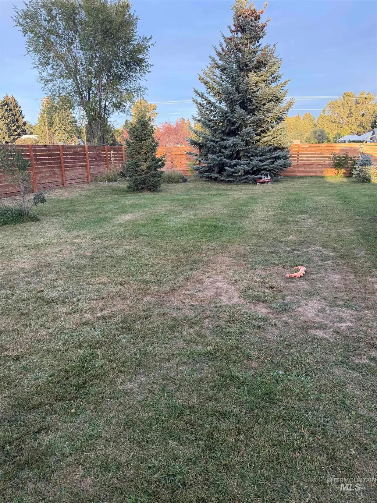
Priced under appraisal, this home offers a great combination of comfortable living space, useful updates, a large corner lot, and a convenient location next to the school. The oversized quarter-acre lot provides plenty of outdoor space and includes city irrigation water for the yard, a rose garden along the side yard, and a Northwestern pine privacy fence. Inside, the thoughtfully designed split bedroom floor plan provides privacy for the primary suite, which features its own private bathroom with a newer garden tub and a walk-in closet. One of the home's bedrooms is currently being used as an office, offering plenty of space for either a bedroom or a comfortable home workspace. The home has an electric furnace with central air, newer vinyl windows, a newer roof, and newer LeafGuard rain gutters. A newer atrium door leads to the backyard and a covered patio on the north side of the home, providing a nice spot to relax outside. There is also an attached two-car garage with two individual garage doors, plus a bully barn with power and lighting both inside and outside. For pet owners, the home is already set up with two doggie doors. With its oversized corner lot, thoughtful updates, and inviting indoor and outdoor spaces, this home offers plenty of room to enjoy both inside and out. A well-kept, must-see property! Call to schedule your private showing today!
| Elementary School | Middle School | High School |
|---|---|---|
| Richfield Elementary School | Richfield Middle School | Richfield High School |
| Price History | |
|---|---|
| 9/18/2026 | Listed $309,900 |
General Features
| Heating | Electric |
|---|---|
| Cooling | Central Air |
| Utilities | Sewer Connected |
| Roof | Composition |
| Appliances | Electric Water Heater |
| Garage Spaces | 2 |
| Patio/Porch Features | Covered Patio/Deck |
| Year Built | 2000 |
| Levels | One |
| Property Subtype | Single Family Residence |
| Tax Year | 2025 |
| Current Use | Single Family |
| Ownership | Fee Simple |
| County | Lincoln |
| Property Type | Residential |
| Attached Garage | true |
| Subdivision Name | 0 Not Applicable |
| Garage Y/N | true |
| Other Structures | Storage Shed |
| Status | New |
| Directions | From Shoshone take E HWY 26 to Richfield. Turn (L) onto N 3rd St. then (L) onto W Elmore Street. On corner of Elmore Ave. & Tiger Dr. |
| ModificationTimestamp | 2026-09-18T20:28:32.400Z |
| High School | Richfield |
| City | Richfield |
| High School District | Richfield School District #316 |
| Lot Size Units | Acres |
| Lot Size Square Feet | 12196.8 |
| Carport Y/N | false |
| Listing Terms | Conventional |
| Elementary School | Richfield |
| Land Lease Y/N | false |
| Tax Annual Amount | 842.98 |
| Middle/Junior High School | Richfield |
| Structure Type | Manufactured House |
| Building Area Units | Square Feet |
| Primary Bedroom Level | Main |
| Living Area Units | Square Feet |
| Standard Status | Active |
| Middle/Junior School District | Richfield School District #316 |
| Elementary School District | Richfield School District #316 |
| Legal Description | Richfield Lots 11&12 Block 36 |
| LeasableAreaUnits | Square Feet |
| Freehold | IDX |
Interior Features
| Interior Amenities | Bath-Master |
|---|---|
| Flooring | Carpet |
| Air Conditioning Y/N | true |
| Heating Y/N | true |
| Fireplace Y/N | false |
| Above Grade Finished Area | 1144 |
| Total Bedrooms | 3 |
| Main Level Bedrooms | 3 |
| Main Level Bathrooms | 2 |
| Below Grade Finished Area Unit Type | Square Feet |
| LivingAreaSource | Public Records |
| Below Grade Finished Area Source | Public Records |
| Above Grade Finished Area Source | Public Records |
| Above Grade Finished Area Unit Type | Square Feet |
| Total Baths | 2 |
| Bedroom 3 Level | Main |
| Second Bedroom Level | Main |
Exterior Features
| Fencing | Wood |
|---|---|
| Parking Features | Attached |
| Lot Features | 10000 SF - .49 AC |
| Water Source | City Service |
| Total Parking | 2 |
| Lot Size Area | 0.28 |
| Foundation Details | Crawl Space |
| Building Area Total | 1144 |
| Lot Size Acres | 0.28 |
| Covered Spaces | 2 |
| Road Frontage Type | Public Road |
Amenities
- Foreclosure
- Views
- Short Sale
- New Construction
- Adult 55+
- Lease To Own
- No HOA Fees
- Furnished
- Primary On Main
- Air Conditioning
- Seller Finance
- Green
- Fixer Upper
- Horse
- Golf
- Fireplace
- Deck
- Garage
- Basement
- Pool
Property vs Single Family Average in 83349
Price
Taxes
Year Built

