
Waterfront - Primary on Main










Address
2909 Highway 95, Cambridge, ID
Price
$ 675,000
Property Attributes
- MLS#99001135
- TypeSingle Family
- Listing Status Active
- CountyWashington
- CityCambridge
- Neighborhood0 Not Applicable
- Zip83610
- Style
- Year Built2000
- Taxes$ 2581
- Price$ 675,000
- Bedrooms4
- Full Bathrooms3
- Half Bathrooms0
- Sqr Footage2242
- Lot Size5.98 Acres
Data Source:
Intermountain MLS (IMLS)
Property Description
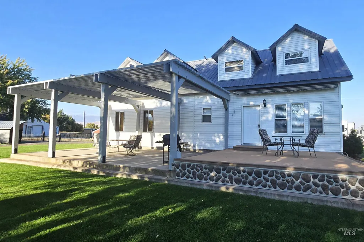
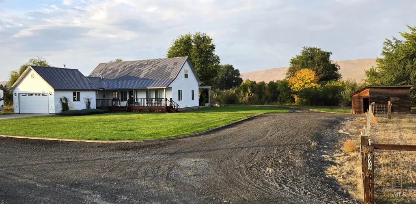
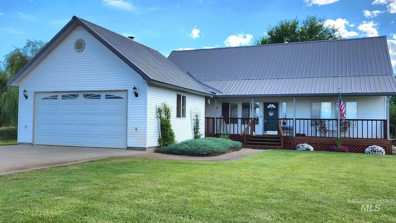
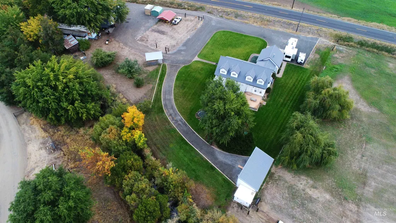
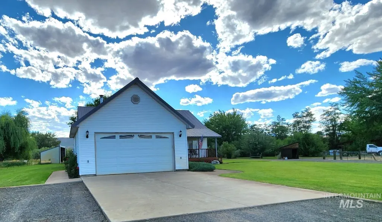
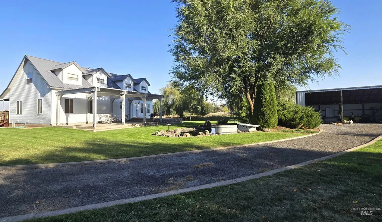
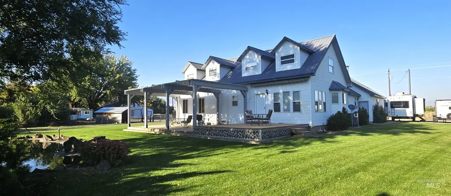
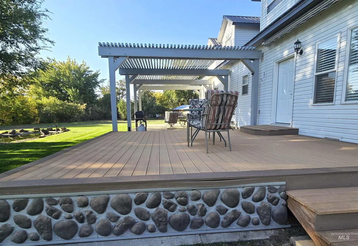
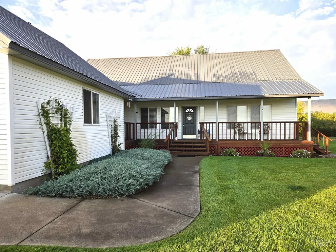
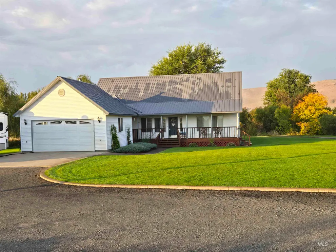
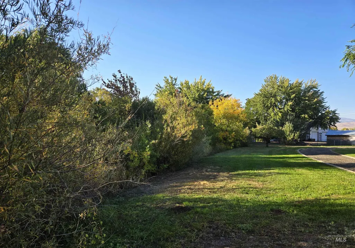
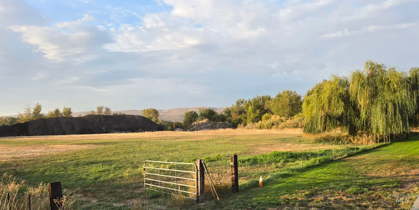
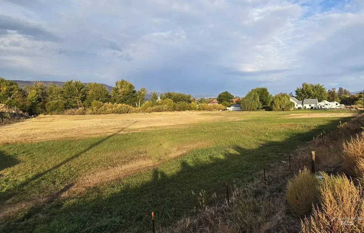
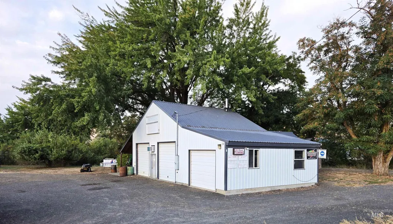
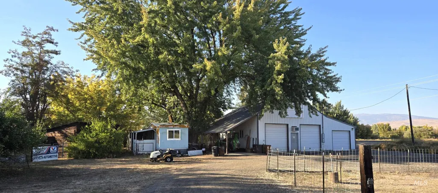
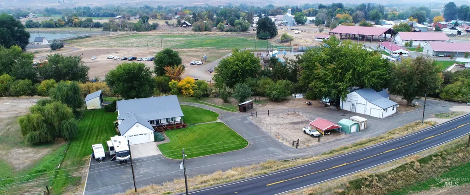
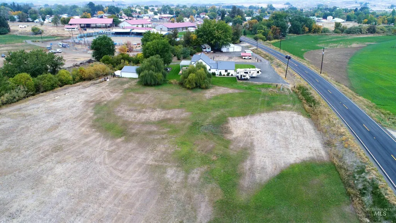
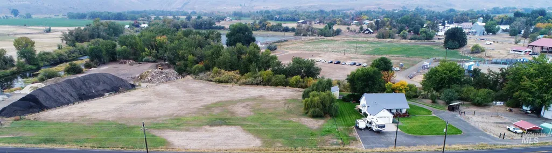
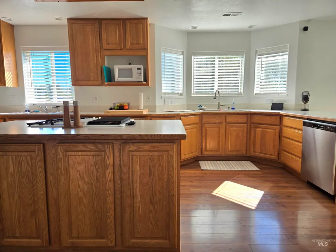
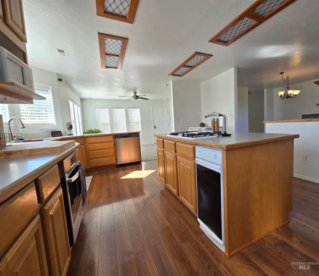
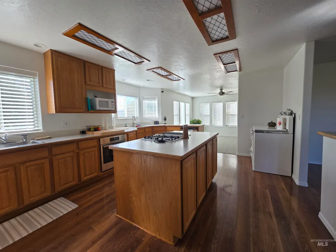
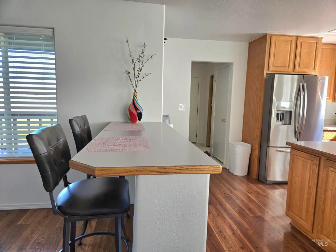
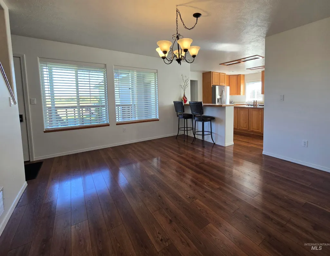
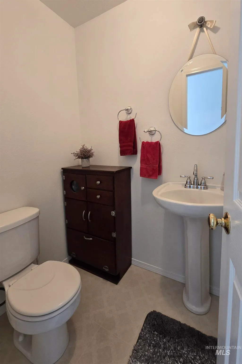
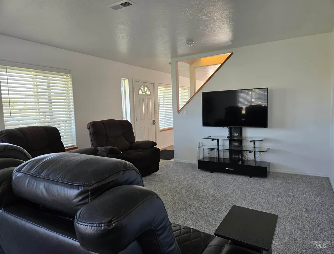
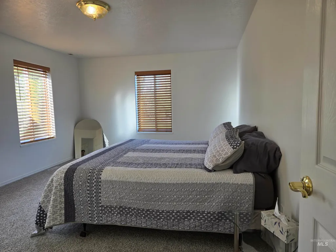
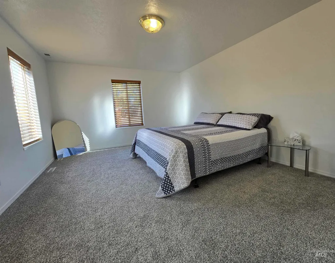
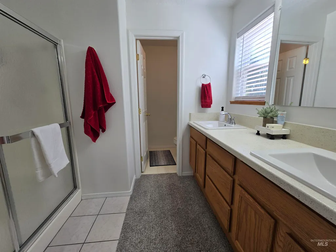
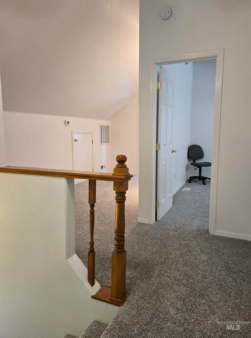
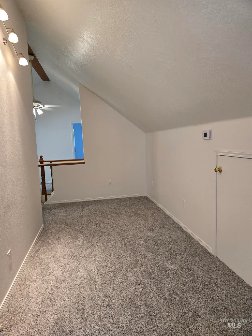
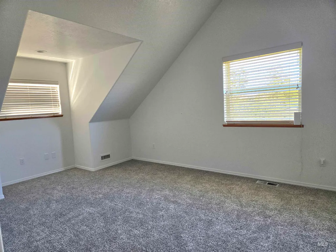
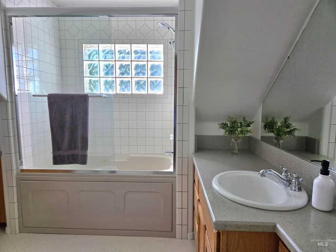
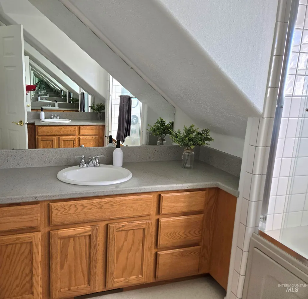
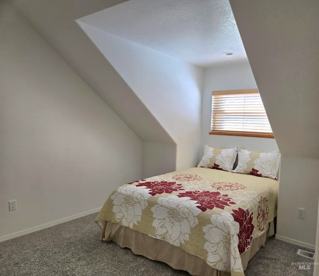
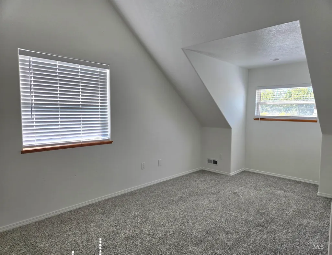
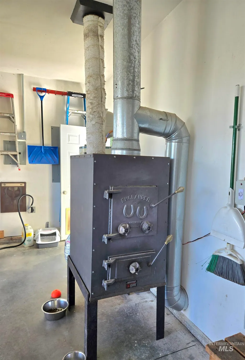
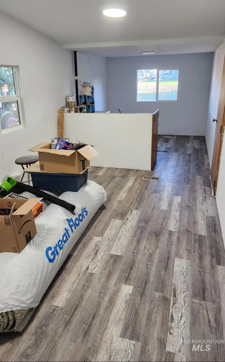
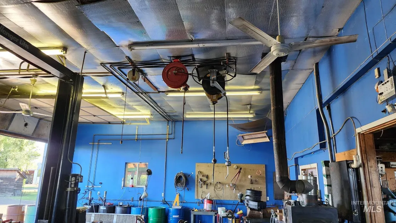
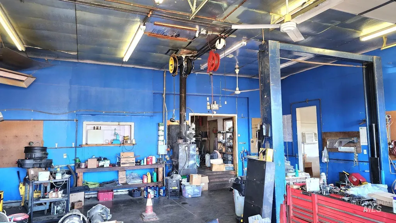
STUNNING CUSTOM-BUILT HOME SITUATED ON NEARLY 6 ACRES IN PEACEFUL RURAL IDAHO, BORDERED BY RUSH CREEK! This immaculate property features all-new carpet, paint, and blinds, along with a heated attached two-car garage. Additional amenities include an automated sprinkler system and Wifi readiness. The home is Google & Alexa compatible for modern smart-home convenience. There are 3 heating options - electric, wood furnace, and pre-ducted for propane. Home includes 2 full bathrooms with double sinks and 2 half bathrooms. A large industrial shop with 3 roll-up doors, previously operated as a successful automotive repair business - ideal for a variety of uses. It has been divided into four separate parcels, providing excellent resale potential if desired. This is truly a remarkable property - pictures cannot capture its full beauty! Furnishings, tractor with implements, and yard equipment are optional purchase.
| Elementary School | Middle School | High School |
|---|---|---|
| Cambridge Elementary School | CambridgeJrHigh Middle School | Cambridge High School |
| Price History | |
|---|---|
| 9/17/2026 | Listed $675,000 |
General Features
| Sewer | Septic Tank |
|---|---|
| Heating | Electric |
| Cooling | Central Air |
| Utilities | Electricity Connected |
| Roof | Metal |
| Appliances | Electric Water Heater |
| Garage Spaces | 2 |
| Construction Materials | Vinyl Siding |
| Year Built | 2000 |
| Levels | Two |
| Property Subtype | Single Family w/ Acreage |
| Tax Year | 2024 |
| Current Use | Other |
| Ownership | Fee Simple |
| Waterfront Features | Waterfront |
| Accessibility | Bathroom Bars |
| County | Washington |
| Property Type | Residential |
| Attached Garage | true |
| Energy Efficient | HVAC |
| Subdivision Name | 0 Not Applicable |
| Garage Y/N | true |
| Green Indoor Air Quality | Ventilation |
| Other Structures | Shop |
| Status | Active |
| Directions | Directly N of Cambridge on Hwy 95 to signs. |
| ModificationTimestamp | 2026-09-17T18:43:28.000Z |
| High School | Cambridge |
| City | Cambridge |
| High School District | Cambridge Joint District #432 |
| Lot Size Units | Acres |
| Lot Size Square Feet | 260488.8 |
| Carport Y/N | false |
| Listing Terms | Consider All |
| Spa Features | Bath |
| Elementary School | Cambridge |
| Land Lease Y/N | false |
| Tax Annual Amount | 2581.16 |
| Middle/Junior High School | CambridgeJrHigh |
| Building Area Units | Square Feet |
| Primary Bedroom Level | Main |
| Living Area Units | Square Feet |
| Standard Status | Active |
| Middle/Junior School District | Cambridge Joint District #432 |
| Elementary School District | Cambridge Joint District #432 |
| Legal Description | Exhibit A |
| LeasableAreaUnits | Square Feet |
| Freehold | IDX |
Interior Features
| Interior Amenities | Bathroom |
|---|---|
| Flooring | Concrete |
| Fireplace Features | Wood Burning Stove |
| Kitchen Level | Main |
| Air Conditioning Y/N | true |
| Heating Y/N | true |
| Fireplace Y/N | true |
| Above Grade Finished Area | 2242 |
| Total Bedrooms | 4 |
| Main Level Bedrooms | 1 |
| Main Level Bathrooms | 2 |
| Below Grade Finished Area Unit Type | Square Feet |
| LivingAreaSource | Public Records |
| Below Grade Finished Area Source | Public Records |
| Above Grade Finished Area Source | Public Records |
| Above Grade Finished Area Unit Type | Square Feet |
| Total Baths | 3 |
| Family Room Level | Main |
| Dining Room Level | Main |
| Bedroom 4 Level | Upper |
| Bedroom 3 Level | Upper |
| Second Bedroom Level | Upper |
Exterior Features
| Fencing | Partial |
|---|---|
| Parking Features | Attached |
| Lot Features | 5 - 9.9 Acres |
| Water Source | City Service |
| Total Parking | 2 |
| Lot Size Area | 5.98 |
| Foundation Details | Crawl Space |
| Spa | true |
| Building Area Total | 2242 |
| Lot Size Acres | 5.98 |
| Waterfront Y/N | true |
| Covered Spaces | 2 |
| Road Frontage Type | Private Road |
| Horse Y/N | true |
Amenities
- Foreclosure
- Views
- Short Sale
- New Construction
- Adult 55+
- Lease To Own
- No HOA Fees
- Furnished
- Primary On Main
- Air Conditioning
- Seller Finance
- Green
- Fixer Upper
- Horse
- Golf
- Fireplace
- Deck
- Garage
- Basement
- Pool
Property vs Single Family Average in 83610
Price
Taxes
Year Built

