
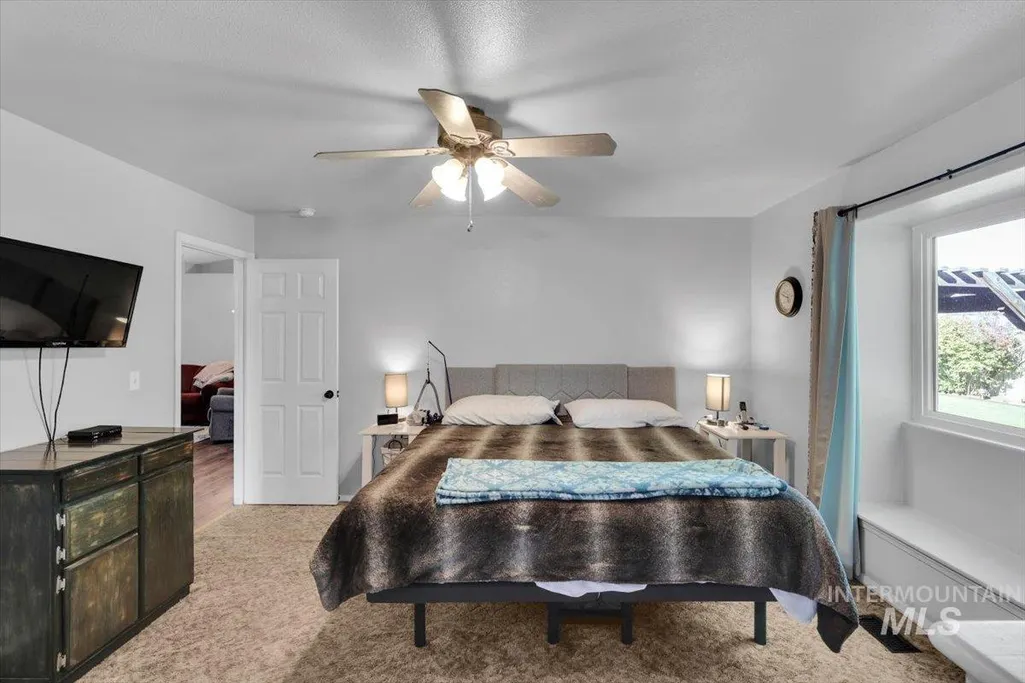
Primary on Main
Address
810 Partridge Dr, Mountain Home, ID
Price
$ 369,900
Property Attributes
- MLS#99001038
- TypeSingle Family
- Listing Status Active
- CountyElmore
- CityMountain Home
- NeighborhoodSunrise Park 4
- Zip83647
- Style
- Year Built1998
- Taxes$ 1710
- Price$ 369,900
- Bedrooms4
- Full Bathrooms2
- Half Bathrooms0
- Sqr Footage1356
- Lot Size0.2 Acres
Data Source:
Intermountain MLS (IMLS)
Property Description
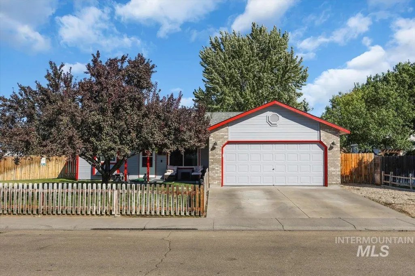
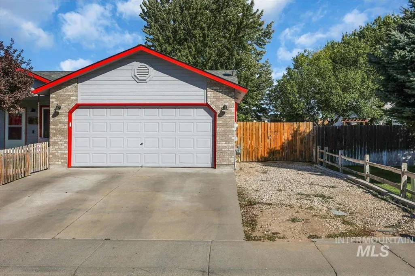
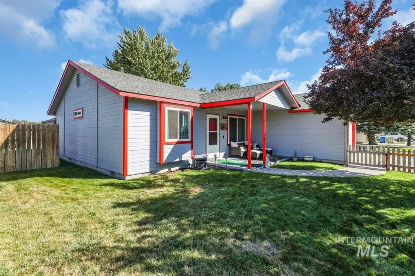
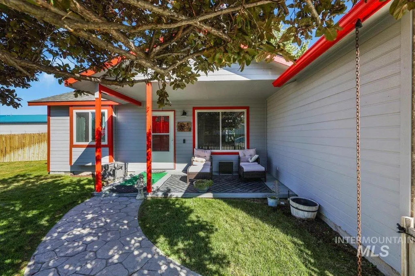
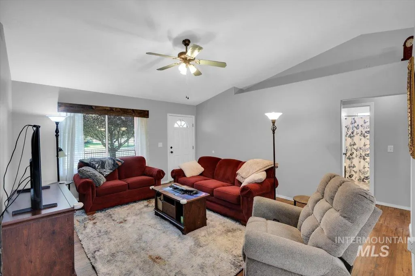
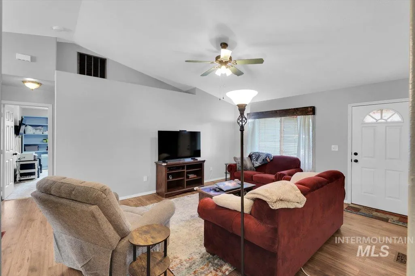
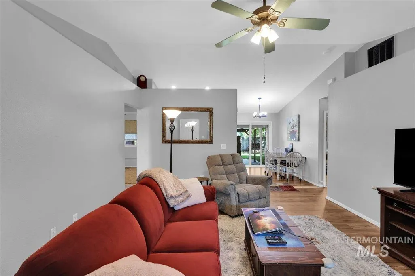
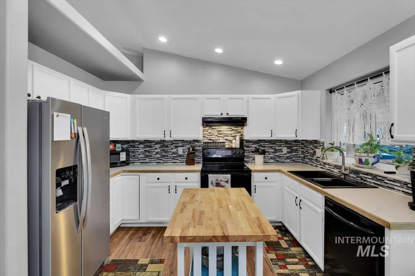
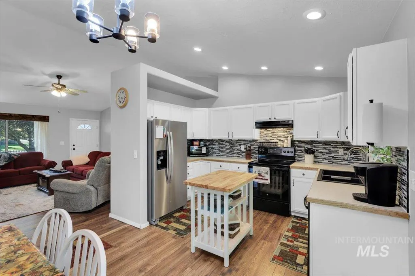
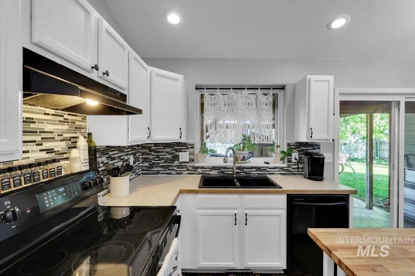
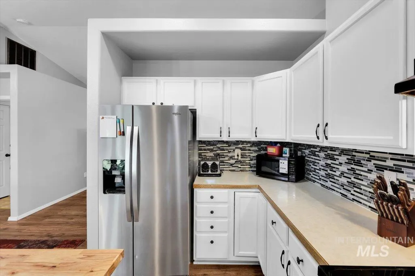
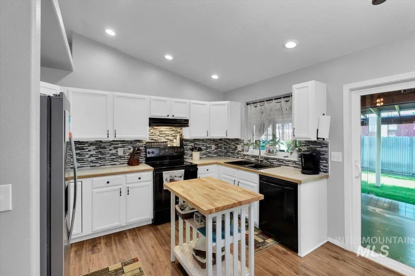
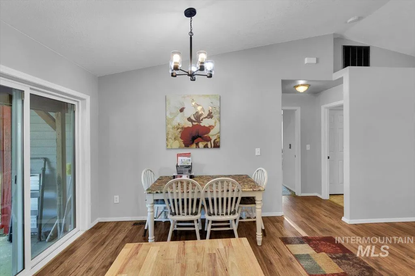
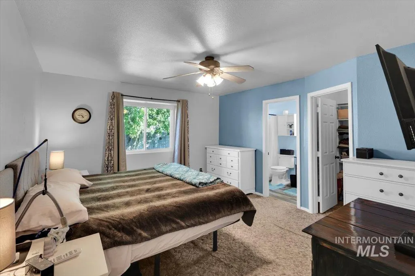
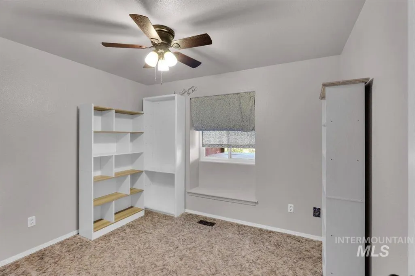
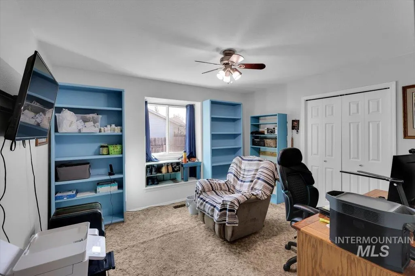
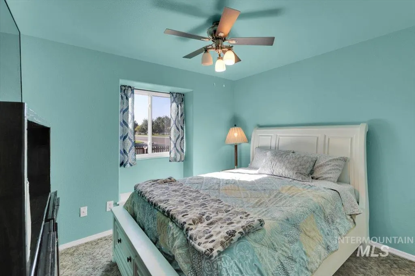
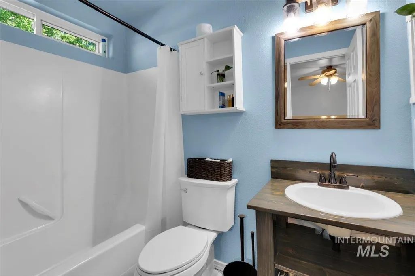
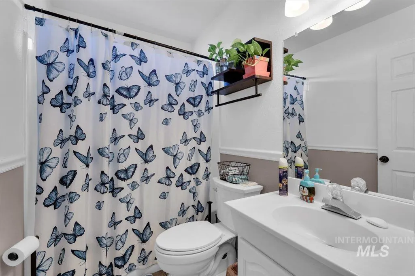
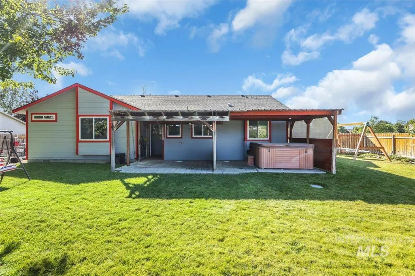
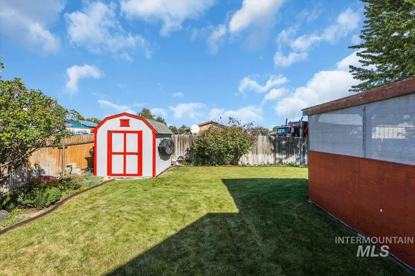
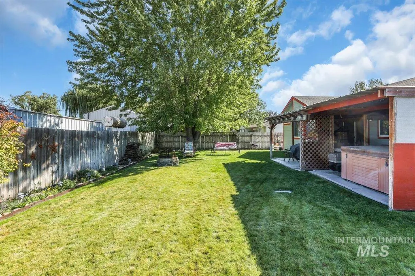
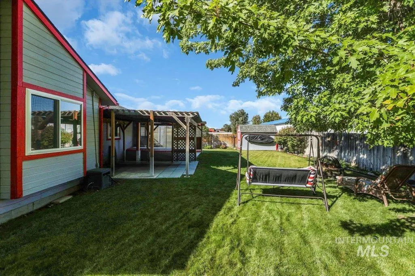
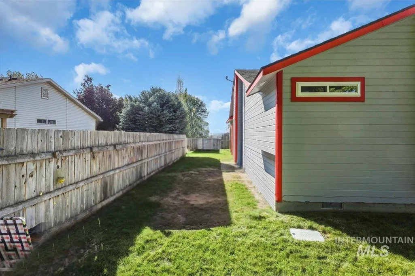
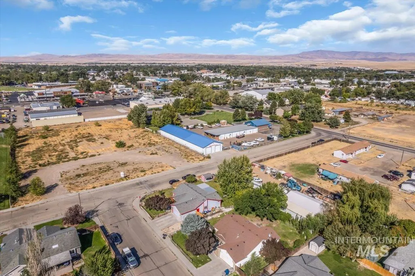
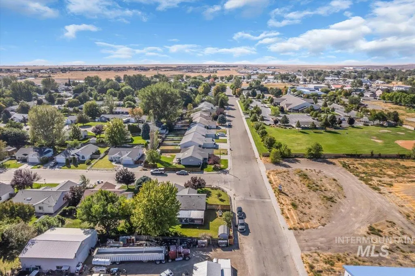
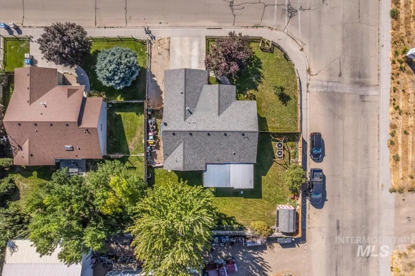
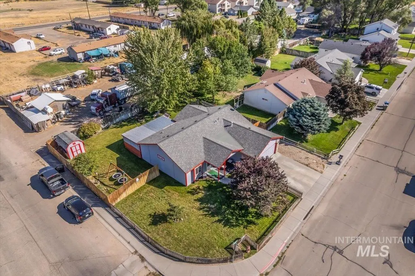
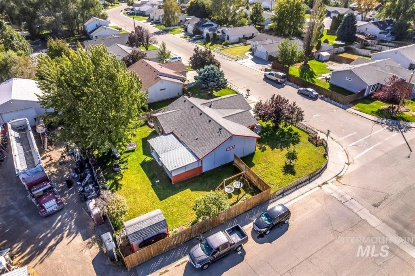
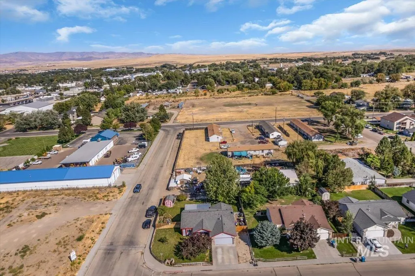
Welcome to This 4-bedroom, 2-bath home, Located in a well-established Mountain Home neighborhood, close to shopping, dinning, schools & everyday amenities. Situated on a .20-acre corner lot, this home offers plenty of space inside and out. Step into a comfortable living room that flows into the open kitchen & dinning area, creating a welcoming space for everyday living and entertaining. With 4 bedrooms, there's room to grow, work from home, create a guest space or make each room your own. Outside, the beautifully landscaped backyard is ready to enjoy! Spend summer days relaxing, entertaining freinds and family or simply unwinding in your own backyard retreat. RV parking with 30-amp service adds even more convenience for your RV, camper or recreational toys. Wtih a great location, spacious layout, corner lot and outdoor space made for enjoying idaho summers, this home has so much to offer. Come take a look and imagine making it yours!
| Elementary School | Middle School | High School |
|---|---|---|
| Mountain Home Elementary School | Mtn Home Middle School | Mountain Home High School |
| Price History | |
|---|---|
| 9/16/2026 | Listed $369,900 |
General Features
| Heating | Forced Air |
|---|---|
| Cooling | Central Air |
| Utilities | Sewer Connected |
| Roof | Composition |
| Appliances | Gas Water Heater |
| Garage Spaces | 2 |
| Construction Materials | HardiPlank Type |
| Year Built | 1998 |
| Levels | One |
| Property Subtype | Single Family Residence |
| Tax Year | 2025 |
| Ownership | Fee Simple |
| County | Elmore |
| Property Type | Residential |
| Attached Garage | true |
| Subdivision Name | Sunrise Park 4 |
| Garage Y/N | true |
| Other Structures | Storage Shed |
| Status | Active |
| Directions | S on Main to Airbase Rd, L on S 5th W, R on Kathryn Way, L on Partridge Home is on the left |
| ModificationTimestamp | 2026-09-19T06:01:30.100Z |
| High School | Mountain Home |
| City | Mountain Home |
| High School District | Mountain Home School District #193 |
| Lot Size Units | Acres |
| Lot Size Square Feet | 8712 |
| Carport Y/N | false |
| Listing Terms | Cash |
| Spa Features | Hot Tub/Spa |
| Elementary School | Mountain Home |
| Land Lease Y/N | false |
| Tax Annual Amount | 1710.4 |
| Middle/Junior High School | Mtn Home |
| Virtual Tour | https://www.zillow.com/view-imx/59f11169-5f86-4b1b-bb88-0bb5411143b9?setAttribution=mls&wl=true&initialViewType=pano&utm_source=dashboard |
| Building Area Units | Square Feet |
| Primary Bedroom Level | Main |
| Living Area Units | Square Feet |
| Standard Status | Active |
| Middle/Junior School District | Mountain Home School District #193 |
| Elementary School District | Mountain Home School District #193 |
| Legal Description | Lot 37, Block 1 Sunrise Park No 4 |
| LeasableAreaUnits | Square Feet |
| Freehold | IDX |
Interior Features
| Interior Amenities | Pantry |
|---|---|
| Flooring | Carpet |
| Kitchen Level | Main |
| Air Conditioning Y/N | true |
| Heating Y/N | true |
| Fireplace Y/N | false |
| Above Grade Finished Area | 1356 |
| Total Bedrooms | 4 |
| Living Room Level | Main |
| Main Level Bedrooms | 4 |
| Main Level Bathrooms | 2 |
| Below Grade Finished Area Unit Type | Square Feet |
| LivingAreaSource | Public Records |
| Below Grade Finished Area Source | Public Records |
| Above Grade Finished Area Source | Public Records |
| Above Grade Finished Area Unit Type | Square Feet |
| Total Baths | 2 |
| Bedroom 4 Level | Main |
| Bedroom 3 Level | Main |
| Second Bedroom Level | Main |
Exterior Features
| Fencing | Partial |
|---|---|
| Parking Features | Attached |
| Lot Features | Standard Lot 6000-9999 SF |
| Water Source | City Service |
| Total Parking | 2 |
| Lot Size Area | 0.2 |
| Building Area Total | 1356 |
| Lot Size Acres | 0.2 |
| Road Surface Type | Paved |
| Covered Spaces | 2 |
| Road Frontage Type | Public Road |
Amenities
- Foreclosure
- Views
- Short Sale
- New Construction
- Adult 55+
- Lease To Own
- No HOA Fees
- Furnished
- Primary On Main
- Air Conditioning
- Seller Finance
- Green
- Fixer Upper
- Horse
- Golf
- Fireplace
- Deck
- Garage
- Basement
- Pool
Property vs Single Family Average in 83647
Price
Taxes
Year Built

