
Primary on Main
Address
5221 Lockwood, Caldwell, ID
Price
$ 330,000
Property Attributes
- MLS#99000856
- TypeSingle Family
- Listing Status New
- CountyCanyon
- CityCaldwell
- NeighborhoodSilverbow Sub
- Zip83607
- Style
- Year Built1998
- Taxes$ 1119
- Price$ 330,000
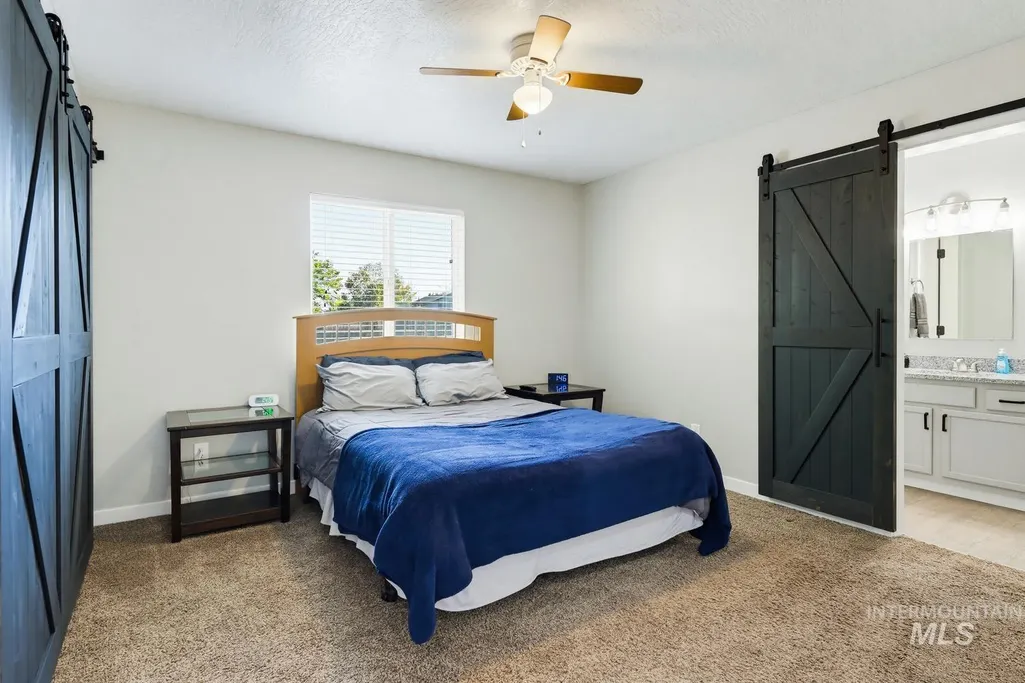
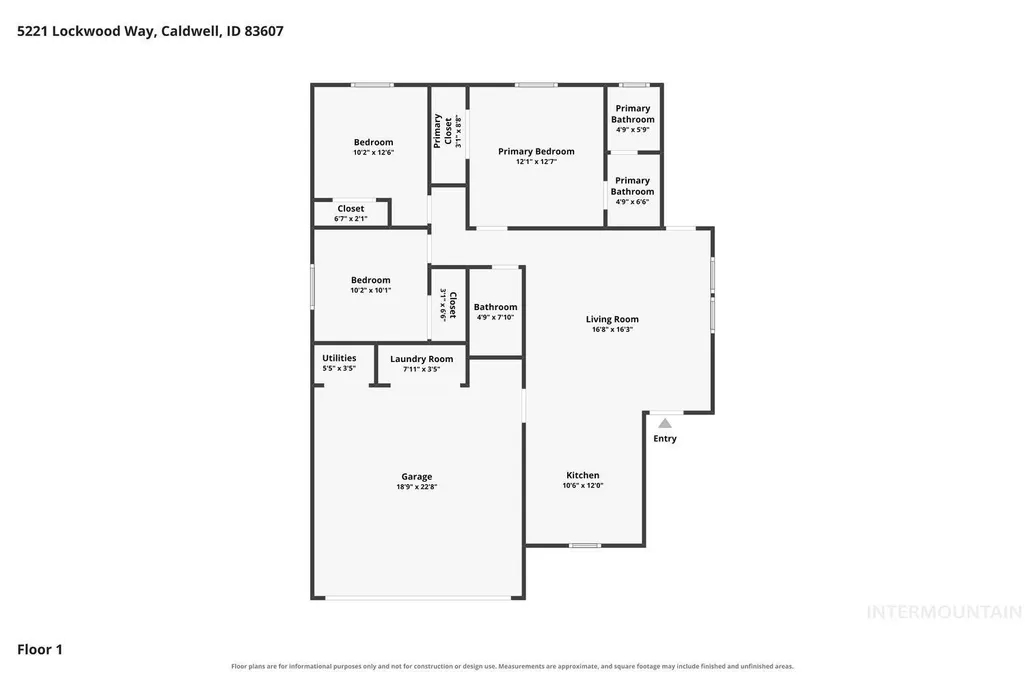
- Bedrooms3
- Full Bathrooms2
- Half Bathrooms0
- Sqr Footage1037
- Lot Size0.09 Acres
Data Source:
Intermountain MLS (IMLS)
Property Description
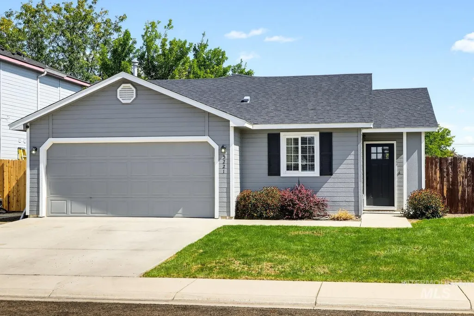
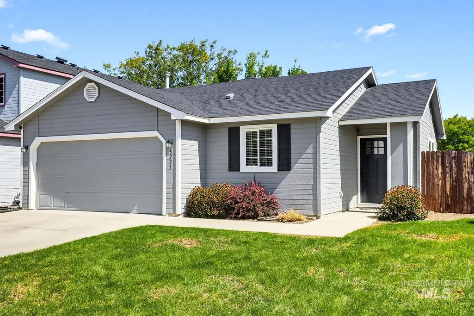
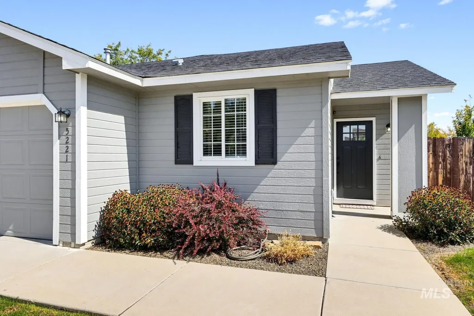
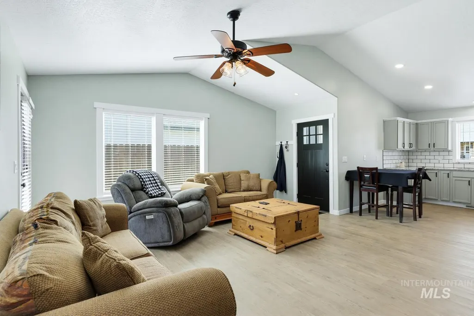
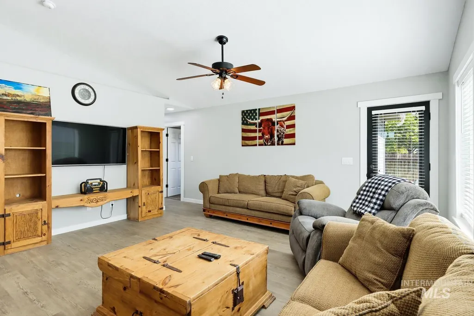
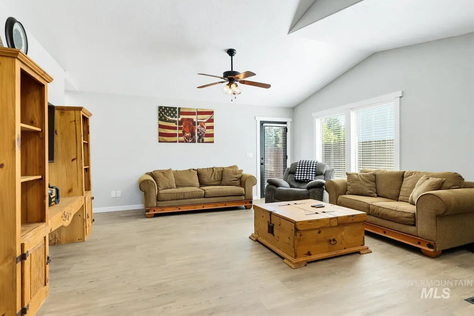
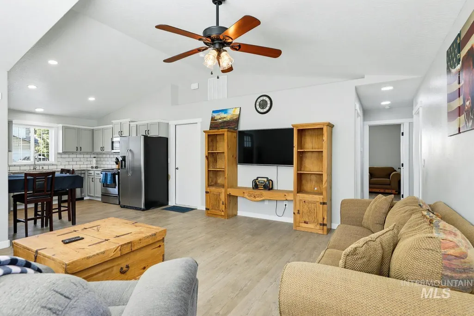
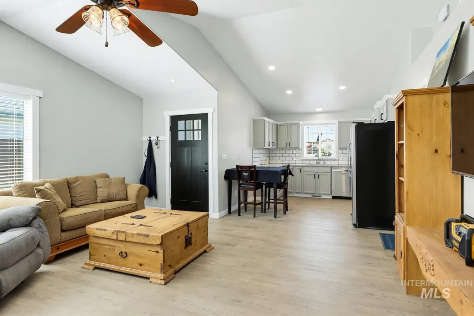
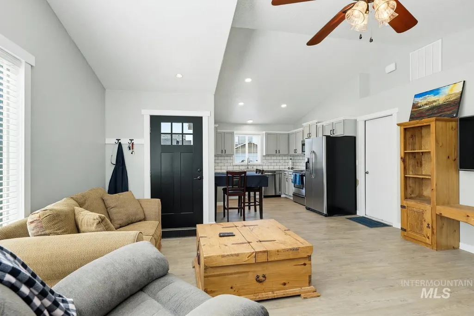
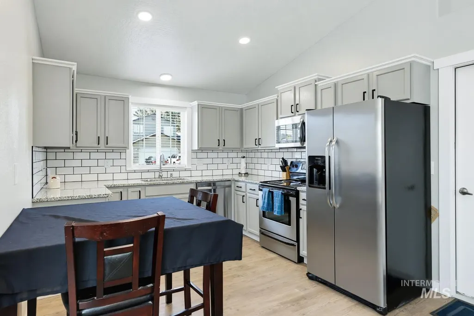
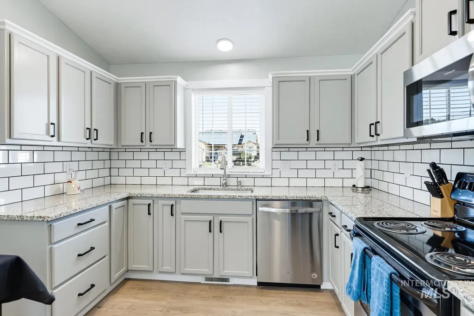
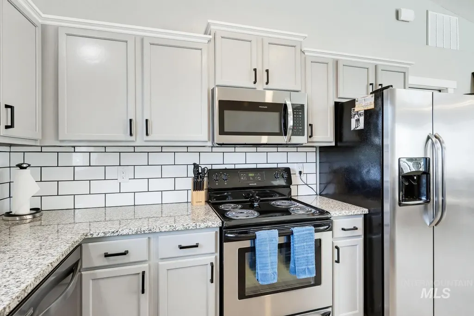
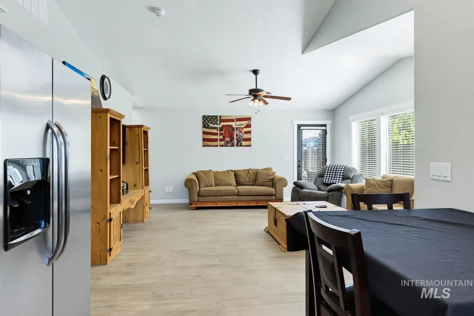
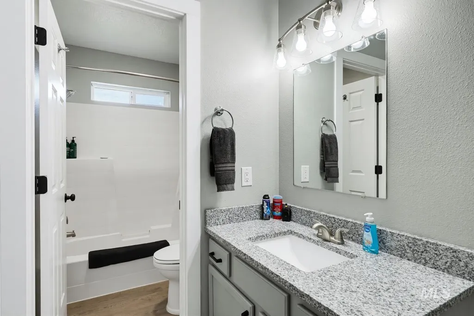
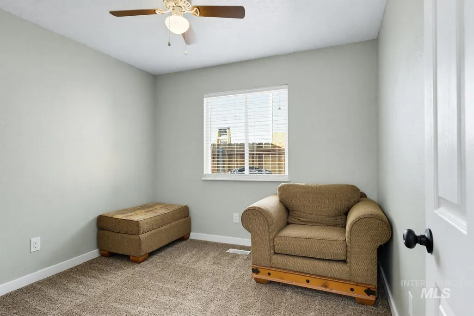
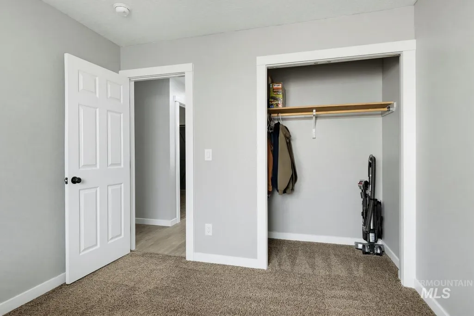
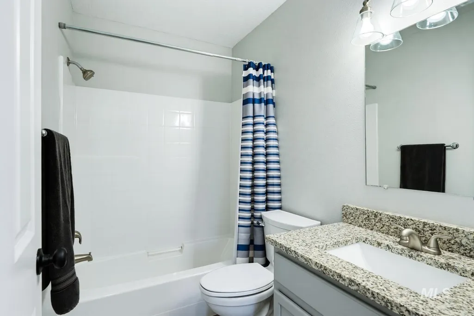
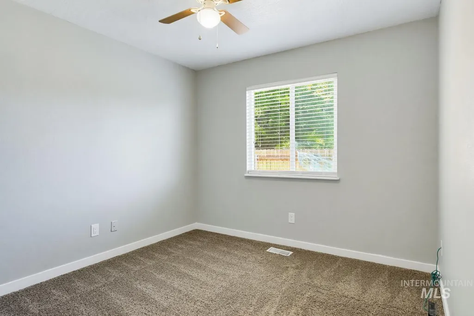
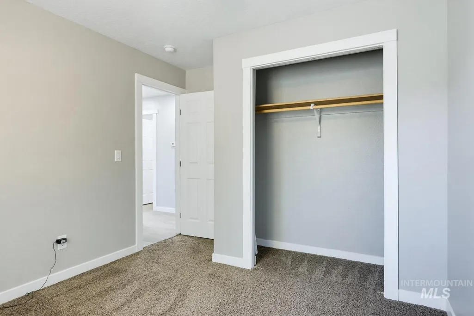
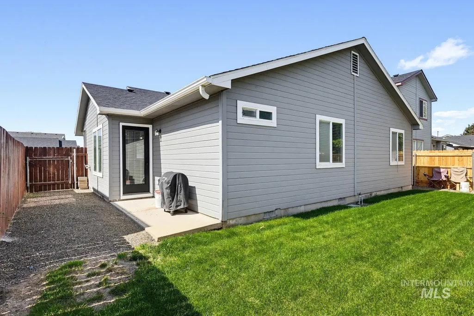
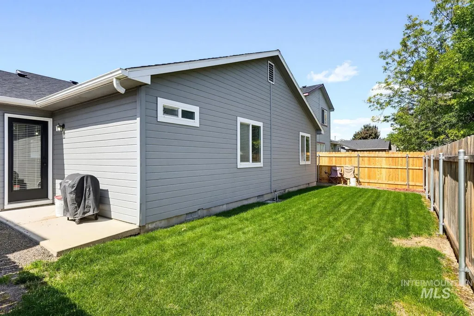
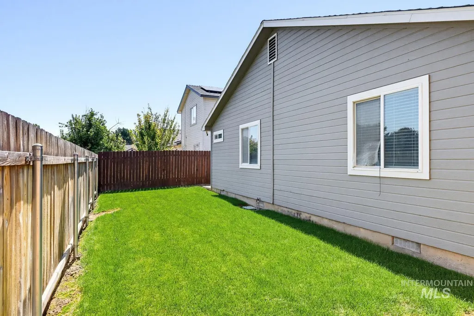
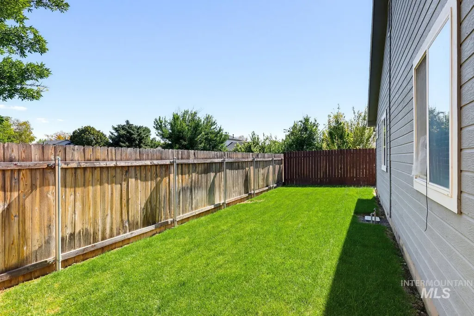
Cute Ideal single-level home offering comfortable living with stylish finishes throughout. The inviting kitchen features granite countertops and a full tile backsplash, vaulted ceilings, LVP flooring throughout the kitchen and living spaces creating a polished and functional space for everyday living and entertaining. Enjoy the convenience of single-level living along with a fully fenced yard, plush grass perfect for pets, outdoor gatherings, or relaxing in your own private space. A wonderful opportunity to own a well-appointed home in Caldwell—come see all that 5221 Lockwood Way has to offer!
| Elementary School | Middle School | High School |
|---|---|---|
| Lewis & Clark (Caldwell) Elementary School | Syringa Middle Middle School | Caldwell High School |
| Price History | |
|---|---|
| 9/15/2026 | Listed $330,000 |
General Features
| Heating | Forced Air |
|---|---|
| Cooling | Central Air |
| Utilities | Sewer Connected |
| Roof | Composition |
| Appliances | Gas Water Heater |
| HOA Fee | 90.5 |
| Garage Spaces | 2 |
| Construction Materials | Frame |
| Year Built | 1998 |
| Levels | One |
| Property Subtype | Single Family Residence |
| Tax Year | 2025 |
| Current Use | Single Family |
| Ownership | Fee Simple |
| Assoc Fee Paid Per | Semi-Annually |
| County | Canyon |
| Property Type | Residential |
| HOA | true |
| Attached Garage | true |
| Subdivision Name | Silverbow Sub |
| Garage Y/N | true |
| Status | New |
| Directions | From S Montana Ave, E on Laster St, N on Lockwood Way. |
| ModificationTimestamp | 2026-09-15T17:05:18.200Z |
| High School | Caldwell |
| City | Caldwell |
| High School District | Caldwell School District #132 |
| Lot Size Units | Acres |
| Lot Size Square Feet | 3920.4 |
| Carport Y/N | false |
| Listing Terms | Cash |
| Elementary School | Lewis & Clark (Caldwell) |
| Land Lease Y/N | false |
| Tax Annual Amount | 1119.4 |
| Middle/Junior High School | Syringa Middle |
| Virtual Tour | https://tours.boiserealestatephotography.com/2404346?idx=1 |
| Building Area Units | Square Feet |
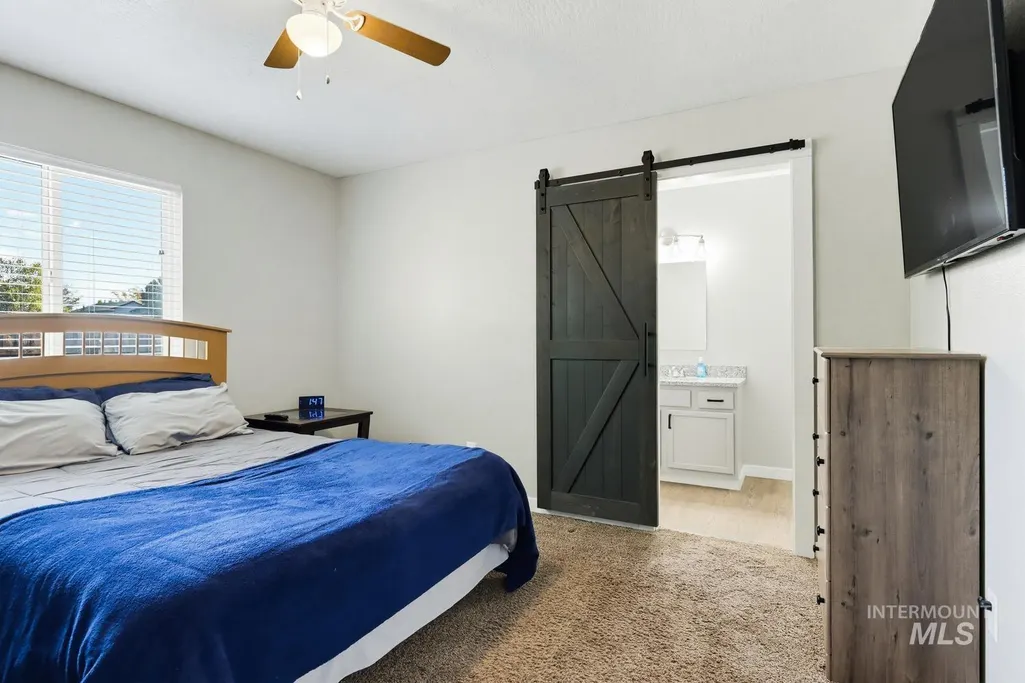
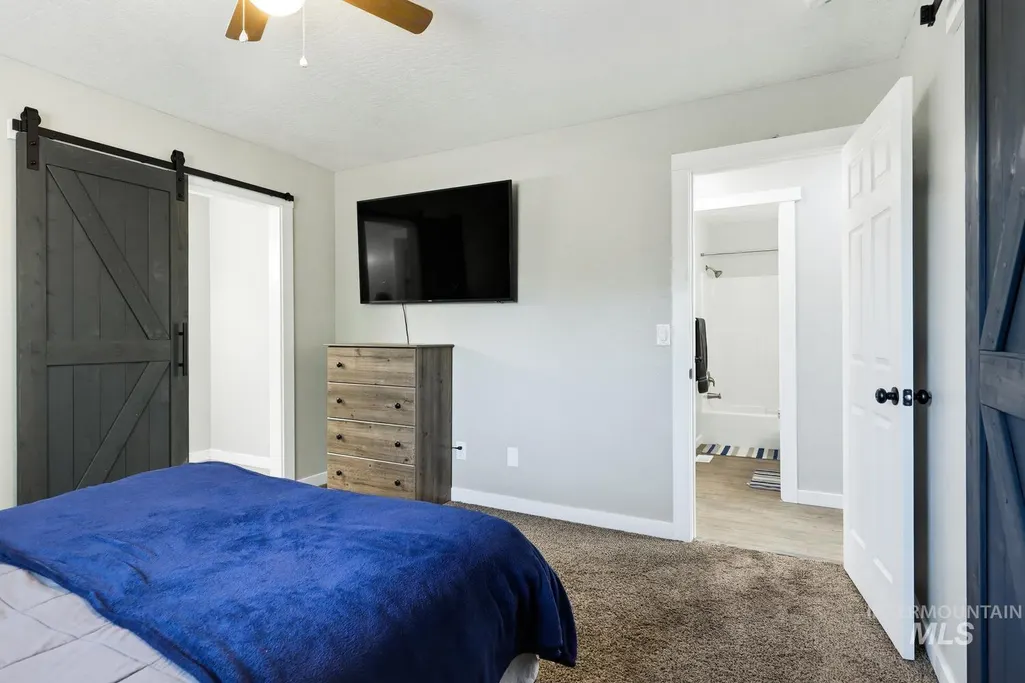
| Primary Bedroom Level | Main |
| Living Area Units | Square Feet |
| Standard Status | Active |
| Middle/Junior School District | Caldwell School District #132 |
| Elementary School District | Caldwell School District #132 |
| Virtual Tour | https://tours.boiserealestatephotography.com/2404346 |
| Legal Description | 03-3N-3W SW SILVERBOW EST PH#1 LT 7 BLK 4 |
| LeasableAreaUnits | Square Feet |
| Freehold | IDX |
Interior Features
| Interior Amenities | Bath-Master |
|---|---|
| Flooring | Carpet |
| Kitchen Level | Main |
| Air Conditioning Y/N | true |
| Heating Y/N | true |
| Fireplace Y/N | false |
| Above Grade Finished Area | 1037 |
| Total Bedrooms | 3 |
| Living Room Level | Main |
| Main Level Bedrooms | 3 |
| Main Level Bathrooms | 2 |
| Below Grade Finished Area Unit Type | Square Feet |
| LivingAreaSource | Public Records |
| Below Grade Finished Area Source | Public Records |
| Above Grade Finished Area Source | Public Records |
| Above Grade Finished Area Unit Type | Square Feet |
| Total Baths | 2 |
| Bedroom 3 Level | Main |
| Second Bedroom Level | Main |
Exterior Features
| Fencing | Full |
|---|---|
| Parking Features | Attached |
| Lot Features | Sm Lot 5999 SF |
| Water Source | City Service |
| Total Parking | 2 |
| Lot Size Area | 0.09 |
| Building Area Total | 1037 |
| Lot Size Acres | 0.09 |
| Covered Spaces | 2 |
Amenities
- Foreclosure
- Views
- Short Sale
- New Construction
- Adult 55+
- Lease To Own
- No HOA Fees
- Furnished
- Primary On Main
- Air Conditioning
- Seller Finance
- Green
- Fixer Upper
- Horse
- Golf
- Fireplace
- Deck
- Garage
- Basement
- Pool
Property vs Single Family Average in 83607
Price
Taxes
Year Built

