
New Construction - Primary on Main
Address
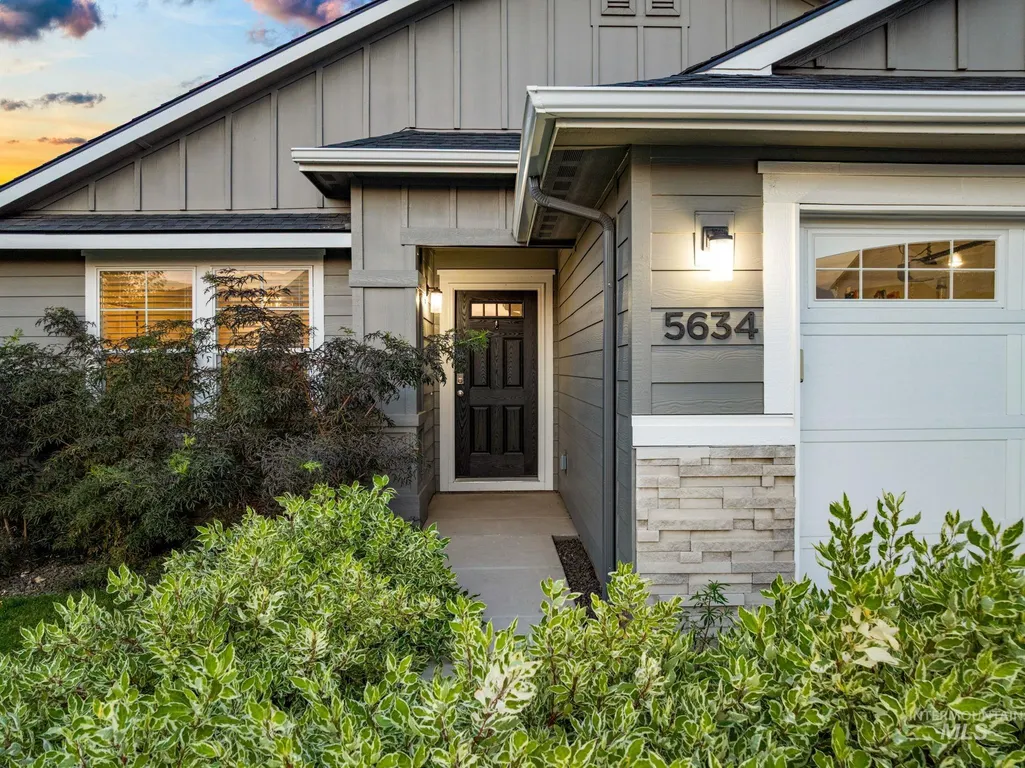
5634 S Memory Ave, Meridian, ID
Price
$ 415,000
Property Attributes
- MLS#99000698
- TypeSingle Family
- Listing Status New
- CountyAda
- CityMeridian
- NeighborhoodGran Prado
- Zip83642
- Style
- Year Built2023
- Taxes$ 1095
- Price$ 415,000
- Bedrooms3
- Full Bathrooms2
- Half Bathrooms0
- Sqr Footage1447
- Lot Size0.126 Acres
Data Source:
Intermountain MLS (IMLS)
Property Description
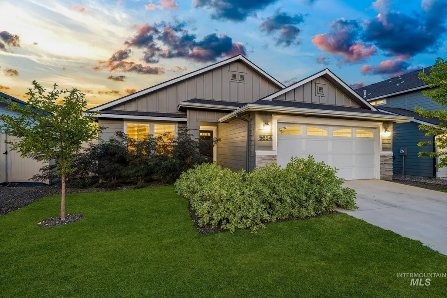
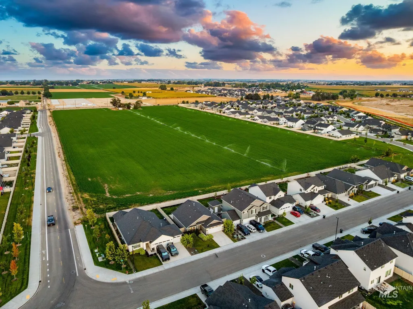
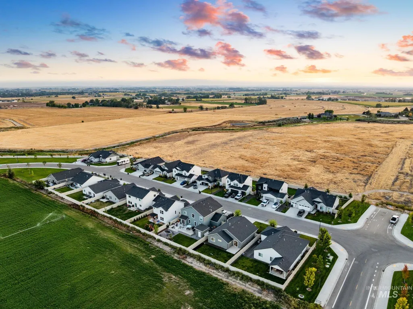
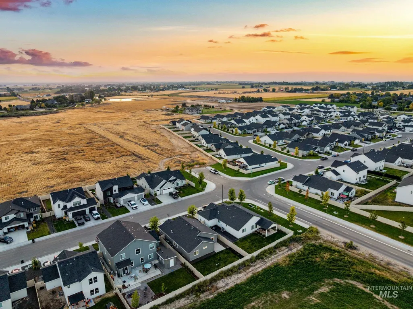
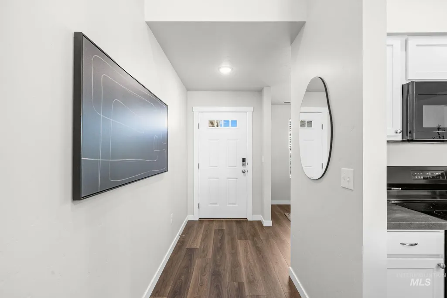
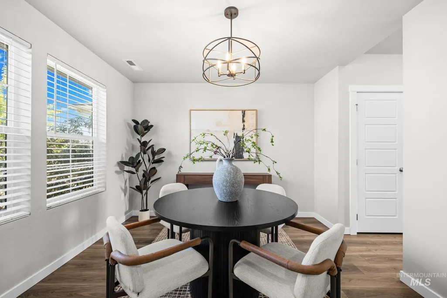
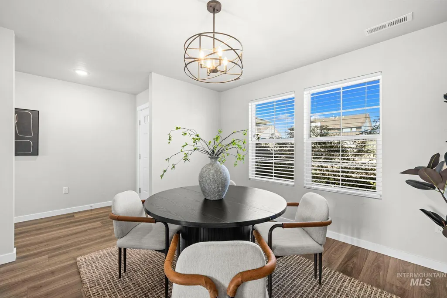
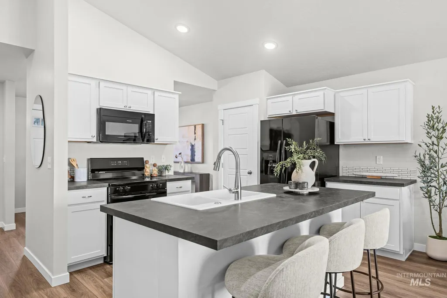
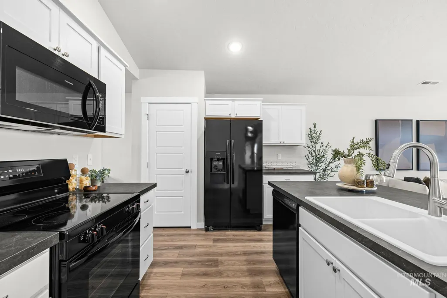
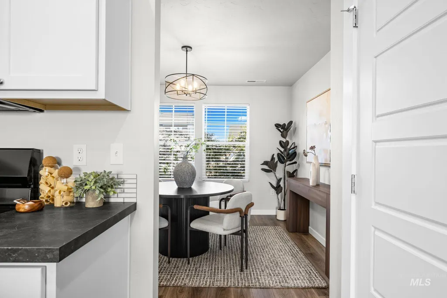
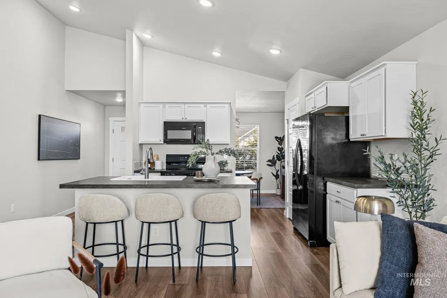
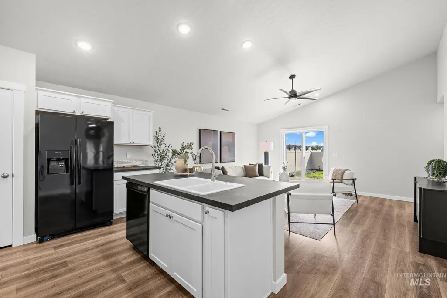
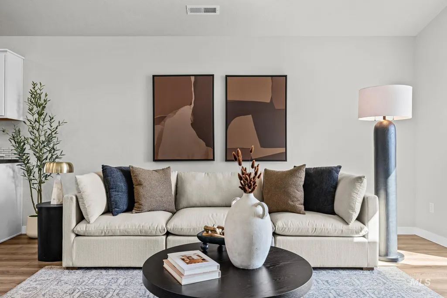
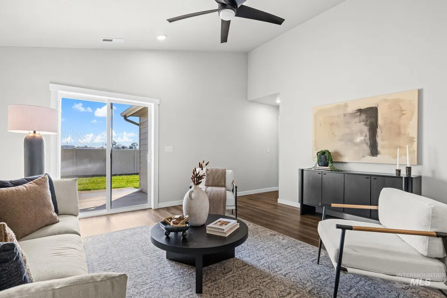
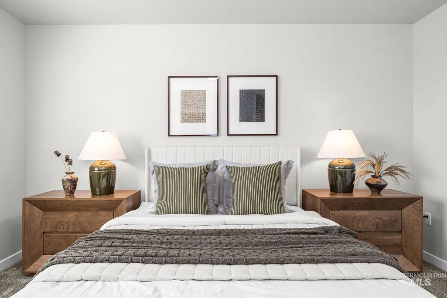
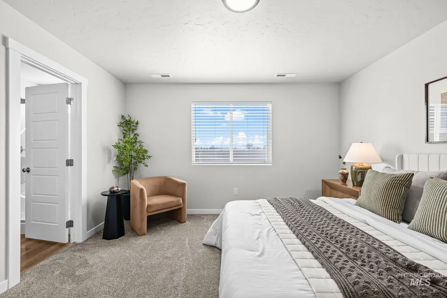
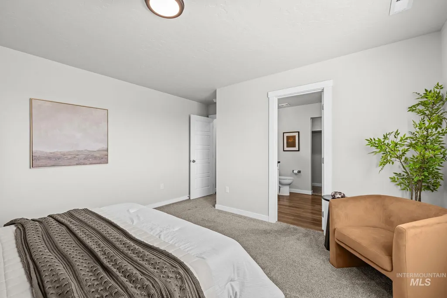
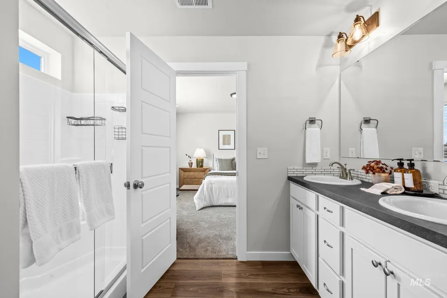
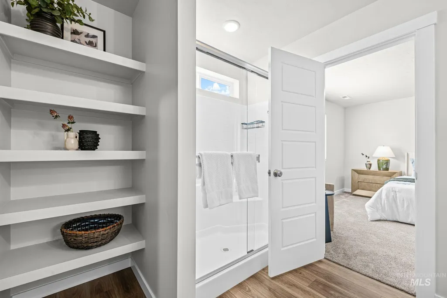
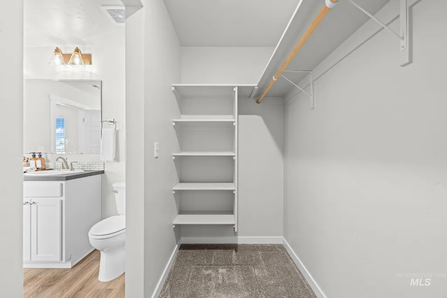
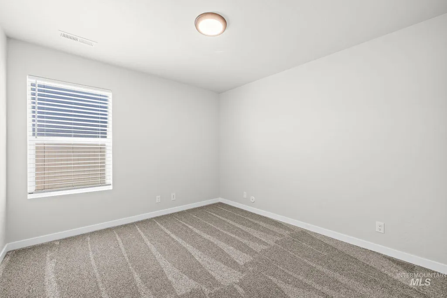
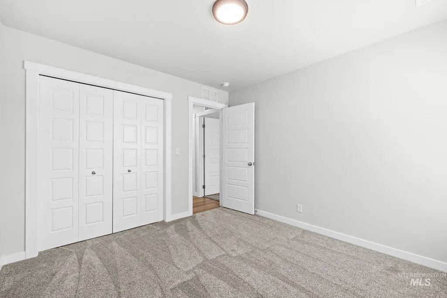
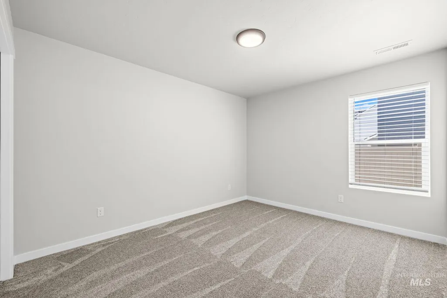
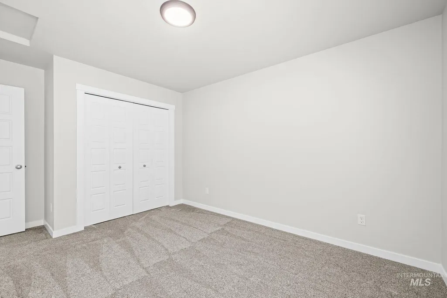
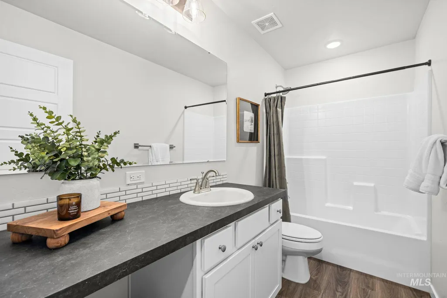
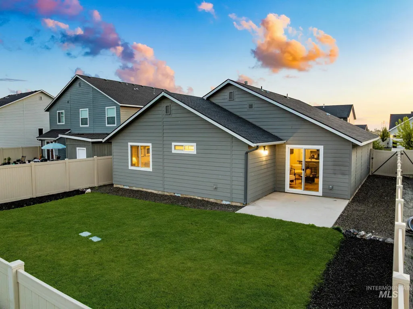
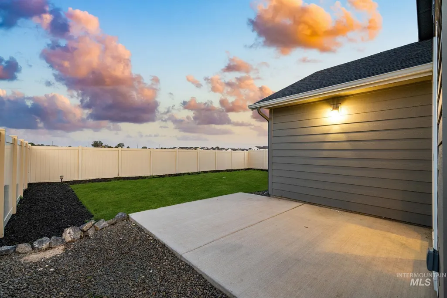
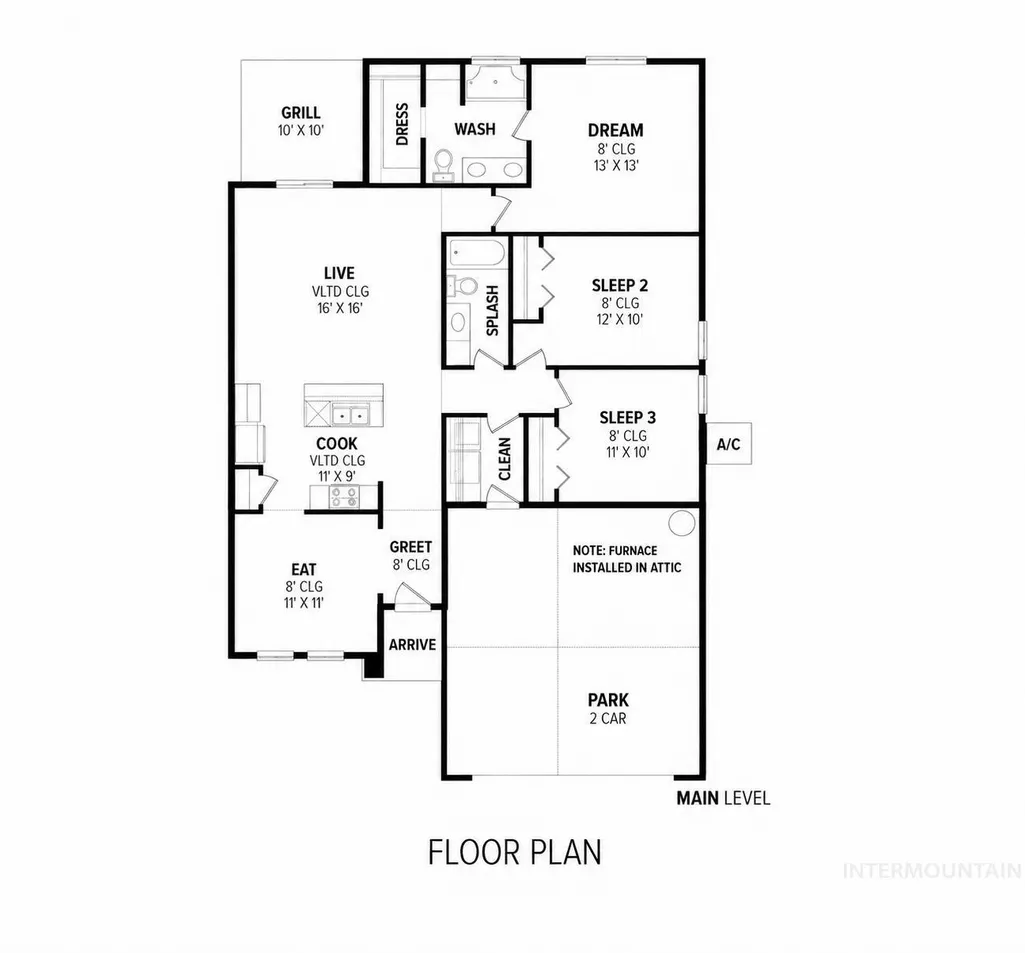
Thoughtfully designed and beautifully maintained, this single-level home in Gran Prado offers a peaceful setting with easy access to Meridian’s best amenities and a convenient commute. No rear neighbors, mature landscaping, full fencing, and a prime east-facing backyard create a rare combination in Gran Prado. The Chandler plan lives effortlessly, with an open layout, tall ceilings, and abundant natural light throughout. The kitchen anchors the home with crisp white cabinetry, a spacious island, pantry storage, and a seamless connection to the dining and living areas. A flexible dining space near the entry adds versatility for entertaining, work, or everyday use. The primary suite is privately positioned at the rear of the home and includes a dual-vanity bath and generous walk-in closet. Two additional bedrooms offer comfortable space for guests, family, or a home office. Large glass doors extend the living space outdoors, where established landscaping, a fully fenced lawn, and a generous patio create a private, inviting retreat. Residents enjoy access to a community pool, clubhouse, and walking paths, with convenient proximity to South Meridian shopping, Scheels, dining, schools, I84 & other commuter routes. With the landscaping, fencing, and finishing touches already complete, this home offers a polished, move-in-ready alternative to nearby new construction.
| Elementary School | Middle School | High School |
|---|---|---|
| Mary McPherson Elementary School | Victory Middle School | Meridian High School |
| Price History | |
|---|---|
| 9/12/2026 | Listed $415,000 |
General Features
| Heating | Forced Air |
|---|---|
| Cooling | Central Air |
| Utilities | Sewer Connected |
| Roof | Composition |
| Appliances | Gas Water Heater |
| HOA Fee | 650 |
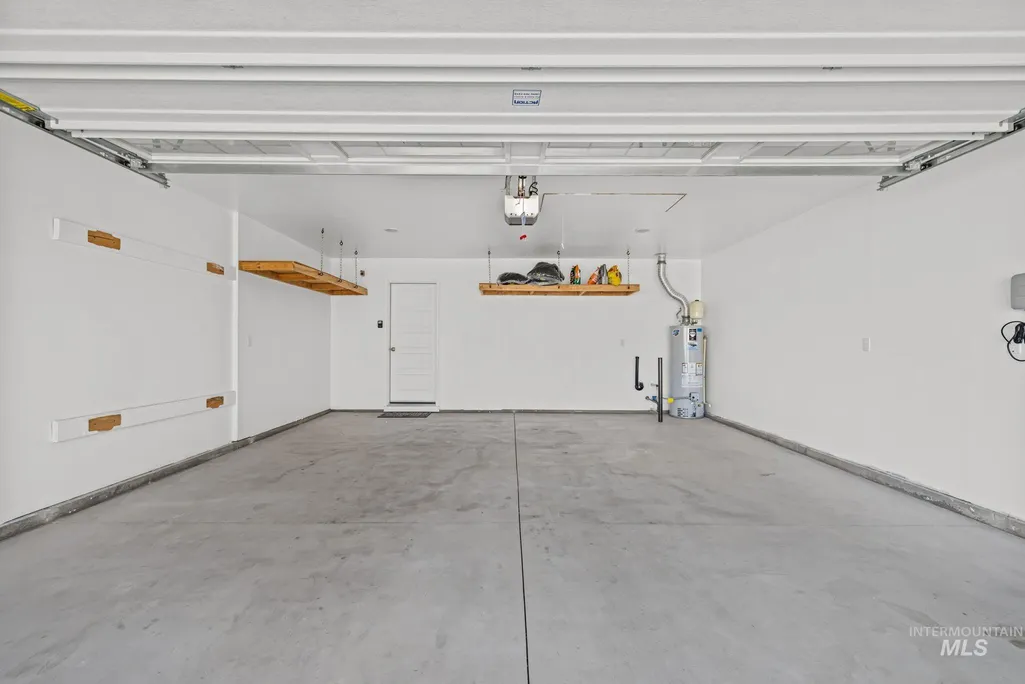
| Garage Spaces | 2 |
| Pool Features | Community |
| Construction Materials | Concrete |
| Year Built | 2023 |
| Levels | One |
| Property Subtype | Single Family Residence |
| Tax Year | 2025 |
| Current Use | Single Family |
| Ownership | Less Than Fee Simple |
| Assoc Fee Paid Per | Annually |
| County | Ada |
| New Construction | true |
| Property Type | Residential |
| HOA | true |
| Attached Garage | true |
| Subdivision Name | Gran Prado |
| Garage Y/N | true |
| Green Indoor Air Quality | Low/No VOC Paint |
| Status | New |
| Directions | From Ten Mile and Lake Hazel: N on Ten Mile, W Ballard Ln to N Memory Ave |
| ModificationTimestamp | 2026-09-12T20:50:37.000Z |
| High School | Meridian |
| City | Meridian |
| High School District | West Ada School District |
| Lot Size Units | Acres |
| Lot Size Square Feet | 5488.56 |
| Carport Y/N | false |
| Listing Terms | Cash |
| Elementary School | Mary McPherson |
| Land Lease Y/N | false |
| Tax Annual Amount | 1095.74 |
| Middle/Junior High School | Victory |
| Building Area Units | Square Feet |
| Primary Bedroom Level | Main |
| Living Area Units | Square Feet |
| Builder Name | CBH Homes |
| Standard Status | Active |
| Middle/Junior School District | West Ada School District |
| Elementary School District | West Ada School District |
| Legal Description | Lot 17 Block 5 Gran Prado Phase 2 |
| LeasableAreaUnits | Square Feet |
| Freehold | IDX |
Interior Features
| Interior Amenities | Bath-Master |
|---|---|
| Flooring | Carpet |
| Kitchen Level | Main |
| Air Conditioning Y/N | true |
| Heating Y/N | true |
| Fireplace Y/N | false |
| Above Grade Finished Area | 1447 |
| Total Bedrooms | 3 |
| Living Room Level | Main |
| Main Level Bedrooms | 3 |
| Main Level Bathrooms | 2 |
| Below Grade Finished Area Unit Type | Square Feet |
| LivingAreaSource | Plans |
| Below Grade Finished Area Source | Plans |
| Above Grade Finished Area Source | Plans |
| Above Grade Finished Area Unit Type | Square Feet |
| Total Baths | 2 |
| Kitchen Area | 99 |
| Kitchen Length | 11 |
| Kitchen Width | 9 |
| Primary on Main | 120 |
| Second Bedroom Length | 12 |
| Second Bedroom Width | 10 |
| Bedroom 3 Area | 110 |
| Bedroom 3 Length | 11 |
| Bedroom 3 Width | 10 |
| Living Room Area | 224 |
| Living Room Length | 16 |
| Living Room Width | 14 |
| Primary Bedroom Area | 169 |
| Primary Bedroom Length | 13 |
| Primary Bedroom Width | 13 |
| Bedroom 3 Level | Main |
| Second Bedroom Level | Main |
Exterior Features
| Fencing | Full |
|---|---|
| Parking Features | Attached |
| Lot Features | Sm Lot 5999 SF |
| Water Source | City Service |
| Total Parking | 2 |
| Lot Size Area | 0.126 |
| Foundation Details | Crawl Space |
| Building Area Total | 1447 |
| Lot Size Acres | 0.126 |
| Covered Spaces | 2 |
| Road Frontage Type | Public Road |
Amenities
- Foreclosure
- Views
- Short Sale
- New Construction
- Adult 55+
- Lease To Own
- No HOA Fees
- Furnished
- Primary On Main
- Air Conditioning
- Seller Finance
- Green
- Fixer Upper
- Horse
- Golf
- Fireplace
- Deck
- Garage
- Basement
- Pool
Property vs Single Family Average in 83642
Price
Taxes
Year Built

