
Open House Sun, Sep 13th 01:00 PM - 03:00 PM - Price Reduction - Primary on Main
Address
5495 N Fox Run Way, Meridian, ID
Price
$ 699,999
Property Attributes
- MLS#99000578
- TypeSingle Family
- Listing Status New
- CountyAda
- CityMeridian
- NeighborhoodParamount
- Zip83646
- Style
- Year Built2006
- Taxes$ 2709
- Price$ 699,999
- Bedrooms5
- Full Bathrooms3
- Half Bathrooms0
- Sqr Footage2508
- Lot Size0.18 Acres
Data Source:
Intermountain MLS (IMLS)
Property Description
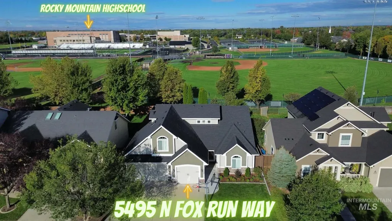
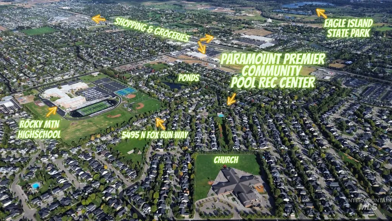
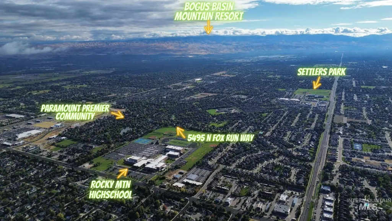
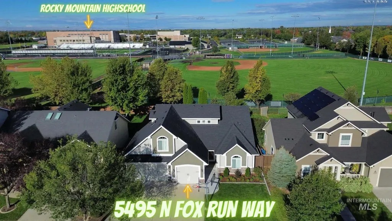
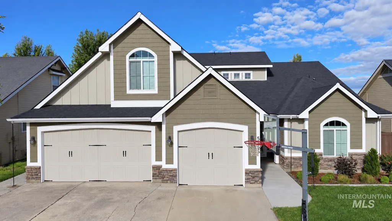
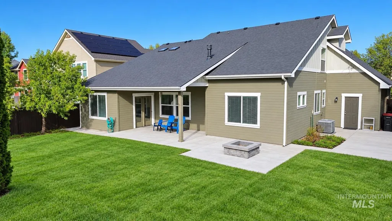
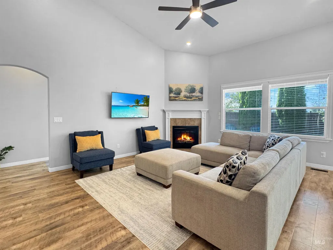
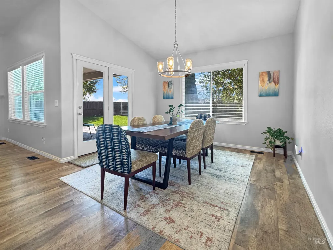
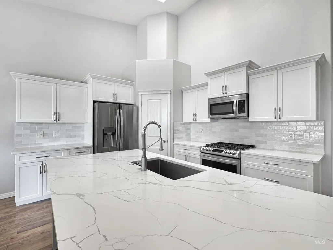
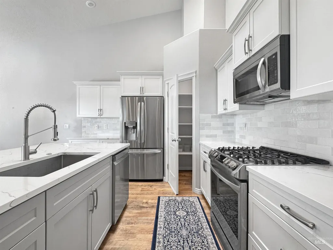
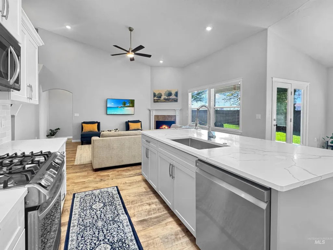
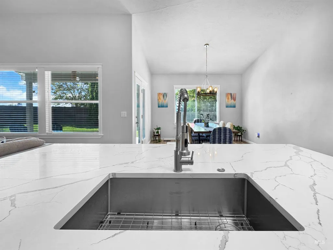
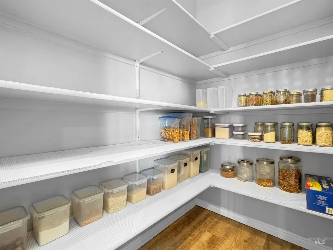
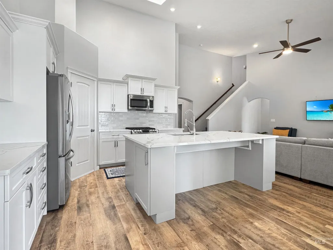
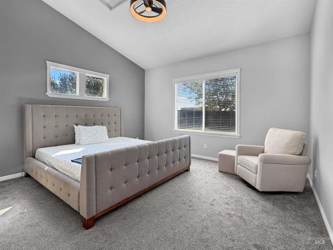
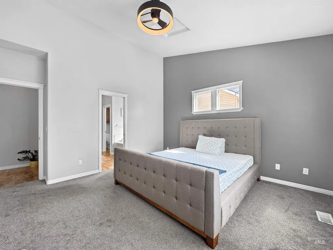
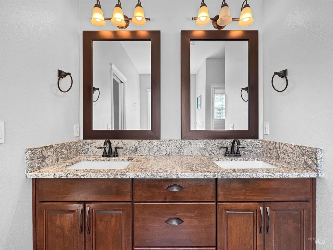
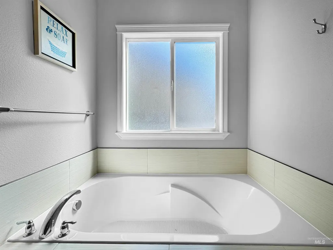
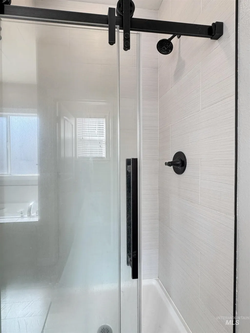
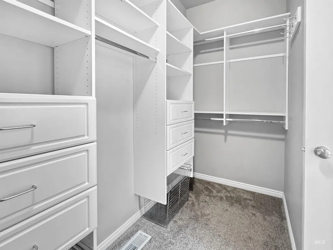
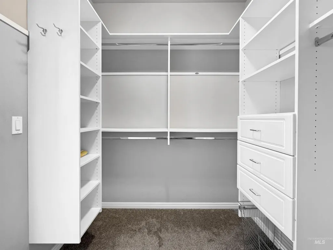
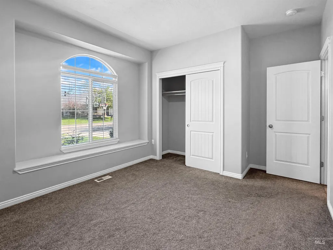
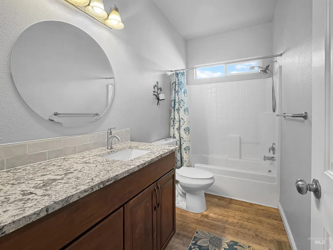
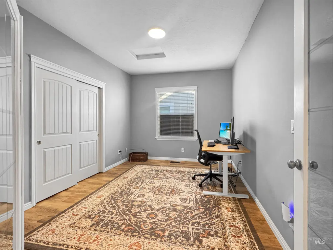
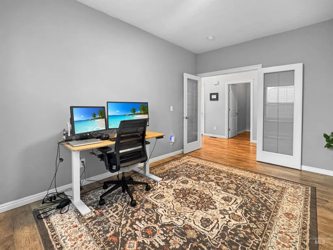
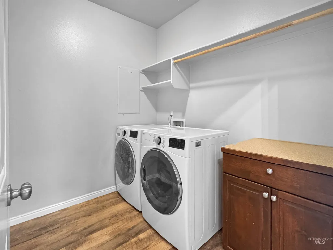
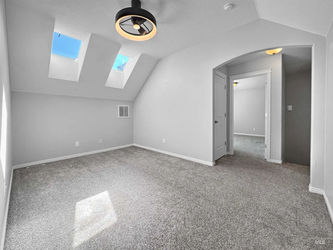
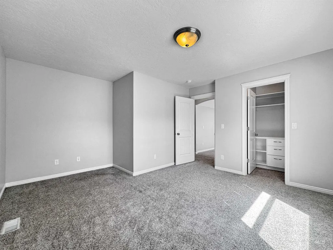
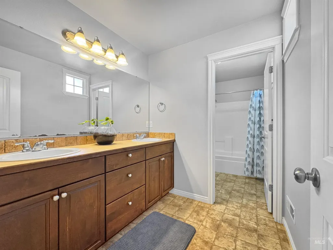
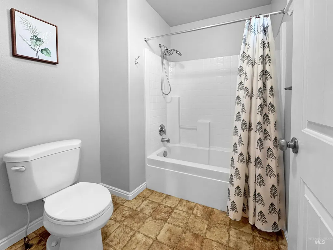
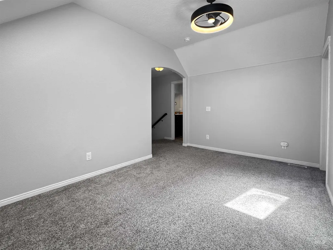
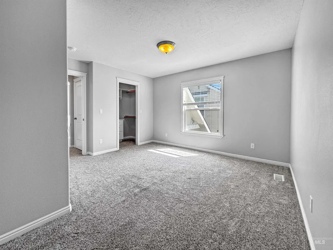
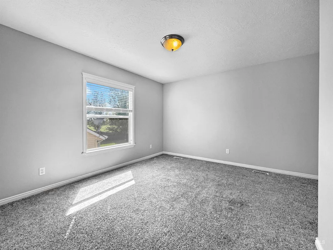
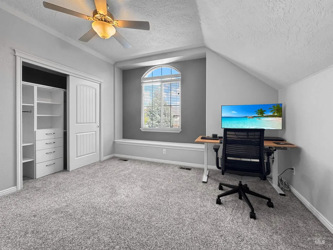
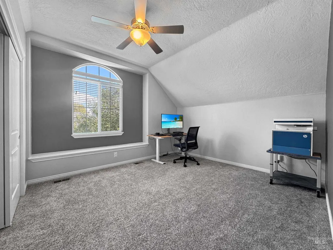
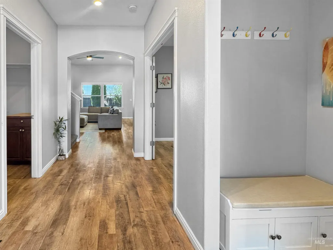
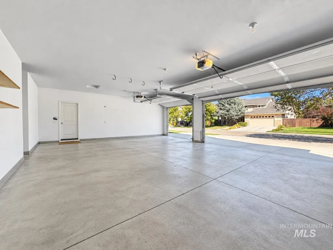
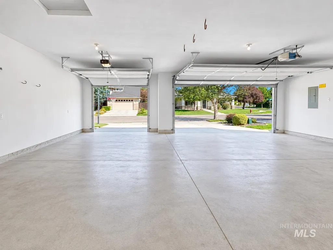
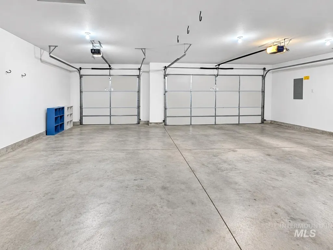
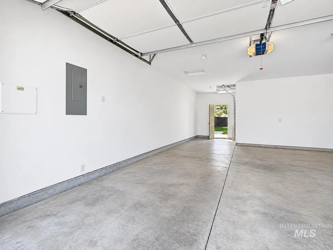
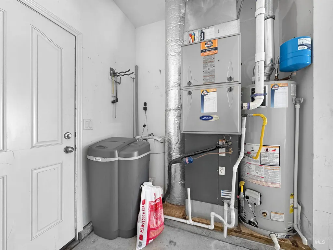
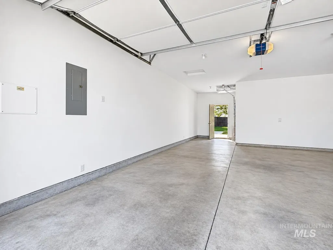
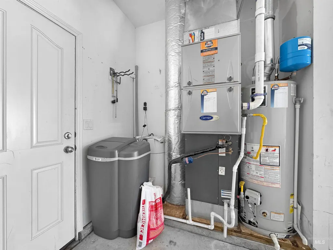
Welcome to 5495 N Fox Run Way, a beautifully updated home in Meridian’s sought-after Paramount community with neighborhood pools, parks, walking paths, shopping, dining, and Rocky Mountain High School nearby. Backing directly to the Rocky Mountain baseball fields, the property enjoys added privacy, no immediate rear neighbors, and wide-open views. The bright open-concept layout features soaring vaulted ceilings, multiple skylights, and spacious gathering areas filled with natural light. The remodeled kitchen showcases a large quartz island, oversized farmhouse sink, premium stainless steel appliances, and an oversized walk-in pantry. Wide-plank luxury vinyl plank flooring adds style and durability throughout the main living areas. The main-level primary suite offers vaulted ceilings, large windows, a generous walk-in closet, and an updated bath with dual granite vanities and a glass-enclosed shower. A main-floor office with double French doors can also serve as a fifth bedroom. Recent improvements include a new roof, new water heater, smart HVAC controls, new carpet, new ceiling fans in most bedrooms and main living areas, refreshed interior and exterior paint, redesigned front landscaping, and a repainted fence. The oversized three-car garage provides ample space for vehicles, storage, and recreational gear. Move-in ready near neighborhood schools and everyday conveniences.
| Elementary School | Middle School | High School |
|---|---|---|
| Paramount Elementary School | Heritage Middle School Middle School | Rocky Mountain High School |
| Price History | |
|---|---|
| 9/11/2026 | Listed $699,000 |
| 9/11/2026 | Listed $699,999 |
General Features
| Heating | Forced Air |
|---|---|
| Cooling | Central Air |
| Utilities | Sewer Connected |
| Roof | Composition |
| Appliances | Gas Water Heater |
| HOA Fee | 360 |
| Garage Spaces | 3 |
| Patio/Porch Features | Covered Patio/Deck |
| Pool Features | Community |
| Construction Materials | Frame |
| Year Built | 2006 |
| Levels | Two |
| Property Subtype | Single Family Residence |
| Tax Year | 2021 |
| Current Use | Single Family |
| Ownership | Fee Simple,Fractional Ownership: No |
| Assoc Fee Paid Per | Semi-Annually |
| County | Ada |
| Property Type | Residential |
| HOA | true |
| Attached Garage | true |
| Subdivision Name | Paramount |
| Garage Y/N | true |
| Status | New |
| Directions | W Chinden Blvd, S Fox Run Way, R Colbert St, R Fox Run Way |
| ModificationTimestamp | 2026-09-12T20:44:35.600Z |
| High School | Rocky Mountain |
| City | Meridian |
| High School District | West Ada School District |
| Lot Size Units | Acres |
| Lot Size Square Feet | 7840.8 |
| Carport Y/N | false |
| Elementary School | Paramount |
| Land Lease Y/N | false |
| Tax Annual Amount | 2709.86 |
| Middle/Junior High School | Heritage Middle School |
| Virtual Tour | https://my.matterport.com/show/?m=NK1mHnamn2q&mls=1 |
| Building Area Units | Square Feet |
| Primary Bedroom Level | Main |
| Living Area Units | Square Feet |
| Standard Status | Active |
| Middle/Junior School District | West Ada School District |
| Elementary School District | West Ada School District |
| Virtual Tour | https://my.matterport.com/show/?m=NK1mHnamn2q |
| Legal Description | Lot 40 Blk 08 Paramount Sub No 06 |
| LeasableAreaUnits | Square Feet |
| Freehold | IDX |
Interior Features
| Interior Amenities | Bath-Master |
|---|---|
| Flooring | Carpet |
| Total Fireplaces | 1 |
| Fireplace Features | One |
| Kitchen Level | Main |
| Air Conditioning Y/N | true |
| Heating Y/N | true |
| Window Features | Skylight(s) |
| Fireplace Y/N | true |
| Above Grade Finished Area | 2508 |
| Total Bedrooms | 5 |
| Main Level Bedrooms | 3 |
| Main Level Bathrooms | 2 |
| Below Grade Finished Area Unit Type | Square Feet |
| LivingAreaSource | Public Records |
| Below Grade Finished Area Source | Public Records |
| Above Grade Finished Area Source | Public Records |
| Above Grade Finished Area Unit Type | Square Feet |
| Total Baths | 3 |
| Kitchen Area | 132 |
| Kitchen Length | 12 |
| Kitchen Width | 11 |
| Primary on Main | 154 |
| Second Bedroom Length | 14 |
| Second Bedroom Width | 11 |
| Bedroom 3 Area | 140 |
| Bedroom 3 Length | 14 |
| Bedroom 3 Width | 10 |
| Bedroom 4 Area | 165 |
| Bedroom 4 Length | 15 |
| Bedroom 4 Width | 11 |
| Primary Bedroom Area | 210 |
| Primary Bedroom Length | 14 |
| Primary Bedroom Width | 15 |
| Bedroom 5 Width | 9 |
| Bedroom 5 Level | Upper |
| Bedroom 5 Length | 15 |
| Bedroom 5 Area | 135 |
| Bedroom 4 Level | Upper |
| Bedroom 3 Level | Main |
| Second Bedroom Level | Main |
Exterior Features
| Fencing | Full |
|---|---|
| Parking Features | Attached |
| Lot Features | Standard Lot 6000-9999 SF |
| Water Source | City Service |
| Total Parking | 3 |
| Lot Size Area | 0.18 |
| Building Area Total | 2508 |
| Lot Dimensions | 119x64 |
| Lot Size Acres | 0.18 |
| Road Surface Type | Paved |
| Other Parking | Garage: 800 |
| Covered Spaces | 3 |
Amenities
- Foreclosure
- Views
- Short Sale
- New Construction
- Adult 55+
- Lease To Own
- No HOA Fees
- Furnished
- Primary On Main
- Air Conditioning
- Seller Finance
- Green
- Fixer Upper
- Horse
- Golf
- Fireplace
- Deck
- Garage
- Basement
- Pool
Property vs Single Family Average in 83646
Price
Taxes
Year Built

