
Open House Sun, Sep 13th 01:00 PM - 04:00 PM
Address
6710 N Barney Ln, Meridian, ID
Price
$ 1,277,000
Property Attributes
- MLS#99000312
- TypeSingle Family
- Listing Status Active
- CountyAda
- CityMeridian
- NeighborhoodBrandt Sub
- Zip83646
- Style
- Year Built1992
- Taxes$ 3738
- Price$ 1,277,000
- Bedrooms4
- Full Bathrooms3
- Half Bathrooms0
- Sqr Footage3520
- Lot Size1.02 Acres
Data Source:
Intermountain MLS (IMLS)
Property Description
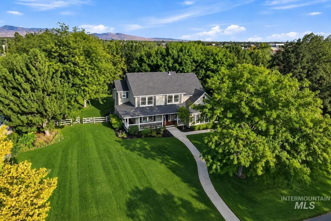
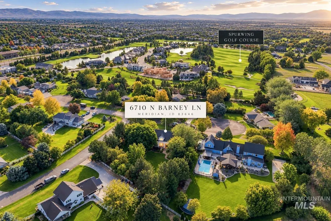
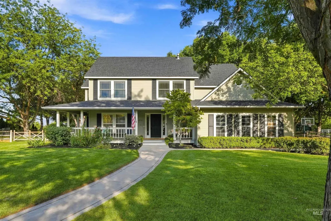
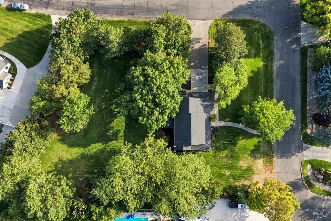
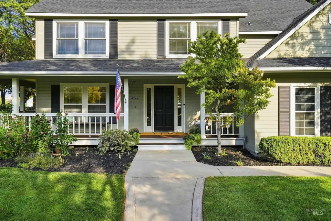
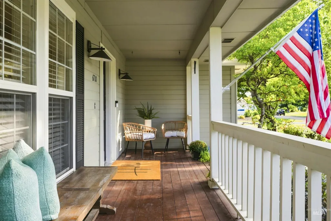
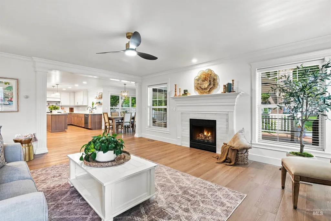
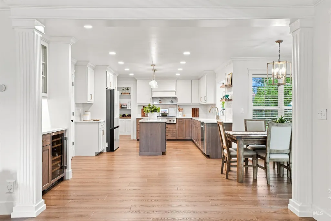
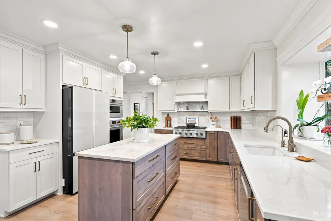
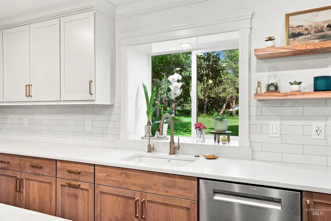
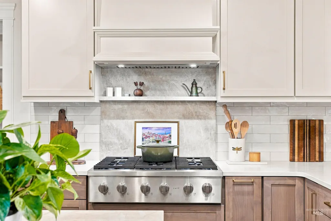
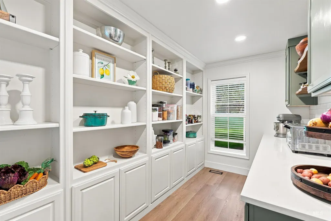
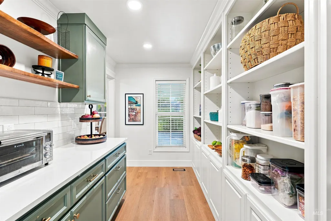
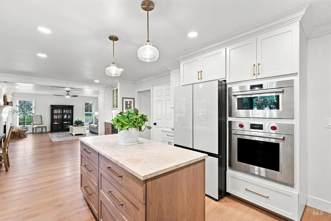
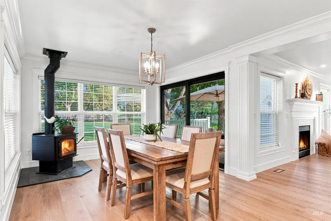
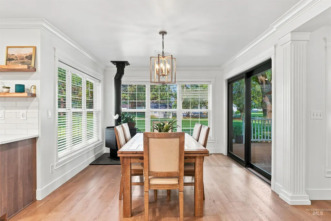
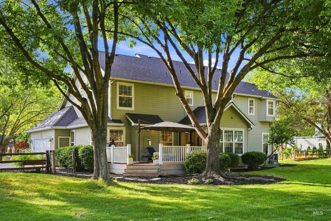
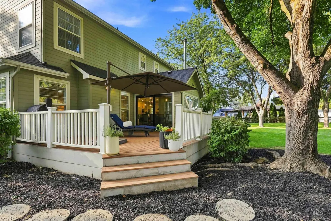
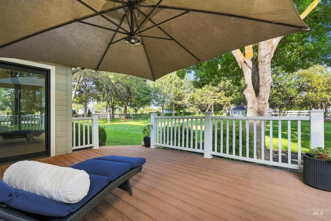
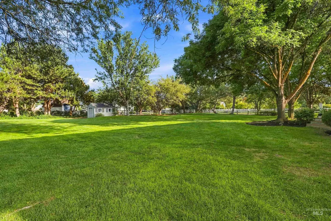
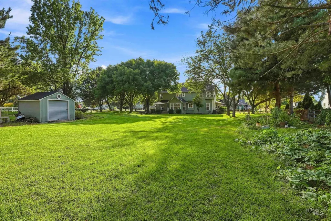
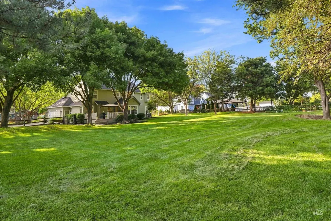
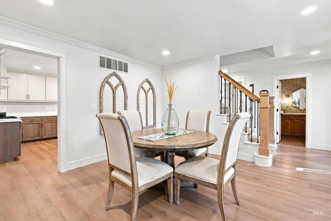
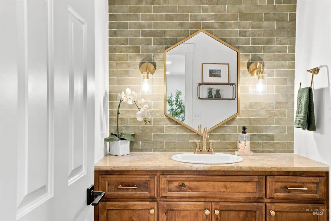
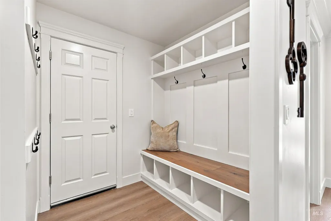
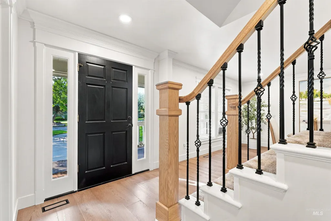
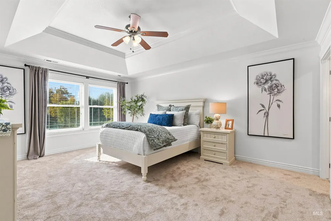
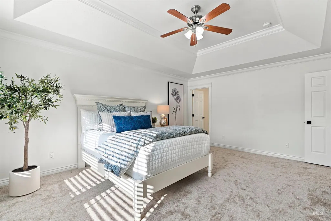
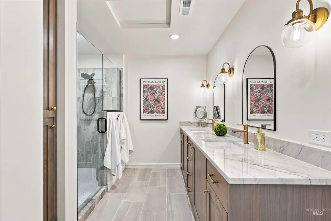
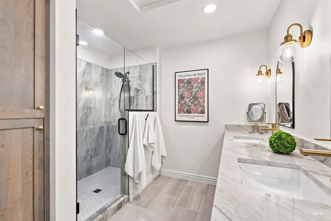
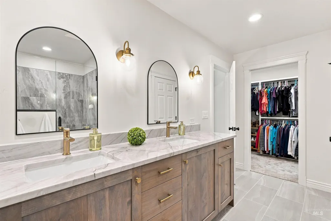
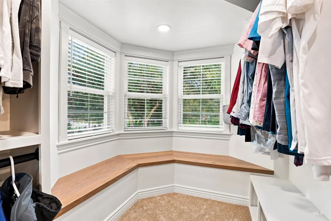
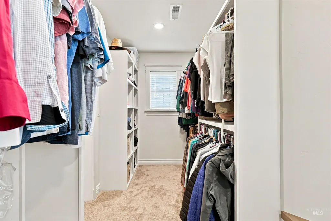
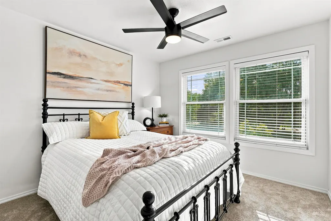
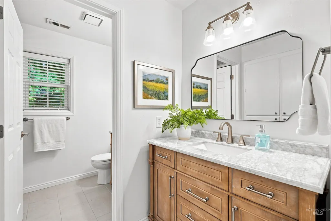
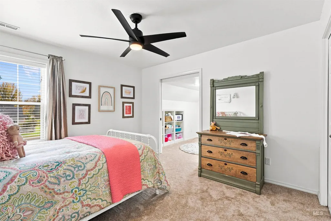
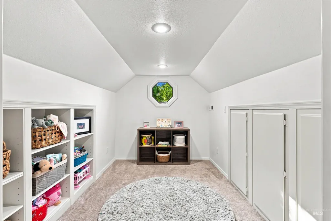
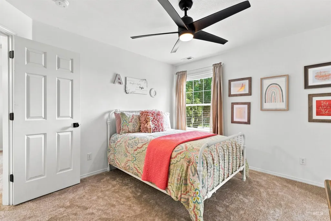
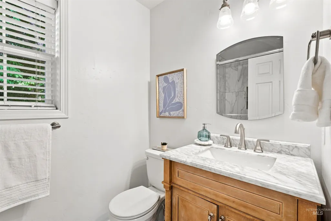
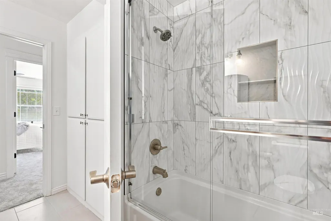
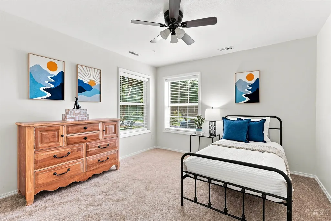
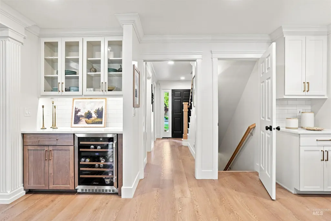
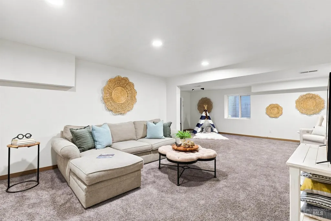
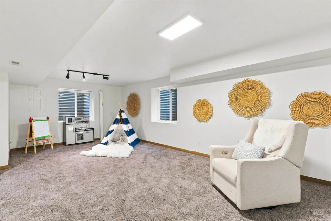
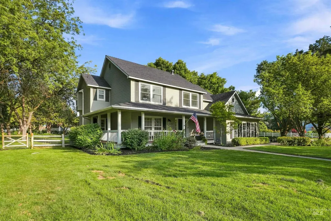
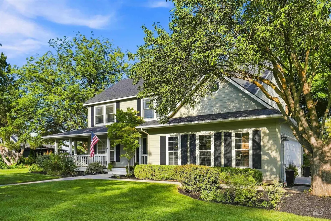
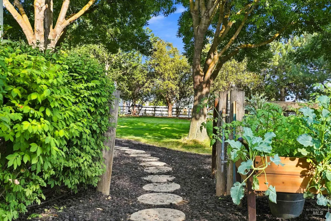
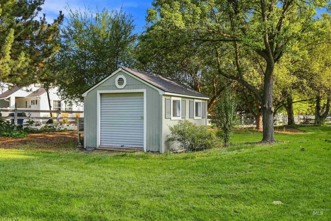
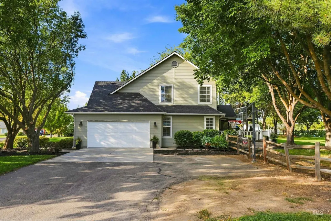
OPEN HOUSES | September 12th & 13th: Sat 12–3PM & Sun 1–4PM. Experience refined country living in this beautifully reimagined farmhouse, privately positioned on over an acre in a quiet Meridian cul-de-sac. Recently transformed with a thoughtfully redesigned layout, fresh interior paint, new flooring, updated kitchen and bathrooms, this exceptional home blends timeless character with elevated finishes. Abundant natural light and generous living spaces create an inviting atmosphere throughout. Custom floors span the main level and lead to an impressive chef’s kitchen featuring Wolf ovens, gas range, expansive counter space and an oversized walk-in pantry. The spacious basement offers endless versatility for movie nights, entertaining, a home gym or bonus space. Retreat to the luxurious primary suite with dual vanities, walk-in closet and an oversized shower, while generously sized secondary bedrooms are conveniently located upstairs. Outside, the east-facing backyard is truly remarkable—a private, park-like setting surrounded by mature landscaping with incredible space to entertain, unwind and enjoy every season. All of this in a prime Meridian location just minutes from The Village, Downtown Meridian, shopping, dining, the airport and more. Oversized 2-car garage plus detached storage shed provide plenty of room for vehicles, recreation and storage.
| Elementary School | Middle School | High School |
|---|---|---|
| Willow Creek Elementary School | Sawtooth Middle Middle School | Rocky Mountain High School |
| Price History | |
|---|---|
| 9/10/2026 | Listed $1,277,000 |
General Features
| Sewer | Septic Tank |
|---|---|
| Heating | Forced Air |
| Cooling | Central Air |
| Utilities | Broadband Internet |
| Roof | Architectural Style |
| Appliances | Gas Water Heater |
| HOA Fee | 600 |
| Garage Spaces | 2 |
| Construction Materials | Frame |
| Year Built | 1992 |
| Levels | Two Story w/ Below Grade |
| Property Subtype | Single Family w/ Acreage |
| Tax Year | 2025 |
| Current Use | Single Family |
| Ownership | Fee Simple |
| Assoc Fee Paid Per | Annually |
| County | Ada |
| Property Type | Residential |
| HOA | true |
| Attached Garage | true |
| Subdivision Name | Brandt Sub |
| Garage Y/N | true |
| Other Structures | Storage Shed |
| Status | Active |
| Directions | From Chinden and Linder Rd., N. on Linder, W. Brandt Ln, N. Barney Ln. |
| ModificationTimestamp | 2026-09-13T06:01:02.600Z |
| High School | Rocky Mountain |
| City | Meridian |
| High School District | West Ada School District |
| Lot Size Units | Acres |
| Lot Size Square Feet | 44431.2 |
| Carport Y/N | false |
| Listing Terms | Cash |
| Elementary School | Willow Creek |
| Land Lease Y/N | false |
| Tax Annual Amount | 3738.58 |
| Middle/Junior High School | Sawtooth Middle |
| Virtual Tour | https://www.zillow.com/view-imx/886d2563-6990-4148-add8-012ab0c52632?initialViewType=pano&hidePhotos=true&setAttribution=mls&wl=true&utm_source=email&utm_medium=email&utm_campaign=emo-floorplancompleted |
| Building Area Units | Square Feet |
| Primary Bedroom Level | Upper |
| Living Area Units | Square Feet |
| Standard Status | Active |
| Middle/Junior School District | West Ada School District |
| Elementary School District | West Ada School District |
| Virtual Tour | https://www.zillow.com/view-imx/886d2563-6990-4148-add8-012ab0c52632?initialViewType=pano&hidePhotos=true&setAttribution=mls&wl=true&utm_source=email&utm_medium=email&utm_campaign=emo-floorplancompleted |
| Legal Description | LOT 12 BLK 1 BRANDT SUB |
| LeasableAreaUnits | Square Feet |
| Freehold | IDX |
Interior Features
| Interior Amenities | Bath-Master |
|---|---|
| Flooring | Tile |
| Fireplace Features | Gas |
| Kitchen Level | Main |
| Air Conditioning Y/N | true |
| Heating Y/N | true |
| Fireplace Y/N | true |
| Above Grade Finished Area | 2532 |
| Total Bedrooms | 4 |
| Below Grade Finished Area | 988 |
| Living Room Level | Main |
| Below Grade Finished Area Unit Type | Square Feet |
| LivingAreaSource | Public Records |
| Below Grade Finished Area Source | Public Records |
| Above Grade Finished Area Source | Public Records |
| Above Grade Finished Area Unit Type | Square Feet |
| Total Baths | 3 |
| Family Room Level | Main |
| Dining Room Level | Main |
| Bedroom 4 Level | Upper |
| Bedroom 3 Level | Upper |
| Second Bedroom Level | Upper |
Exterior Features
| Fencing | Wood |
|---|---|
| Parking Features | Attached |
| Lot Features | 1 - 4.99 AC |
| Water Source | Well |
| Total Parking | 2 |
| Lot Size Area | 1.02 |
| Building Area Total | 3520 |
| Lot Size Acres | 1.02 |
| Covered Spaces | 2 |
| Road Frontage Type | Private Road |
Amenities
- Foreclosure
- Views
- Short Sale
- New Construction
- Adult 55+
- Lease To Own
- No HOA Fees
- Furnished
- Primary On Main
- Air Conditioning
- Seller Finance
- Green
- Fixer Upper
- Horse
- Golf
- Fireplace
- Deck
- Garage
- Basement
- Pool
Property vs Single Family Average in 83646
Price
Taxes
Year Built

