
Primary on Main
Address
2535 N Pleasant Hill Way, Boise, ID
Price
$ 1,750,000
Property Attributes
- MLS#98999858
- TypeSingle Family
- Listing Status Pending
- CountyAda
- CityBoise
- NeighborhoodSomerset Heights
- Zip83702
- Style
- Year Built2013
- Taxes$ 12498
- Price$ 1,750,000
- Bedrooms4
- Full Bathrooms4
- Half Bathrooms0
- Sqr Footage3475
- Lot Size0.447 Acres
Data Source:
Intermountain MLS (IMLS)
Property Description
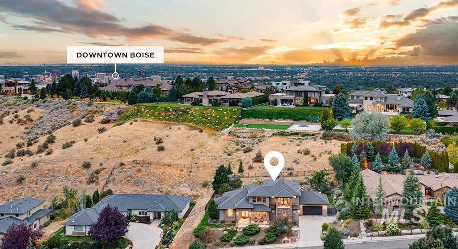
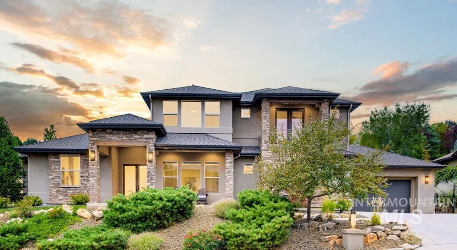
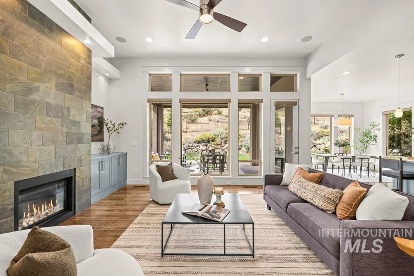
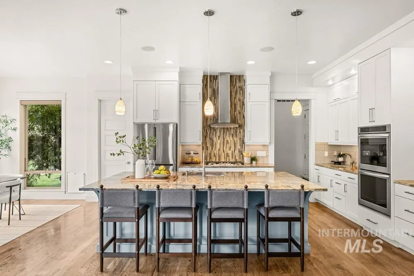
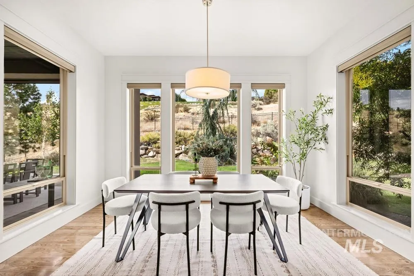
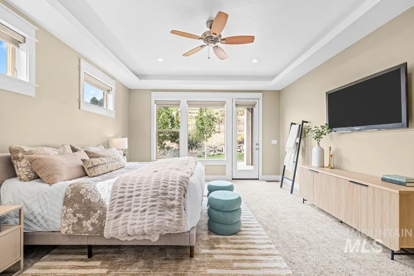
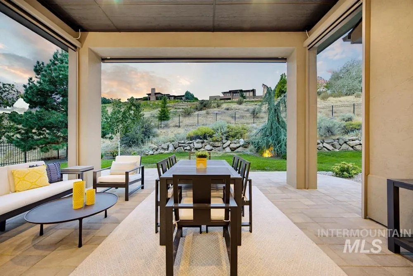
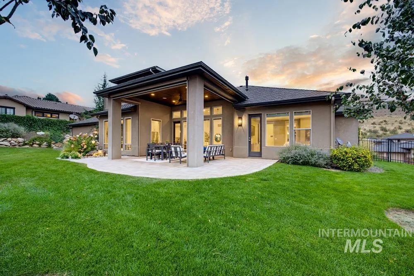
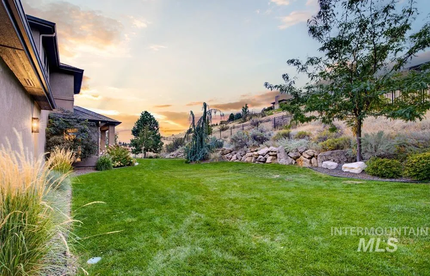
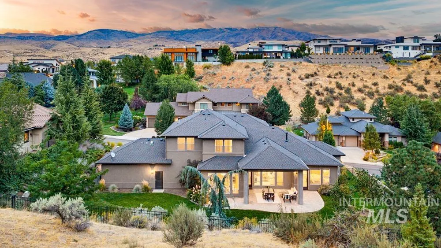
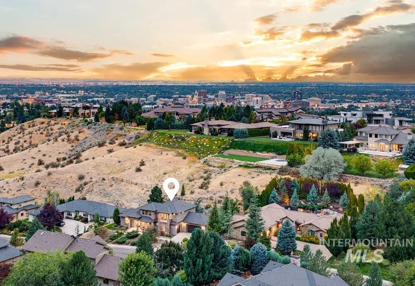
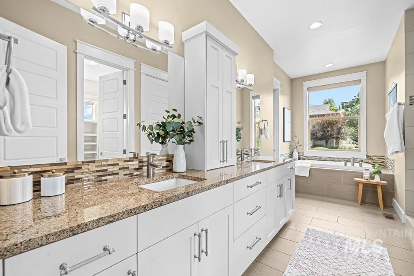
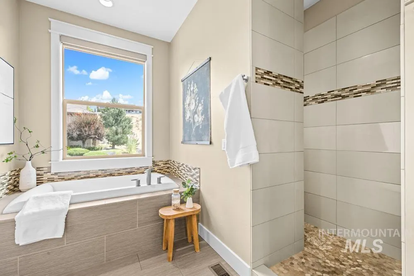
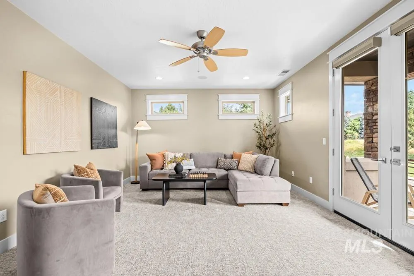
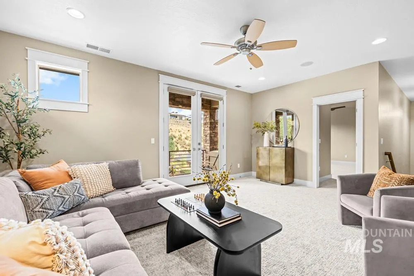
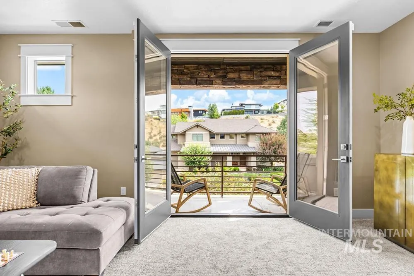
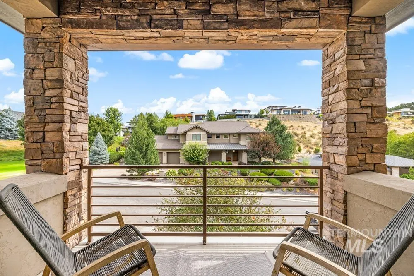
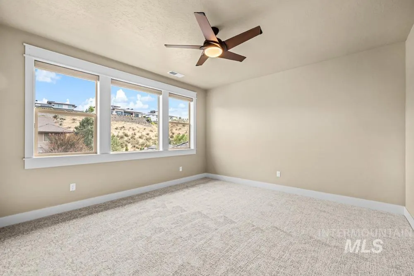
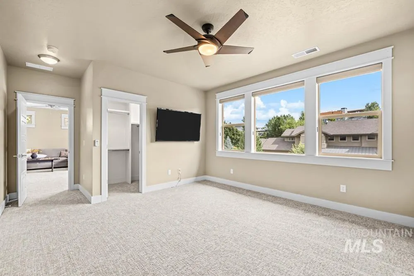
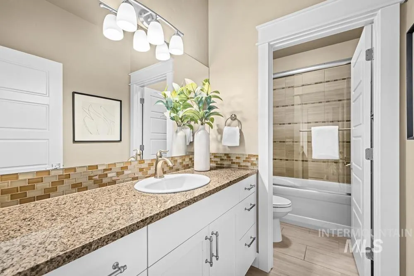
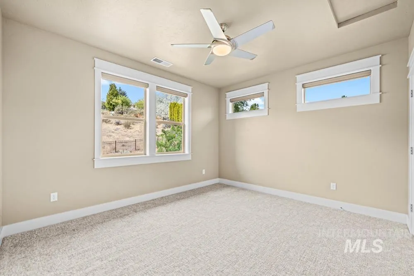
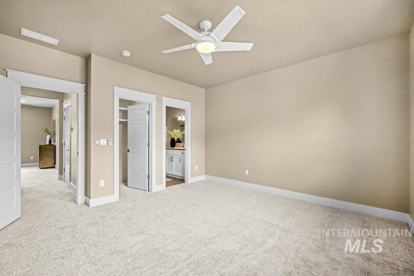
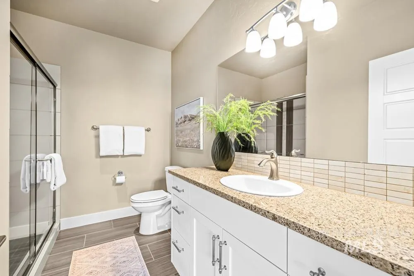
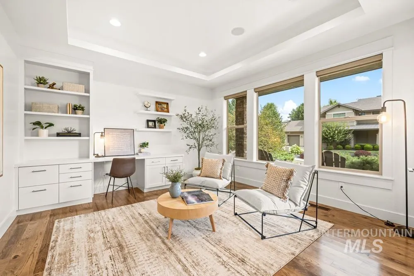
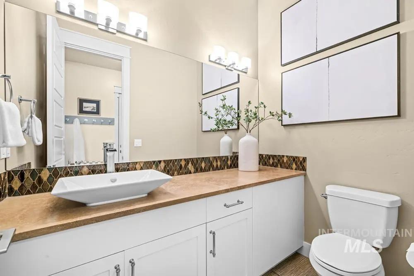
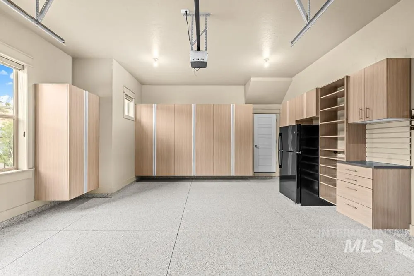
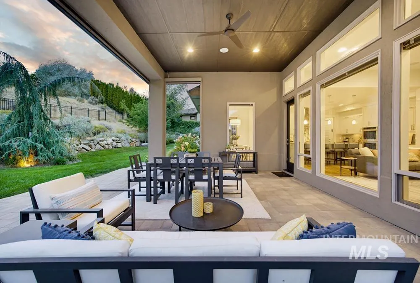
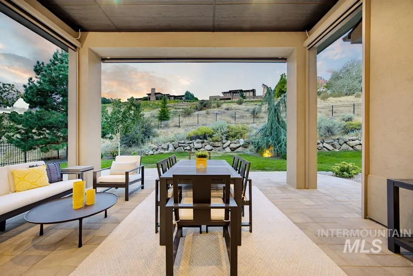
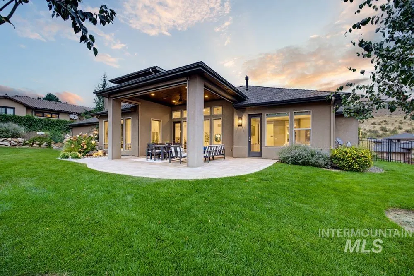
Experience elevated foothills living on Somerset Ridge in the Heights, where luxury living meets outdoor access & natural surroundings. A stunning residence & foothill views create an exceptional setting, moments from Boise’s North End, Hyde Park & popular trails. Set on almost 1/2 acre, the beautifully crafted home pairs linear architectural lines with natural stone & large windows to bring-in the setting. Inside, warm wood floors, tall ceilings & extensive millwork lead to a light-filled great room with transom-topped windows, beautiful built-in cabinetry & a grand fireplace with floor-to-ceiling masonry. The open kitchen design features generous & beautiful cabinetry, stone countertops, double ovens, gas cooktop, stainless appliances & a walk-in pantry. The main-level primary suite is privately positioned with patio access, a luxurious bath suite & walk-in closet. A main level office is set near the entry. Upstairs level provides 3 bedrooms (including one en-suite), plus a bonus room with view balcony. Oversized 3-car garage offers exceptional storage & flexibility. A lush, flat backyard—a special foothills find—backs to open space. Dine beneath the expansive covered patio and enjoy the setting. Head out for a hike or bike ride, enjoy the Somerset Heights community park & park with tennis, or cruise to coffee & dining in Hyde Park, with Downtown just minutes away.
| Elementary School | Middle School | High School |
|---|---|---|
| Longfellow Elementary School | North Jr Middle School | Boise High School |
| Price History | |
|---|---|
| 9/8/2026 | Listed $1,750,000 |
General Features
| Heating | Forced Air |
|---|---|
| Cooling | Central Air |
| Utilities | Sewer Connected |
| Roof | Composition |
| Appliances | Dishwasher |
| HOA Fee | 425 |
| Garage Spaces | 3 |
| Patio/Porch Features | Covered Patio/Deck |
| Pool Features | Community |
| Construction Materials | Frame |
| Year Built | 2013 |
| Levels | Two |
| Property Subtype | Single Family Residence |
| Tax Year | 2025 |
| Current Use | Single Family |
| Ownership | Fee Simple |
| Assoc Fee Paid Per | Quarterly |
| County | Ada |
| Property Type | Residential |
| HOA | true |
| Attached Garage | true |
| Subdivision Name | Somerset Heights |
| Garage Y/N | true |
| Status | Pending |
| Directions | N 8th Street, R Brumback St (turns into Boise Hill Dr), L Clubview Dr, to Pleasant Hill Way |
| ModificationTimestamp | 2026-09-11T16:42:55.000Z |
| High School | Boise |
| City | Boise |
| High School District | Boise School District #1 |
| Lot Size Units | Acres |
| Lot Size Square Feet | 19471.32 |
| Carport Y/N | false |
| Listing Terms | Cash |
| Elementary School | Longfellow |
| Land Lease Y/N | false |
| Tax Annual Amount | 12498.72 |
| Middle/Junior High School | North Jr |
| Virtual Tour | https://www.tourfactory.com/idxr3251603 |
| Building Area Units | Square Feet |
| Primary Bedroom Level | Main |
| Living Area Units | Square Feet |
| Standard Status | Pending |
| Middle/Junior School District | Boise School District #1 |
| Elementary School District | Boise School District #1 |
| Virtual Tour | https://www.tourfactory.com/3251603 |
| Legal Description | See Attached Exhibit A |
| LeasableAreaUnits | Square Feet |
| Freehold | IDX |
Interior Features
| Interior Amenities | Bath-Master |
|---|---|
| Flooring | Hardwood |
| Total Fireplaces | 1 |
| Fireplace Features | One |
| Kitchen Level | Main |
| Air Conditioning Y/N | true |
| Heating Y/N | true |
| Fireplace Y/N | true |
| Above Grade Finished Area | 3475 |
| Total Bedrooms | 4 |
| Main Level Bedrooms | 1 |
| Main Level Bathrooms | 1 |
| Below Grade Finished Area Unit Type | Square Feet |
| LivingAreaSource | Public Records |
| Below Grade Finished Area Source | Public Records |
| Above Grade Finished Area Source | Public Records |
| Above Grade Finished Area Unit Type | Square Feet |
| Total Baths | 4 |
| Kitchen Area | 247 |
| Kitchen Length | 13 |
| Kitchen Width | 19 |
| Primary on Main | 196 |
| Second Bedroom Length | 14 |
| Second Bedroom Width | 14 |
| Bedroom 3 Area | 196 |
| Bedroom 3 Length | 14 |
| Bedroom 3 Width | 14 |
| Bedroom 4 Area | 266 |
| Bedroom 4 Length | 19 |
| Bedroom 4 Width | 14 |
| Primary Bedroom Area | 285 |
| Primary Bedroom Length | 15 |
| Primary Bedroom Width | 19 |
| Bedroom 4 Level | Upper |
| Bedroom 3 Level | Upper |
| Second Bedroom Level | Upper |
Exterior Features
| Fencing | Metal |
|---|---|
| Parking Features | Attached |
| Lot Features | 10000 SF - .49 AC |
| Water Source | City Service |
| Total Parking | 3 |
| Lot Size Area | 0.447 |
| Building Area Total | 3475 |
| Lot Size Acres | 0.447 |
| Covered Spaces | 3 |
Amenities
- Foreclosure
- Views
- Short Sale
- New Construction
- Adult 55+
- Lease To Own
- No HOA Fees
- Furnished
- Primary On Main
- Air Conditioning
- Seller Finance
- Green
- Fixer Upper
- Horse
- Golf
- Fireplace
- Deck
- Garage
- Basement
- Pool
Property vs Single Family Average in 83702
Price
Taxes
Year Built

