
Primary on Main
Address
310 S Voyage Ave, Caldwell, ID
Price
$ 400,000
Property Attributes
- MLS#98999632
- TypeSingle Family
- Listing Status Active
- CountyCanyon
- CityCaldwell
- NeighborhoodVoyage Crossing
- Zip83605
- Style
- Year Built2017
- Taxes$ 3135
- Price$ 400,000
- Bedrooms3
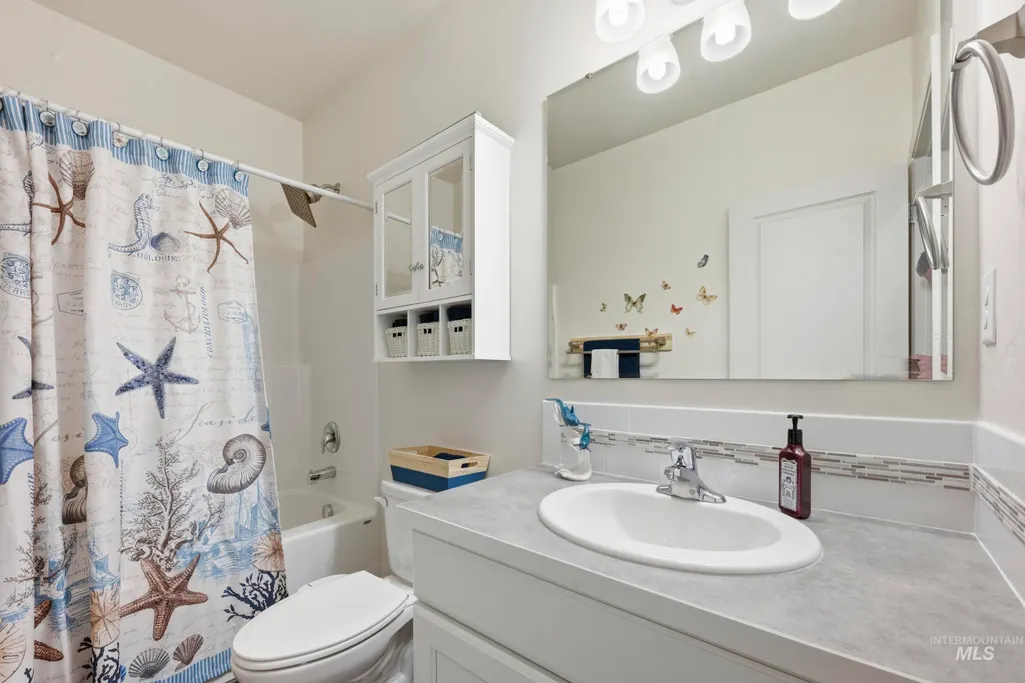
- Full Bathrooms2
- Half Bathrooms0
- Sqr Footage1579
- Lot Size0.16 Acres
Data Source:
Intermountain MLS (IMLS)
Property Description
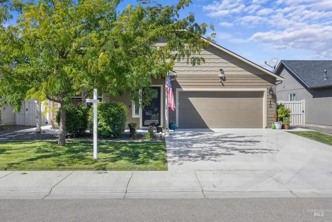
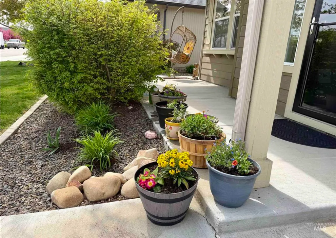
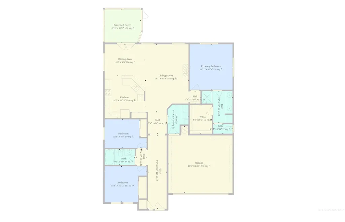
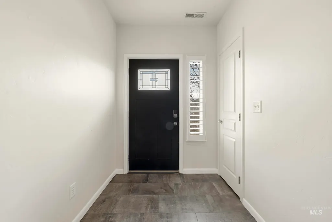
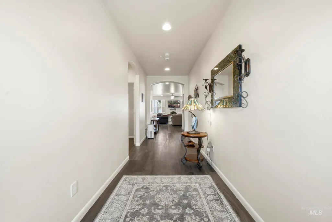
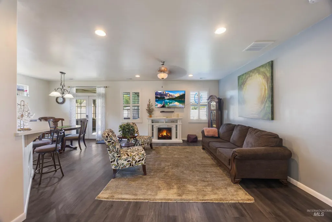
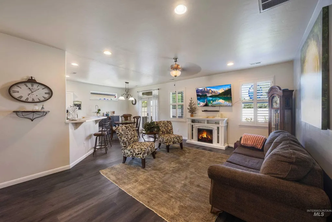
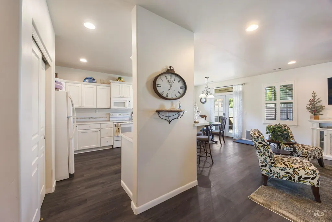
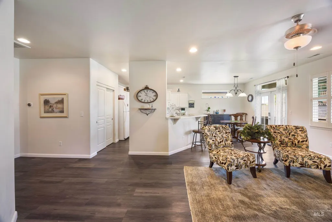
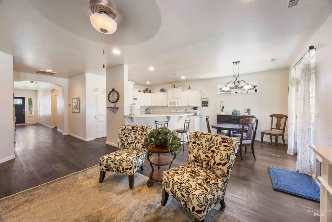
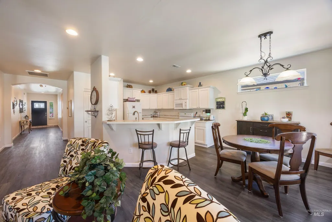
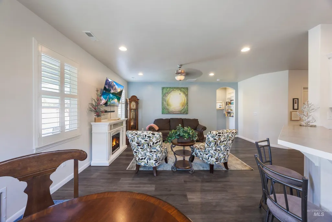
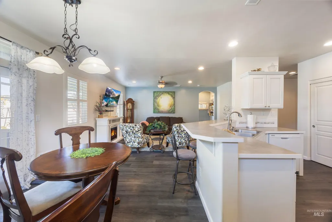
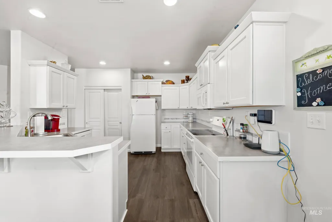
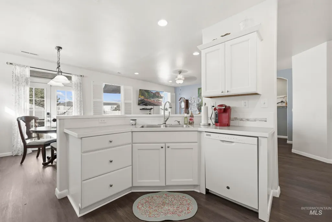
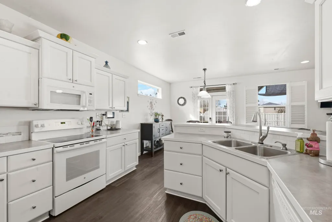
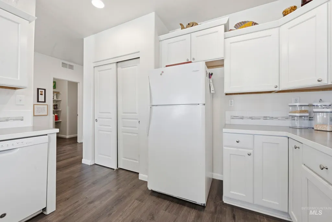
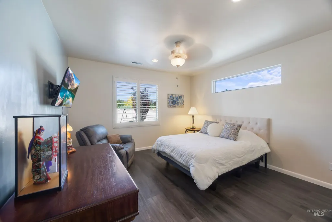
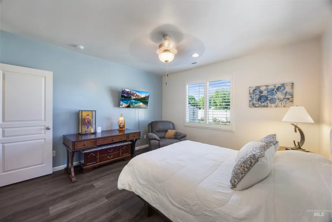
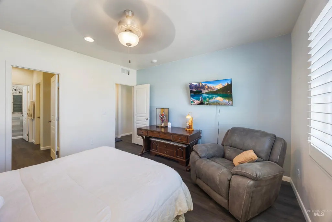
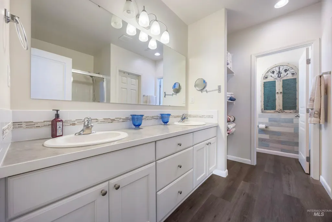
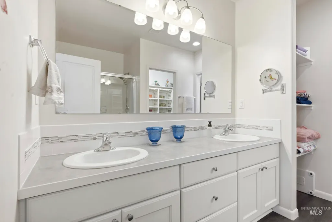
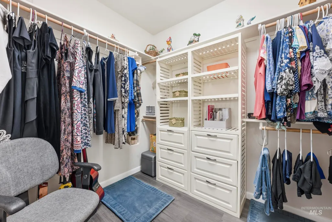
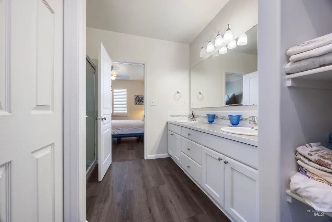
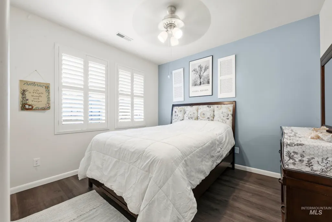
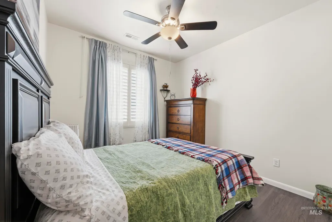
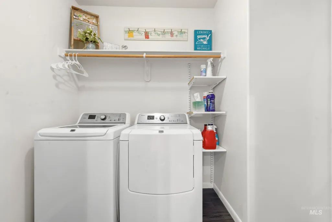
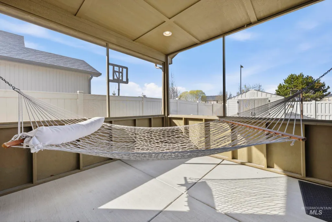
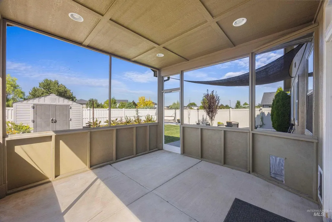
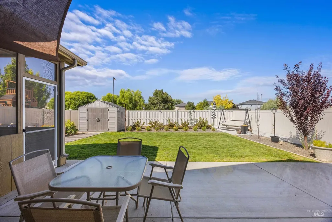
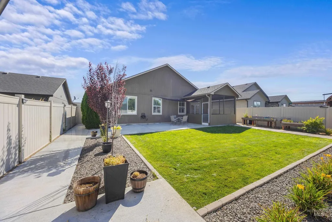
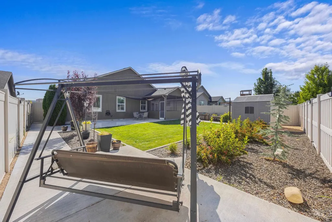
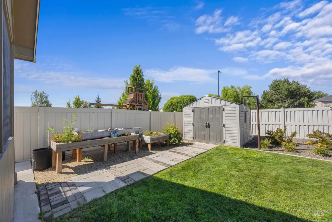
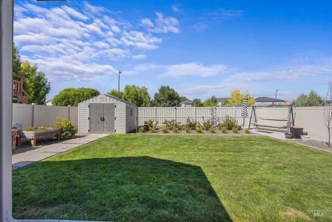
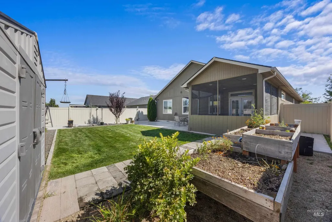
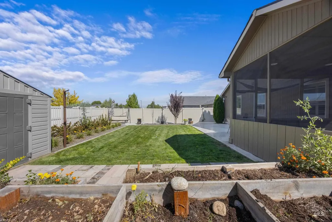
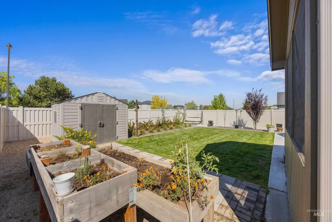
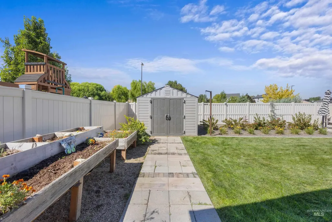
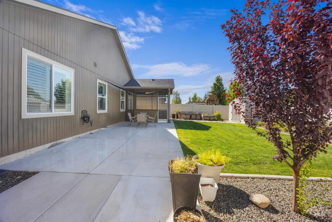
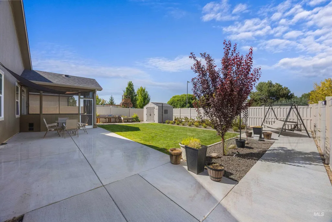
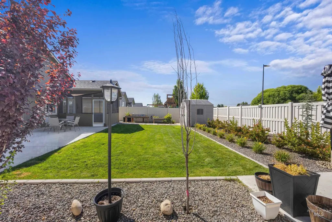
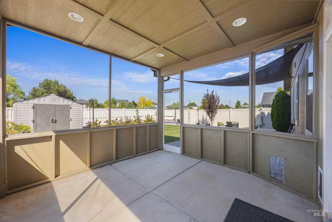
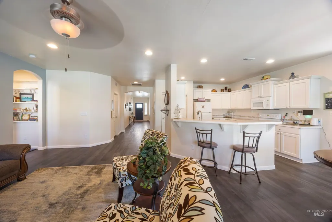
Beautiful and better than new! So many upgrades throughout this home in the lovely Voyage Crossing neighborhood. Please see in person soon! Inviting front porch with room for relaxing or socializing. Custom front door with grand entry hallway and 9' ceilings throughout! Gorgeous LVP flooring throughout the home. Custom shutters in every room. French doors leading to the covered and screened-in porch. Extended concrete patio and sidewalks around the entire house. Lovely kitchen with upgraded cabinetry, soft-close cabinets and drawers, slide-out racks for convenient lower storage access. Some additional built-in closet systems. In the garage, you'll love the upgraded pull-down ladder to the attic AND dumbwaiter to easily lift bins and items to the attic that has a floor and electricity for a comfortable storage area! Keep your mower and garden tools in the back shed and enjoy the raised garden beds and lovely landscaping with NO back neighbors!
| Elementary School | Middle School | High School |
|---|---|---|
| Van Buren Elementary School | Jefferson Middle School | Caldwell High School |
| Price History | |
|---|---|
| 9/3/2026 | Listed $400,000 |
General Features
| Heating | Forced Air |
|---|---|
| Cooling | Central Air |
| Utilities | Sewer Connected |
| Roof | Composition |
| Appliances | Gas Water Heater |
| HOA Fee | 125 |
| Garage Spaces | 2 |
| Security Features | Alarm |
| Construction Materials | Wood Siding |
| Year Built | 2017 |
| Levels | One |
| Property Subtype | Single Family Residence |
| Tax Year | 2025 |
| Current Use | Single Family |
| Ownership | Fee Simple |
| Assoc Fee Paid Per | Quarterly |
| County | Canyon |
| Property Type | Residential |
| HOA | true |
| Attached Garage | true |
| Subdivision Name | Voyage Crossing |
| Garage Y/N | true |
| Other Structures | Storage Shed |
| Status | Active |
| Directions | From Hwy 20-26, N. on Aviation Way, E. on Vista Park Dr., N. on Voyage Ave |
| ModificationTimestamp | 2026-09-13T18:36:17.500Z |
| High School | Caldwell |
| City | Caldwell |
| High School District | Caldwell School District #132 |
| Lot Size Units | Acres |
| Lot Size Square Feet | 6969.6 |
| Carport Y/N | false |
| Listing Terms | Cash |
| Elementary School | Van Buren |
| Land Lease Y/N | false |
| Tax Annual Amount | 3135.16 |
| Middle/Junior High School | Jefferson |
| Building Area Units | Square Feet |
| Primary Bedroom Level | Main |
| Living Area Units | Square Feet |
| Standard Status | Active |
| Middle/Junior School District | Caldwell School District #132 |
| Elementary School District | Caldwell School District #132 |
| Legal Description | 24-4N-3W Sw Voyage Crossing No2 Lt 6 Blk 3 |
| LeasableAreaUnits | Square Feet |
| Freehold | IDX |
Interior Features
| Interior Amenities | Bath-Master |
|---|---|
| Kitchen Level | Main |
| Air Conditioning Y/N | true |
| Heating Y/N | true |
| Fireplace Y/N | false |
| Above Grade Finished Area | 1579 |
| Total Bedrooms | 3 |
| Main Level Bedrooms | 3 |
| Main Level Bathrooms | 2 |
| Below Grade Finished Area Unit Type | Square Feet |
| LivingAreaSource | Public Records |
| Below Grade Finished Area Source | Public Records |
| Above Grade Finished Area Source | Public Records |
| Above Grade Finished Area Unit Type | Square Feet |
| Total Baths | 2 |
| Kitchen Area | 156 |
| Kitchen Length | 13 |
| Kitchen Width | 12 |
| Primary on Main | 143 |
| Second Bedroom Length | 13 |
| Second Bedroom Width | 11 |
| Bedroom 3 Area | 117 |
| Bedroom 3 Length | 13 |
| Bedroom 3 Width | 9 |
| Primary Bedroom Area | 182 |
| Primary Bedroom Length | 14 |
| Primary Bedroom Width | 13 |
| Bedroom 3 Level | Main |
| Second Bedroom Level | Main |
Exterior Features
| Fencing | Partial |
|---|---|
| Parking Features | Attached |
| Lot Features | Standard Lot 6000-9999 SF |
| Water Source | City Service |
| Total Parking | 2 |
| Lot Size Area | 0.16 |
| Building Area Total | 1579 |
| Lot Dimensions | 123x52 |
| Lot Size Acres | 0.16 |
| Covered Spaces | 2 |
Amenities
- Foreclosure
- Views
- Short Sale
- New Construction
- Adult 55+
- Lease To Own
- No HOA Fees
- Furnished
- Primary On Main
- Air Conditioning
- Seller Finance
- Green
- Fixer Upper
- Horse
- Golf
- Fireplace
- Deck
- Garage
- Basement
- Pool
Property vs Single Family Average in 83605
Price
Taxes
Year Built

