
Primary on Main
Address
9138 S Red Delicious, Kuna, ID
Price
$ 500,000
Property Attributes
- MLS#98999576
- TypeSingle Family
- Listing Status Pending
- CountyAda
- CityKuna
- NeighborhoodApplewood
- Zip83634
- Style
- Year Built2009
- Taxes$ 1725
- Price$ 500,000
- Bedrooms4
- Full Bathrooms3
- Half Bathrooms0
- Sqr Footage2143
- Lot Size0.35 Acres
Data Source:
Intermountain MLS (IMLS)
Property Description
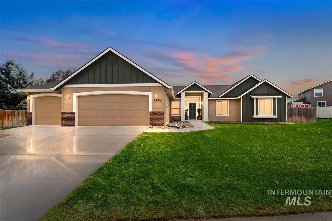
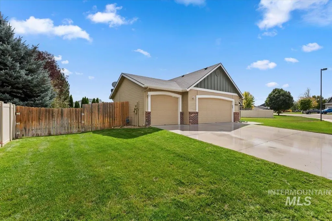
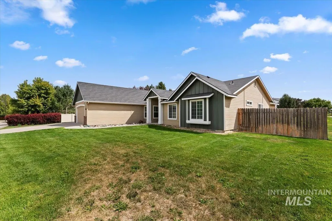
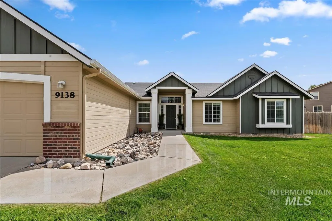
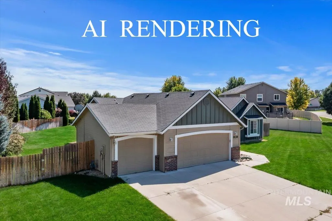
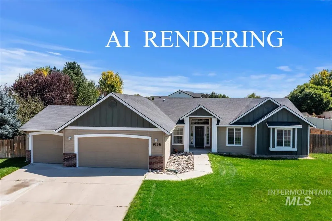
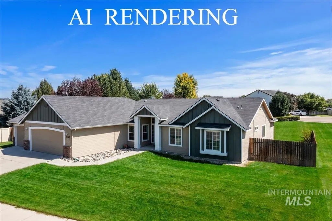
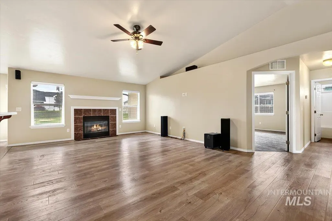
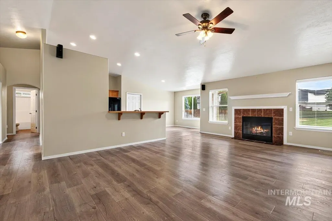
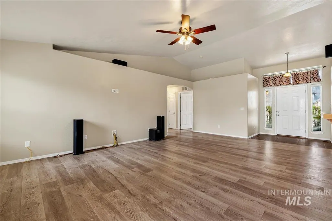
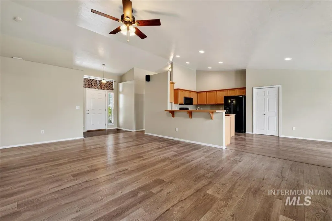
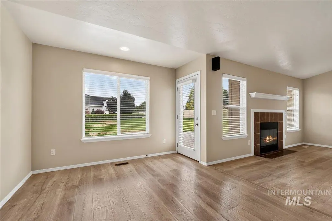
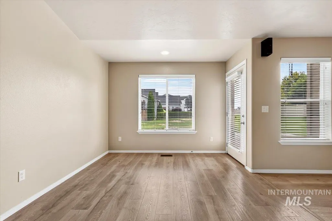
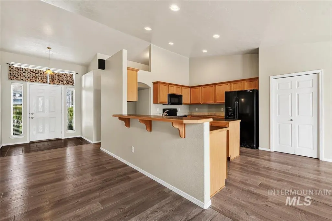
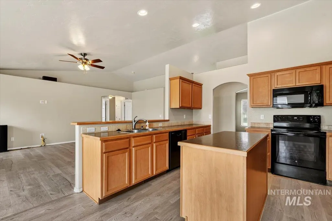
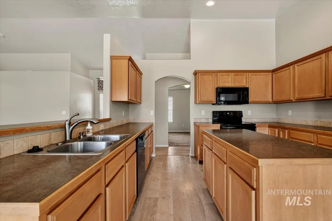
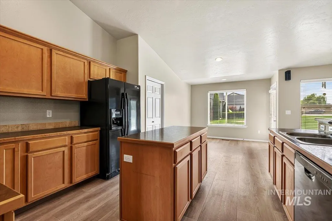
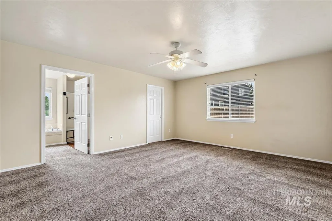
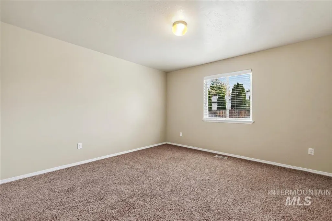
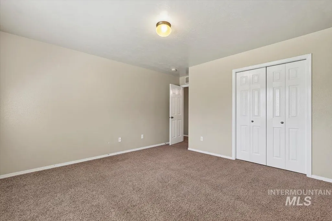
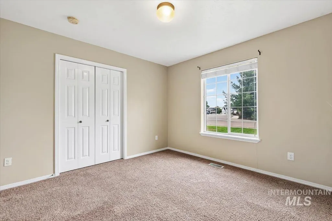
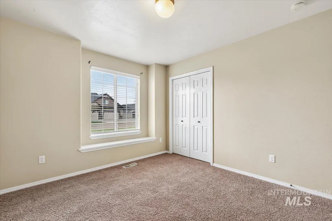
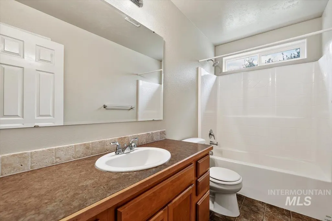
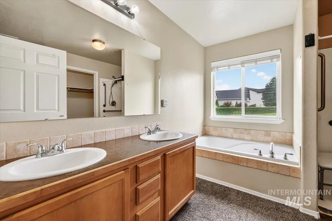
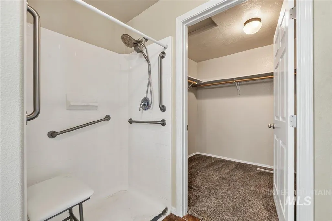
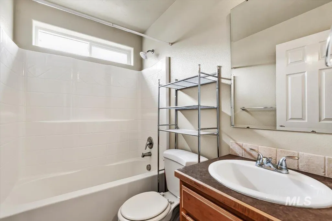
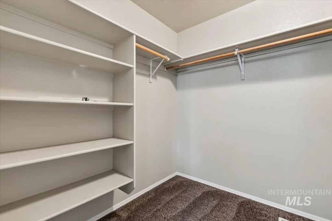
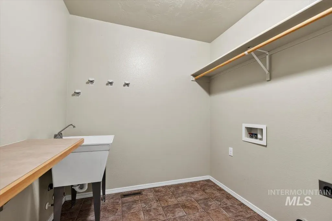
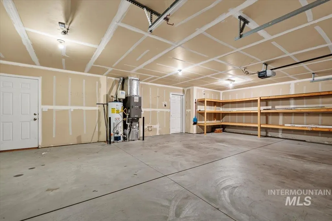
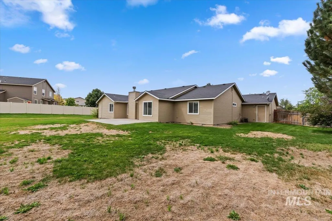
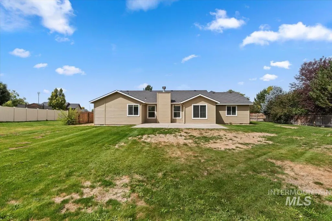
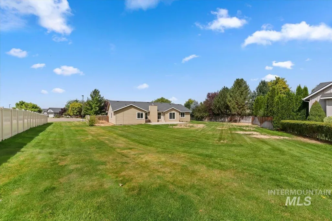
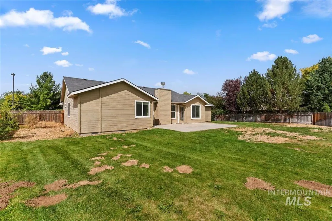
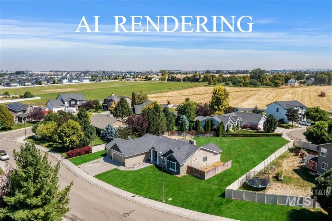
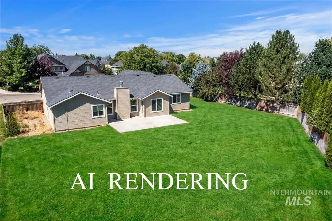
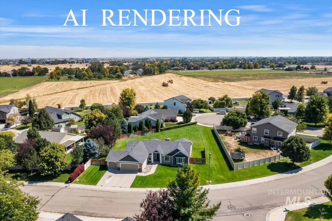
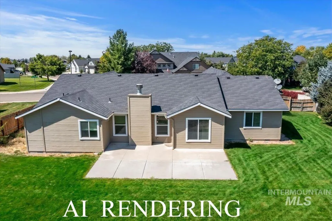
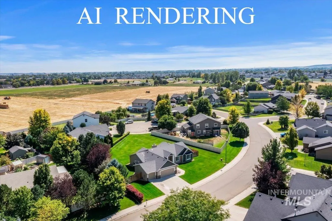
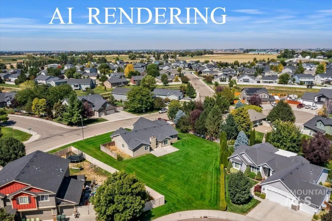
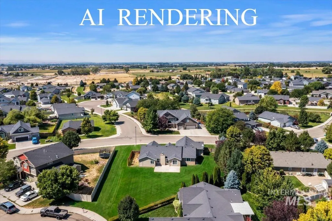
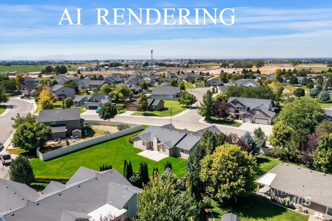
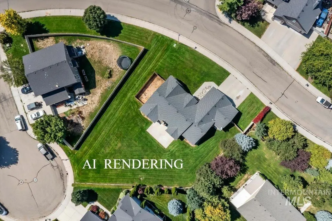
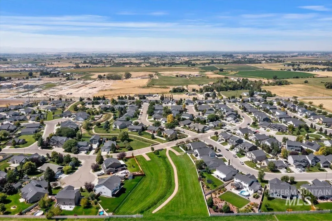
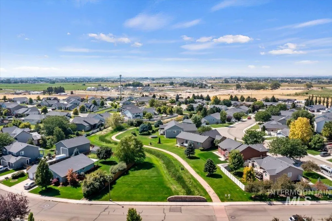
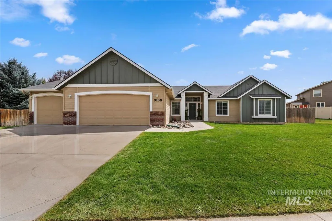
STOP looking if a large yard is what you need. 0.35 of an acre means you'll have all the space you need! This single-level home offers wide open spaces inside and out. Everything you need in a convenient floorplan. There are generous spaces throughout the home and lots of natural light. Situated on a quiet lot you'll love the privacy it offers, not to mention the beautiful walking path, just steps from the house. Good storage throughout and a large 3 car garage. This home has the opportunity for RV parking. Or maybe you want a large garden space? You might want to put in a pool or just lots of grass to kick the ball around. AND with a NE facing back yard, you'll get the morning sunrise and cooler evenings during our summer months. Plus, it helps when the snow comes to melt off any ice that may accumulate on the driveway! Don't miss the ADA-accessible features which would include grab bars in the primary bathroom & wide doorways throughout most of the home. Enjoy the quiet countryside while still having the convenience of a short drive to your favorite stores, including the new Costco soon to open! Home was previously a rental and would be a great investment property with it's low maintenance landscape. OR you get the chance to put your creativity to work!
| Elementary School | Middle School | High School |
|---|---|---|
| Silver Trail Elementary School | Kuna Middle School | Kuna High School |
| Price History | |
|---|---|
| 9/3/2026 | Listed $500,000 |
General Features
| Heating | Forced Air |
|---|---|
| Cooling | Central Air |
| Utilities | Sewer Connected |
| Appliances | Gas Water Heater |
| HOA Fee | 525 |
| Garage Spaces | 3 |
| Construction Materials | Brick |
| Year Built | 2009 |
| Levels | One |
| Property Subtype | Single Family Residence |
| Tax Year | 2025 |
| Current Use | Single Family |
| Ownership | Fee Simple,Fractional Ownership: No |
| Accessibility | Handicapped |
| Assoc Fee Paid Per | Annually |
| County | Ada |
| Property Type | Residential |
| HOA | true |
| Attached Garage | true |
| Subdivision Name | Applewood |
| Garage Y/N | true |
| Status | Pending |
| Directions | from S Meridian Road, W on Hubbard, N on Cherry Apple, W on Red Delicious |
| ModificationTimestamp | 2026-09-09T21:25:00.300Z |
| High School | Kuna |
| City | Kuna |
| High School District | Kuna School District #3 |
| Lot Size Units | Acres |
| Lot Size Square Feet | 15246 |
| Carport Y/N | false |
| Listing Terms | Consider All |
| Elementary School | Silver Trail |
| Land Lease Y/N | false |
| Tax Annual Amount | 1725.38 |
| Middle/Junior High School | Kuna |
| Virtual Tour | https://tours.360idaho.com/x3351477 |
| Building Area Units | Square Feet |
| Primary Bedroom Level | Main |
| Living Area Units | Square Feet |
| Builder Name | CBH |
| Standard Status | Pending |
| Middle/Junior School District | Kuna School District #3 |
| Elementary School District | Kuna School District #3 |
| Virtual Tour | https://tours.360idaho.com/9138-S-Red-Delicious-Ave |
| Legal Description | Lot 7 in Block 3 in Applewood Subdivision No. 1 according to the plat thereof, filed in book 100 of plats at pages 12941 through 12945 and Amended by an Affidavit recorded October 14, 2008 as instrument No. 108113781, Records of Ada County, Idaho. |
| LeasableAreaUnits | Square Feet |
| Freehold | IDX |
Interior Features
| Interior Amenities | Bath-Master |
|---|---|
| Flooring | Tile |
| Fireplace Features | Gas |
| Kitchen Level | Main |
| Air Conditioning Y/N | true |
| Heating Y/N | true |
| Fireplace Y/N | true |
| Above Grade Finished Area | 2143 |
| Total Bedrooms | 4 |
| Living Room Level | Main |
| Main Level Bedrooms | 4 |
| Main Level Bathrooms | 3 |
| Below Grade Finished Area Unit Type | Square Feet |
| LivingAreaSource | Public Records |
| Below Grade Finished Area Source | Public Records |
| Above Grade Finished Area Source | Public Records |
| Above Grade Finished Area Unit Type | Square Feet |
| Total Baths | 3 |
| Kitchen Area | 195 |
| Kitchen Length | 13 |
| Kitchen Width | 15 |
| Primary on Main | 144 |
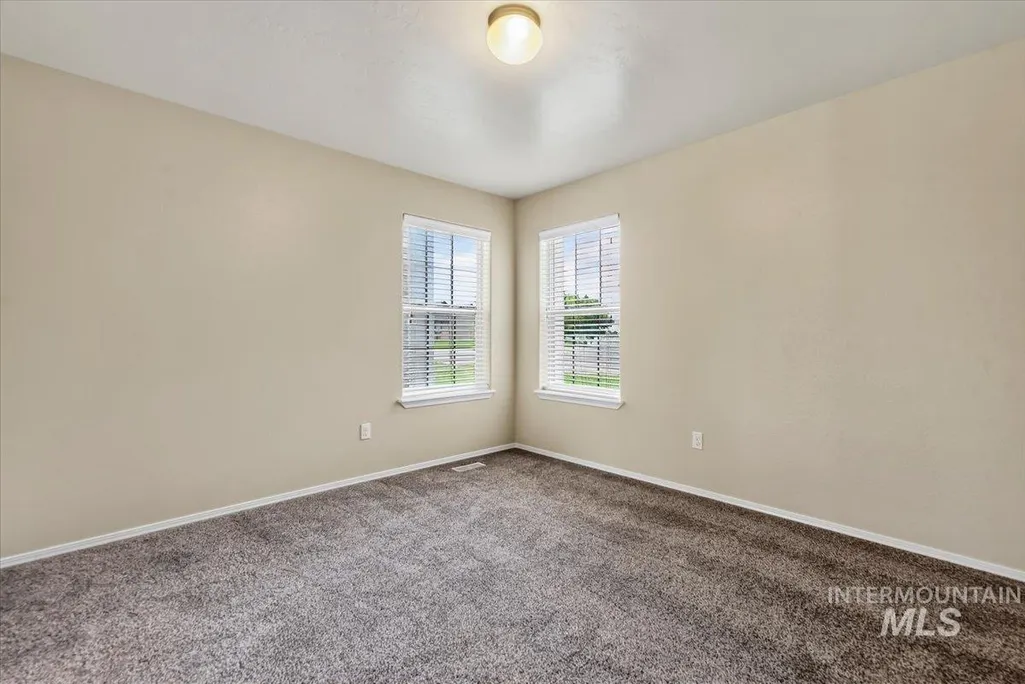
| Second Bedroom Length | 12 |
| Second Bedroom Width | 12 |
| Bedroom 3 Area | 132 |
| Bedroom 3 Length | 11 |
| Bedroom 3 Width | 12 |
| Bedroom 4 Area | 182 |
| Bedroom 4 Length | 13 |
| Bedroom 4 Width | 14 |
| Living Room Area | 304 |
| Living Room Length | 16 |
| Living Room Width | 19 |
| Primary Bedroom Area | 255 |
| Primary Bedroom Length | 15 |
| Primary Bedroom Width | 17 |
| Bedroom 4 Level | Main |
| Bedroom 3 Level | Main |
| Second Bedroom Level | Main |
Exterior Features
| Fencing | Partial |
|---|---|
| Parking Features | Attached |
| Lot Features | 10000 SF - .49 AC |
| Water Source | City Service |
| Total Parking | 3 |
| Lot Size Area | 0.35 |
| Building Area Total | 2143 |
| Lot Dimensions | 178x114.5 |
| Lot Size Acres | 0.35 |
| Road Surface Type | Paved |
| Covered Spaces | 3 |
Amenities
- Foreclosure
- Views
- Short Sale
- New Construction
- Adult 55+
- Lease To Own
- No HOA Fees
- Furnished
- Primary On Main
- Air Conditioning
- Seller Finance
- Green
- Fixer Upper
- Horse
- Golf
- Fireplace
- Deck
- Garage
- Basement
- Pool
Property vs Single Family Average in 83634
Price
Taxes
Year Built

