
Primary on Main
Address
10146 Vistair Pl, Payette, ID
Price
$ 524,900
Property Attributes
- MLS#98999550
- TypeSingle Family
- Listing Status Pending
- CountyPayette
- CityPayette
- NeighborhoodVistair Sub
- Zip83661
- Style
- Year Built1986
- Taxes$ 1018
- Price$ 524,900
- Bedrooms3
- Full Bathrooms3
- Half Bathrooms0
- Sqr Footage2976
- Lot Size1.35 Acres
Data Source:
Intermountain MLS (IMLS)
Property Description
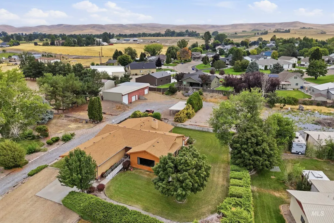
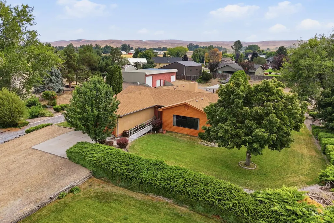
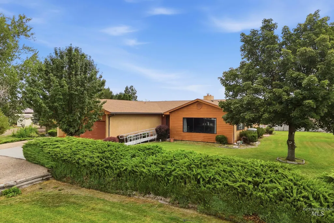
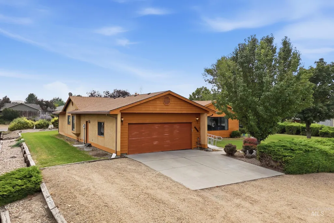
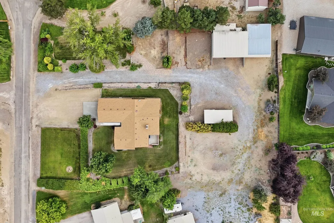
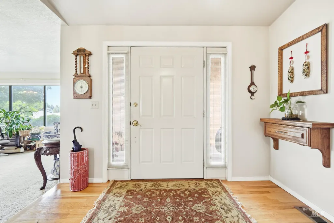
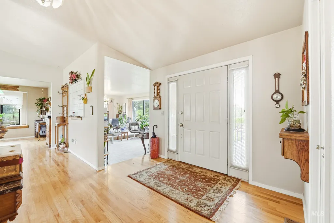
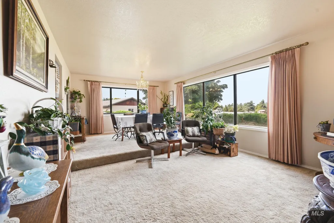
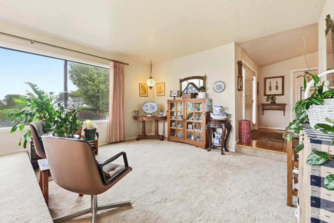
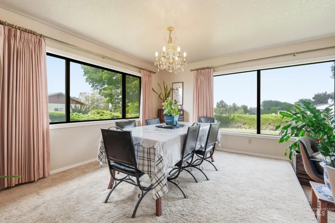
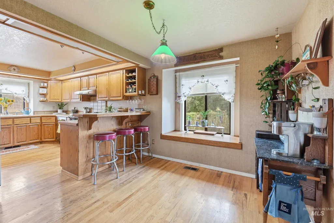
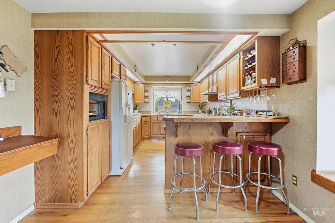
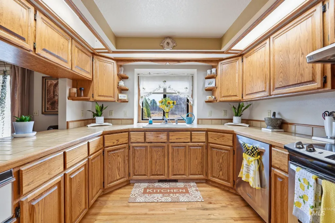
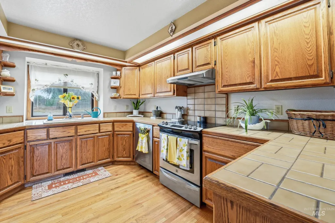
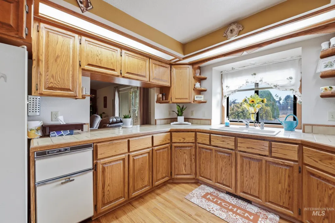
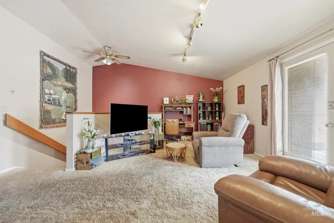
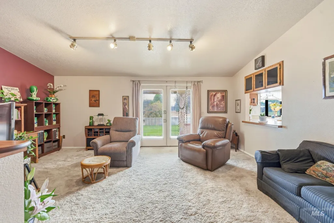
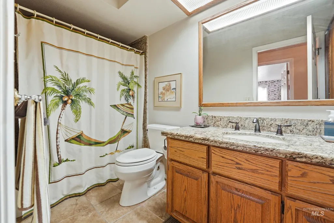
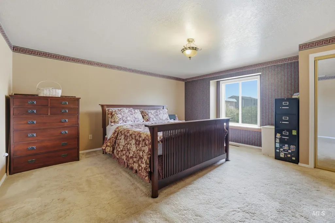
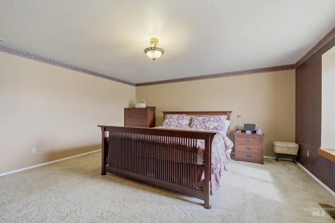
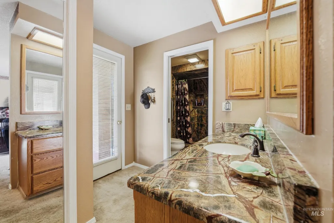
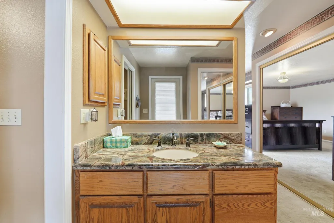
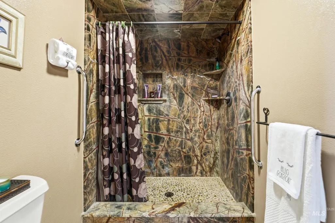
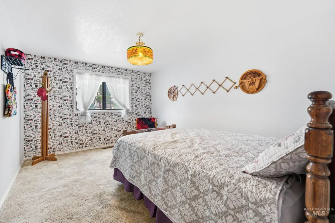
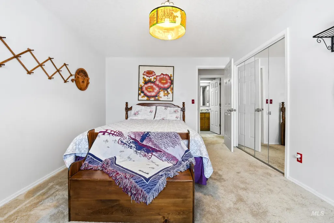
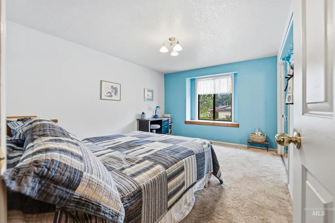
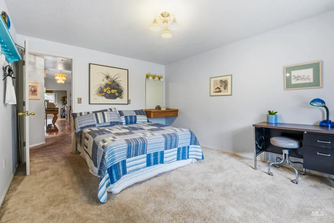
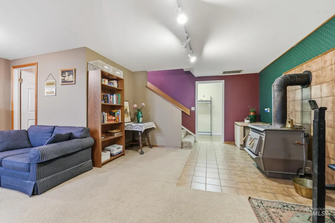
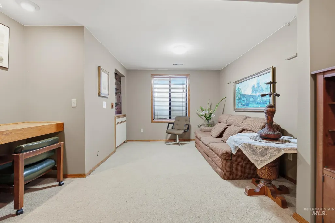
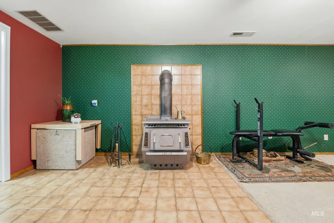
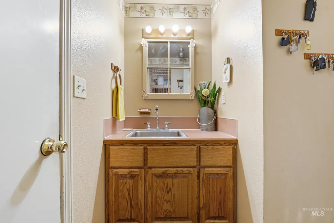
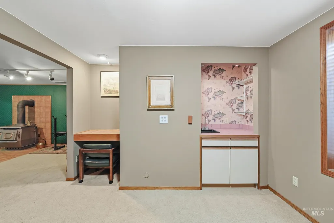
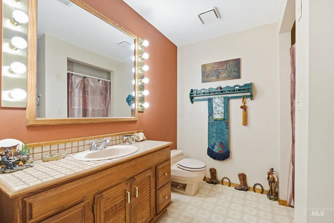
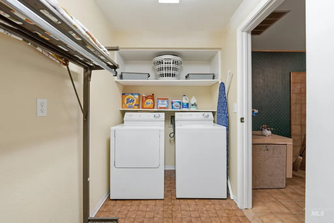
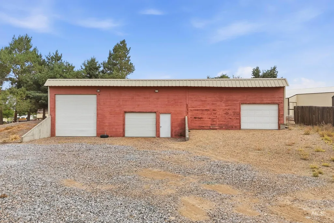
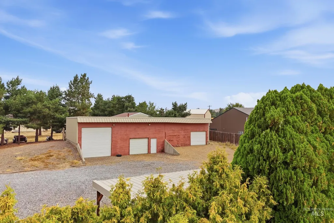
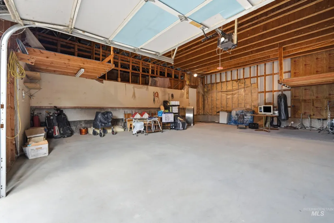
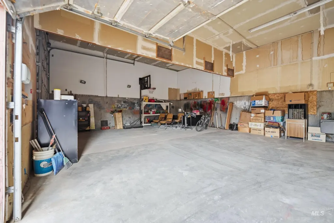
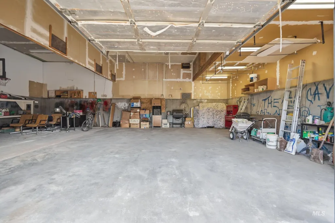
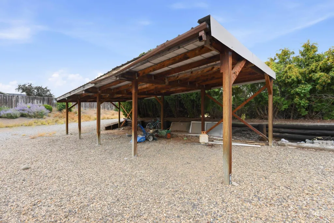
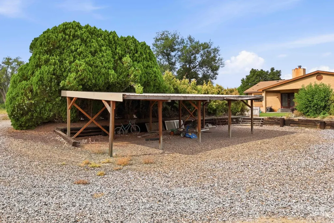
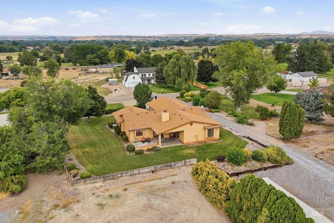
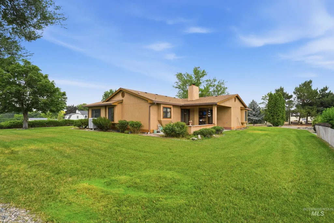
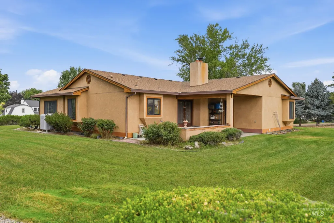
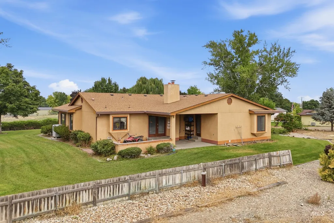
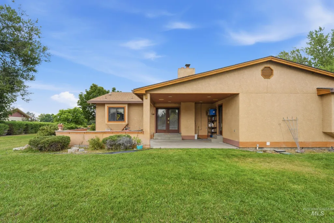
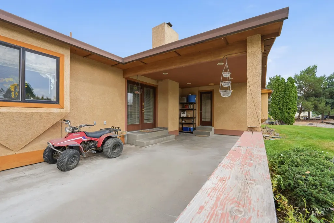
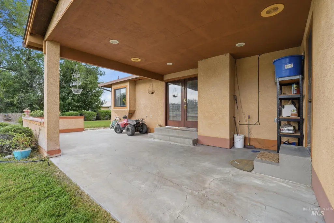
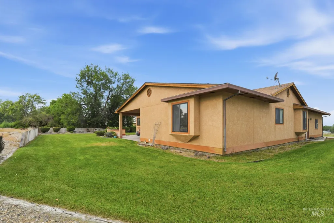
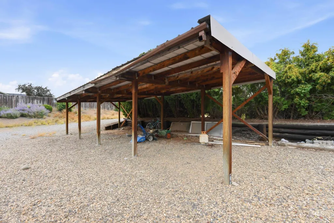
A little retro, a lot of room to make it yours! If you've been seeking a little rural Idaho, but a lot less cookie cutter - this one is it! Tucked into Payette County, this established 1.35 acres brings a lot of homestead potential, the property boasts: window filled living & kitchen space, mature landscaping, a sprawling yard, and an approx 1800 sq ft SHOP w/ room for work, toys, hobbies and then some! The home itself is sits at end of cul-de-sac and is well-kept but dated, light filled, and unapologetically ready for its next era. Main level primary suite with patio access, large bedroooms, downstairs family room w wood stove & wet bar + full bath and laundry room, east facing covered patio, garden space, covered open storage, private well & septic. Sitting in county limits but close enough to Payette amenities. RV parking and plenty of room for a pool! Bring your dreams, the bones are solid here!
| Elementary School | Middle School | High School |
|---|---|---|
| Payette Elementary School | McCain Middle School | Payette High School |
| Price History | |
|---|---|
| 9/3/2026 | Listed $524,900 |
General Features
| Sewer | Septic Tank |
|---|---|
| Heating | Heated |
| Cooling | Central Air |
| Utilities | Electricity Connected |
| Roof | Composition |
| Appliances | Electric Water Heater |
| Garage Spaces | 2 |
| Patio/Porch Features | Covered Patio/Deck |
| Construction Materials | Frame |
| Year Built | 1986 |
| Electric | 220 Volts |
| Levels | Single with Below Grade |
| Property Subtype | Single Family w/ Acreage |
| Tax Year | 2026 |
| Current Use | Single Family |
| Ownership | Fee Simple |
| County | Payette |
| Property Type | Residential |
| Attached Garage | true |
| Subdivision Name | Vistair Sub |
| Garage Y/N | true |
| Other Structures | Shop |
| Status | Pending |
| Directions | N on Main | E on 7th | N on Iowa Ave | E on 16th | N to Vistair |
| ModificationTimestamp | 2026-09-11T12:39:29.800Z |
| High School | Payette |
| City | Payette |
| High School District | Payette School District #371 |
| Lot Size Units | Acres |
| Lot Size Square Feet | 58806 |
| Carport Y/N | false |
| Listing Terms | Cash |
| Elementary School | Payette |
| Land Lease Y/N | false |
| Tax Annual Amount | 1018 |
| Middle/Junior High School | McCain |
| Building Area Units | Square Feet |
| Primary Bedroom Level | Main |
| Living Area Units | Square Feet |
| Standard Status | Pending |
| Middle/Junior School District | Payette School District #371 |
| Elementary School District | Payette School District #371 |
| Legal Description | Lot 16, Blk 1 Vistair Sub Sec 26-9-5 |
| LeasableAreaUnits | Square Feet |
| Freehold | IDX |
Interior Features
| Interior Amenities | Bath-Master |
|---|---|
| Flooring | Concrete |
| Total Fireplaces | 1 |
| Fireplace Features | One |
| Kitchen Level | Main |
| Air Conditioning Y/N | true |
| Heating Y/N | true |
| Fireplace Y/N | true |
| Above Grade Finished Area | 2336 |
| Total Bedrooms | 3 |
| Below Grade Finished Area | 640 |
| Living Room Level | Main |
| Main Level Bedrooms | 3 |
| Main Level Bathrooms | 2 |
| Below Grade Finished Area Unit Type | Square Feet |
| LivingAreaSource | Public Records |
| Below Grade Finished Area Source | Public Records |
| Above Grade Finished Area Source | Public Records |
| Above Grade Finished Area Unit Type | Square Feet |
| Total Baths | 3 |
| Kitchen Area | 140 |
| Kitchen Length | 14 |
| Kitchen Width | 10 |
| Primary on Main | 154 |
| Second Bedroom Length | 11 |
| Second Bedroom Width | 14 |
| Bedroom 3 Area | 154 |
| Bedroom 3 Length | 11 |
| Bedroom 3 Width | 14 |
| Dining Room Area | 10 |
| Dining Room Width | 13 |
| Family Room Area | 198 |
| Family Room Length | 18 |
| Living Room Area | 323 |
| Living Room Length | 19 |
| Living Room Width | 17 |
| Primary Bedroom Area | 240 |
| Primary Bedroom Length | 15 |
| Primary Bedroom Width | 16 |
| Family Room Width | 11 |
| Family Room Level | Lower |
| Dining Room Level | Main |
| Dining Room Area | 130 |
| Bedroom 3 Level | Main |
| Second Bedroom Level | Main |
Exterior Features
| Fencing | Partial |
|---|---|
| Parking Features | Garage Door Access |
| Lot Features | 1 - 4.99 AC |
| Water Source | Well |
| Total Parking | 2 |
| Lot Size Area | 1.35 |
| Building Area Total | 2976 |
| Lot Size Acres | 1.35 |
| Road Surface Type | Paved |
| Covered Spaces | 2 |
Amenities
- Foreclosure
- Views
- Short Sale
- New Construction
- Adult 55+
- Lease To Own
- No HOA Fees
- Furnished
- Primary On Main
- Air Conditioning
- Seller Finance
- Green
- Fixer Upper
- Horse
- Golf
- Fireplace
- Deck
- Garage
- Basement
- Pool
Property vs Single Family Average in 83661
Price
Taxes
Year Built

