
Address
1054 N Carmen Ave, Boise, ID
Price
$ 529,900
Property Attributes
- MLS#98999547
- TypeSingle Family
- Listing Status Active
- CountyAda
- CityBoise
- NeighborhoodLegacy Park
- Zip83704
- Style
- Year Built1993
- Taxes$ 2743
- Price$ 529,900
- Bedrooms3
- Full Bathrooms3
- Half Bathrooms0
- Sqr Footage1876
- Lot Size0.16 Acres
Data Source:
Intermountain MLS (IMLS)
Property Description
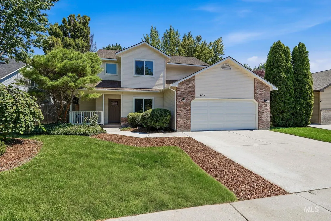
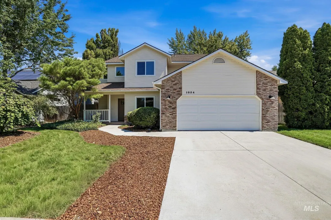
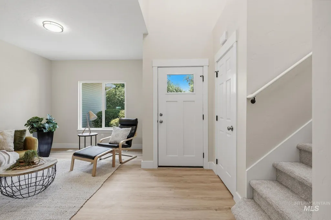
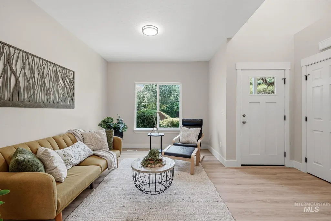
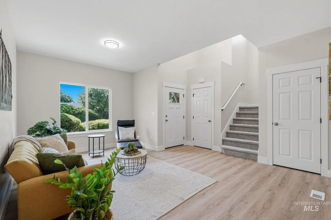
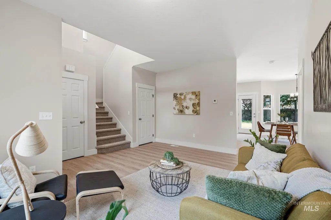
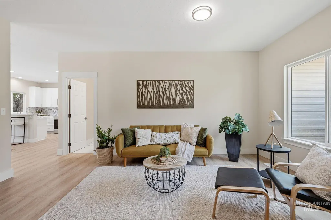
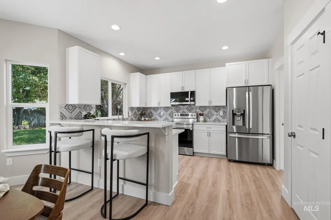
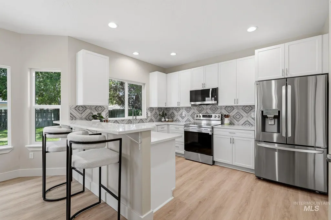
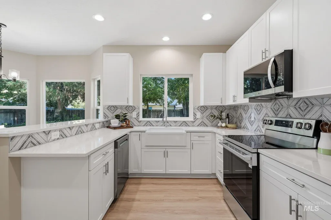
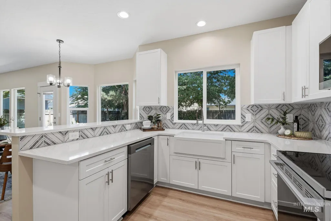
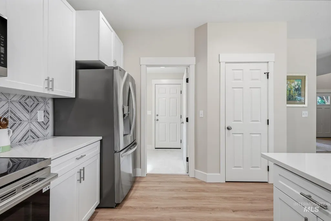
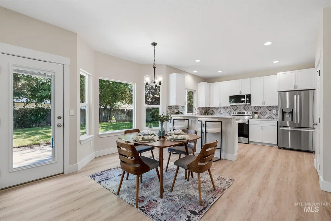
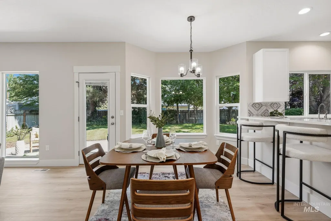
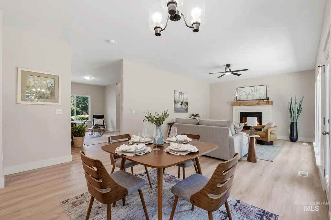
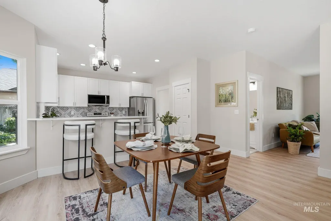
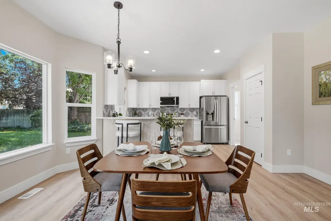
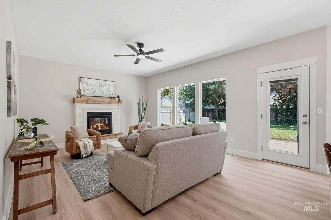
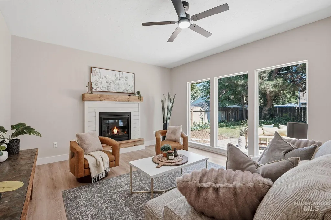
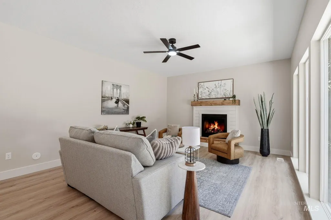
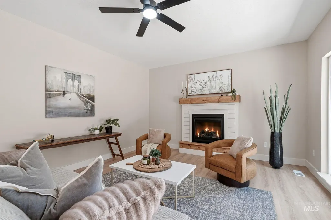
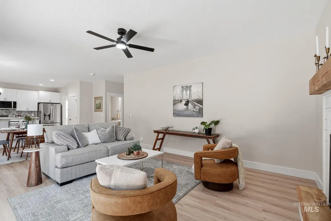
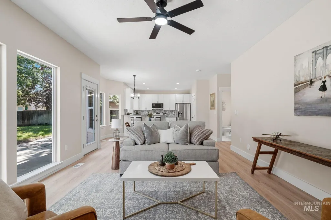
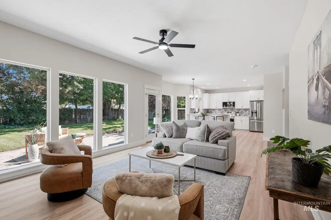
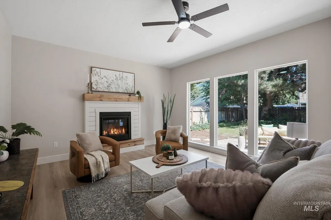
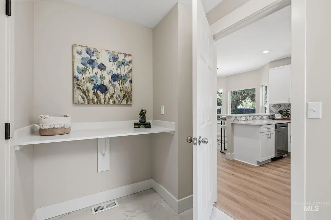
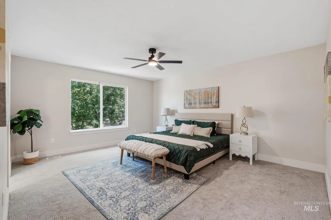
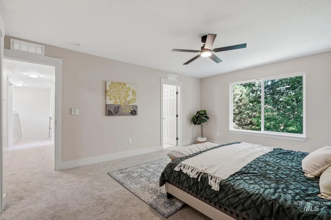
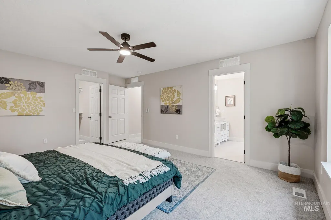
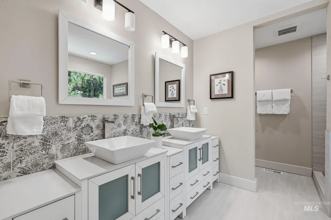
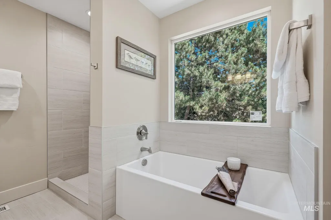
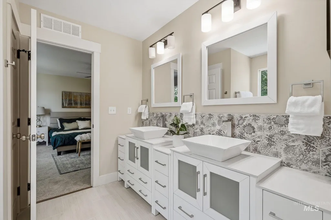
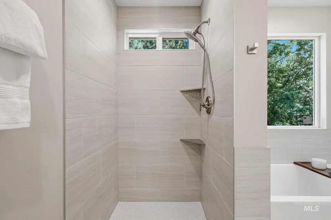
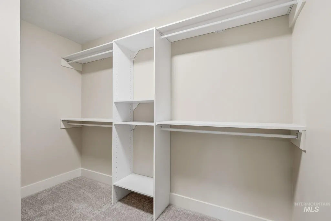
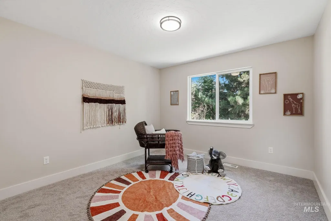
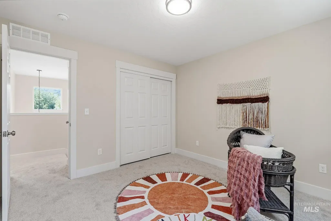
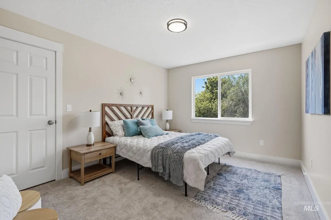
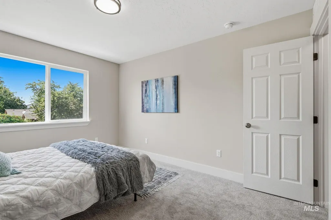
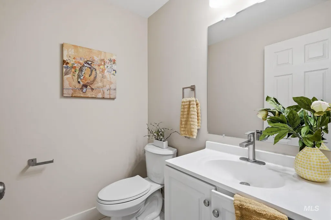
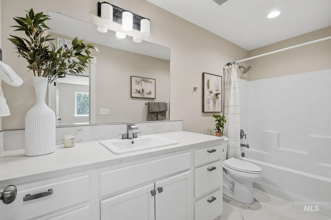
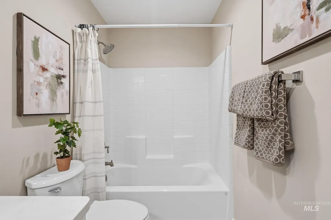
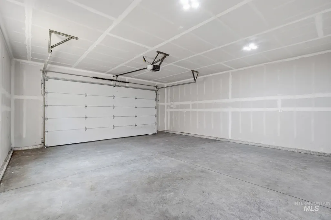
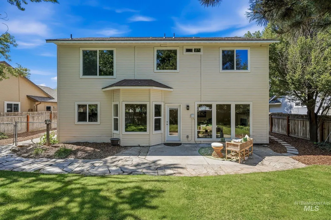
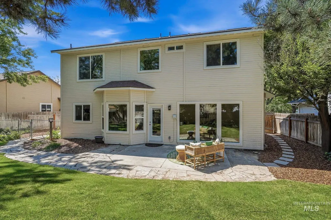
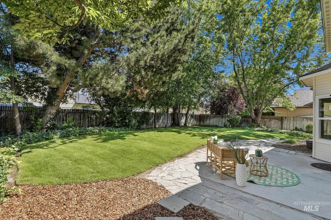
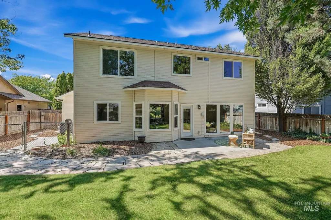
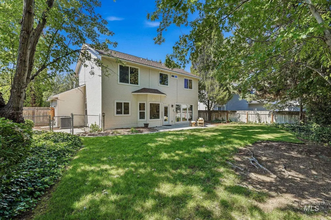
Beautifully rebuilt home in an established West Boise neighborhood! Reconstructed from the framing stage, this home offers the confidence of virtually everything being new—from the studs out—while maintaining the charm of a mature community with established landscaping. Situated on a quiet, secluded street, you'll enjoy a private backyard perfect for relaxing, entertaining, or family gatherings. Inside, the thoughtfully designed floor plan features two spacious living areas on the main level and an open kitchen that creates an inviting space for everyday living and hosting guests. Natural, neutral finishes throughout provide a bright, timeless look that's ready for your personal style. The home includes three generously sized bedrooms, offering comfortable space for family, guests, or a home office. If you've been searching for the feel of a new home without sacrificing the character and location of an established neighborhood, this is the one. Move-in ready and conveniently located near shopping, dining, parks, schools, and everything West Boise has to offer.
| Elementary School | Middle School | High School |
|---|---|---|
| Morley Nelson Elementary School | Fairmont Middle School | Capital High School |
| Price History | |
|---|---|
| 9/3/2026 | Listed $529,900 |
General Features
| Heating | Forced Air |
|---|---|
| Cooling | Central Air |
| Utilities | Sewer Connected |
| Roof | Composition |
| Appliances | Dishwasher |
| HOA Fee | 106 |
| Garage Spaces | 2 |
| Construction Materials | Frame |
| Year Built | 1993 |
| Levels | Two |
| Property Subtype | Single Family Residence |
| Tax Year | 2025 |
| Current Use | Single Family |
| Ownership | Fee Simple |
| Assoc Fee Paid Per | Annually |
| County | Ada |
| Property Type | Residential |
| HOA | true |
| Attached Garage | true |
| Subdivision Name | Legacy Park |
| Garage Y/N | true |
| Status | Active |
| Directions | From Maple Grove west on Emerald, right on Mitchell right on Lincroft to Carmen |
| ModificationTimestamp | 2026-09-07T12:54:37.000Z |
| High School | Capital |
| City | Boise |
| High School District | Boise School District #1 |
| Lot Size Units | Acres |
| Lot Size Square Feet | 6969.6 |
| Carport Y/N | false |
| Listing Terms | Cash |
| Elementary School | Morley Nelson |
| Land Lease Y/N | false |
| Tax Annual Amount | 2743 |
| Middle/Junior High School | Fairmont |
| Virtual Tour | https://listings.snaphouse.io/sites/raojkkwn/unbranded |
| Building Area Units | Square Feet |
| Primary Bedroom Level | Upper |
| Living Area Units | Square Feet |
| Standard Status | Active |
| Middle/Junior School District | Boise School District #1 |
| Elementary School District | Boise School District #1 |
| Legal Description | lot 22 Blk 1 Legacy Park |
| LeasableAreaUnits | Square Feet |
| Freehold | IDX |
Interior Features
| Interior Amenities | Bath-Master |
|---|---|
| Flooring | Tile |
| Total Fireplaces | 1 |
| Fireplace Features | One |
| Air Conditioning Y/N | true |
| Heating Y/N | true |
| Fireplace Y/N | true |
| Above Grade Finished Area | 1876 |
| Total Bedrooms | 3 |
| Below Grade Finished Area Unit Type | Square Feet |
| LivingAreaSource | Public Records |
| Below Grade Finished Area Source | Public Records |
| Above Grade Finished Area Source | Public Records |
| Above Grade Finished Area Unit Type | Square Feet |
| Total Baths | 3 |
| Primary on Main | 143 |
| Second Bedroom Length | 11 |
| Second Bedroom Width | 13 |
| Bedroom 3 Area | 121 |
| Bedroom 3 Length | 11 |
| Bedroom 3 Width | 11 |
| Family Room Area | 224 |
| Family Room Length | 14 |
| Living Room Area | 255 |
| Living Room Length | 15 |
| Living Room Width | 17 |
| Primary Bedroom Area | 195 |
| Primary Bedroom Length | 15 |
| Primary Bedroom Width | 13 |
| Family Room Width | 16 |
| Bedroom 3 Level | Upper |
| Second Bedroom Level | Upper |
Exterior Features
| Fencing | Full |
|---|---|
| Parking Features | Attached |
| Lot Features | Standard Lot 6000-9999 SF |
| Water Source | City Service |
| Total Parking | 2 |
| Lot Size Area | 0.16 |
| Building Area Total | 1876 |
| Lot Dimensions | 65x100 |
| Lot Size Acres | 0.16 |
| Road Surface Type | Paved |
| Covered Spaces | 2 |
Amenities
- Foreclosure
- Views
- Short Sale
- New Construction
- Adult 55+
- Lease To Own
- No HOA Fees
- Furnished
- Primary On Main
- Air Conditioning
- Seller Finance
- Green
- Fixer Upper
- Horse
- Golf
- Fireplace
- Deck
- Garage
- Basement
- Pool
Property vs Single Family Average in 83704
Price
Taxes
Year Built

