
Price Reduction
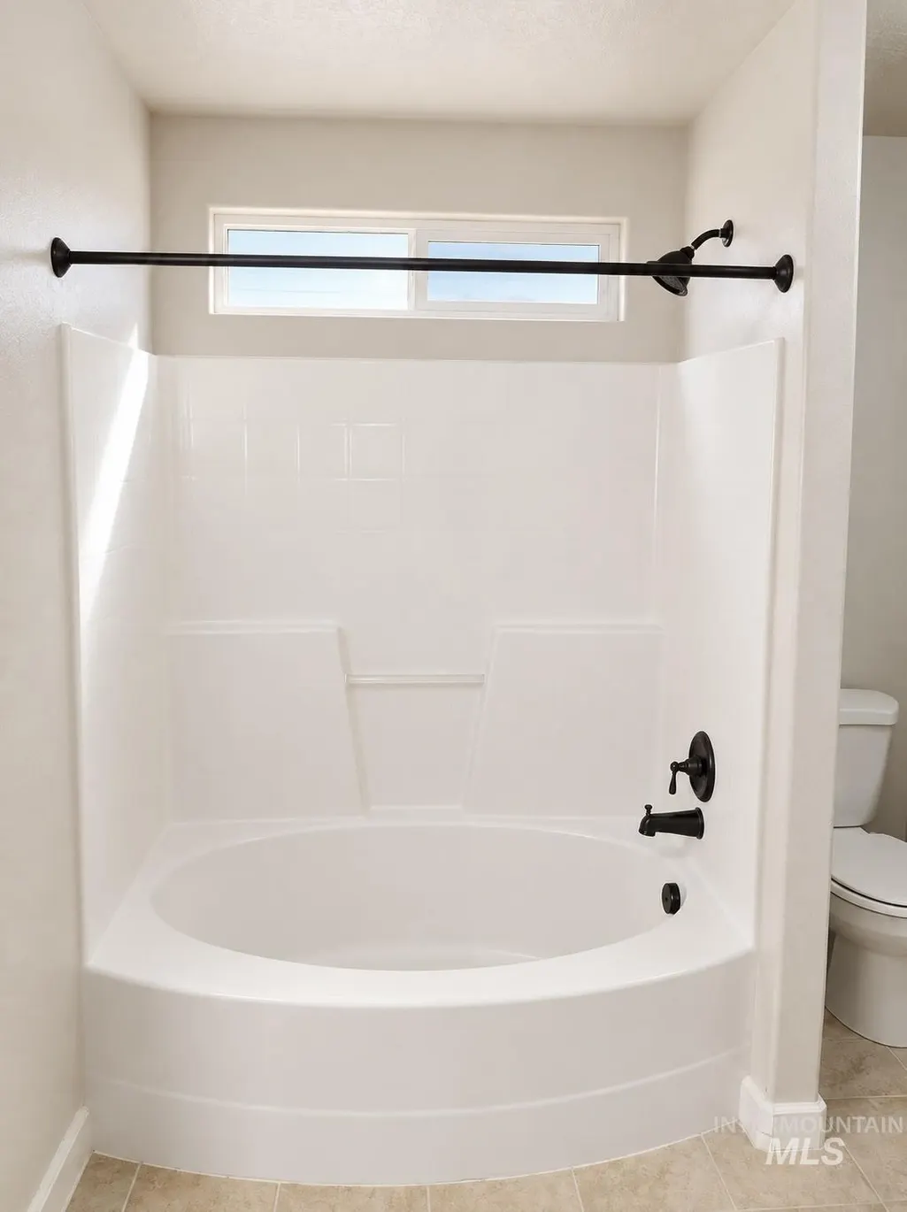
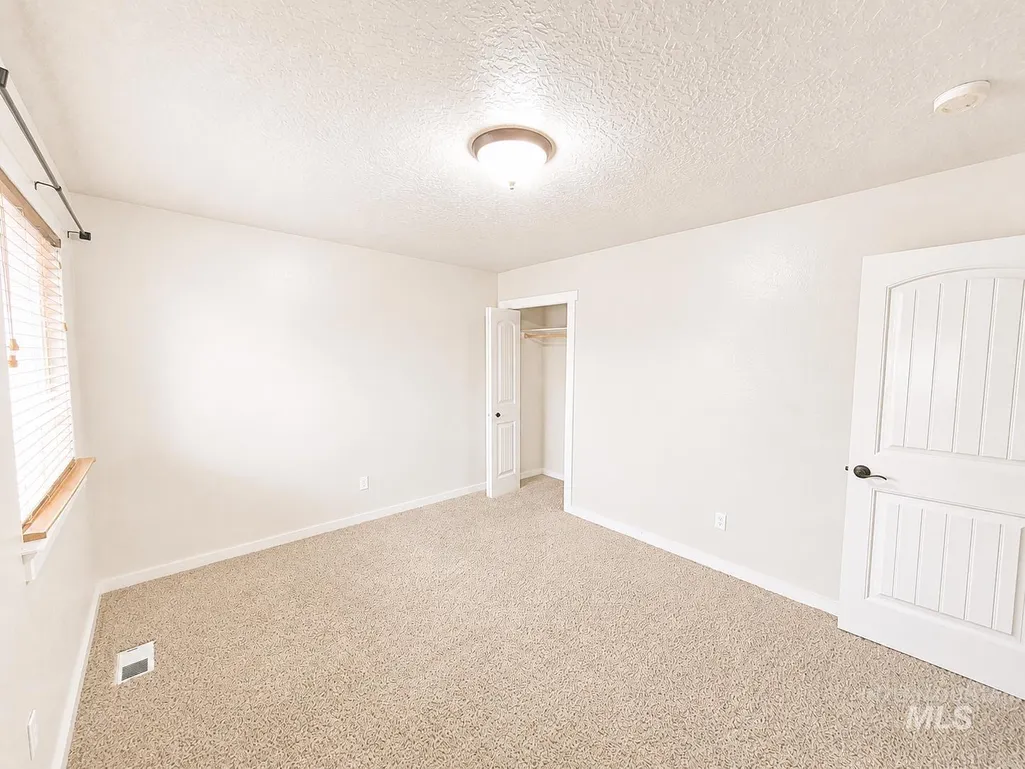
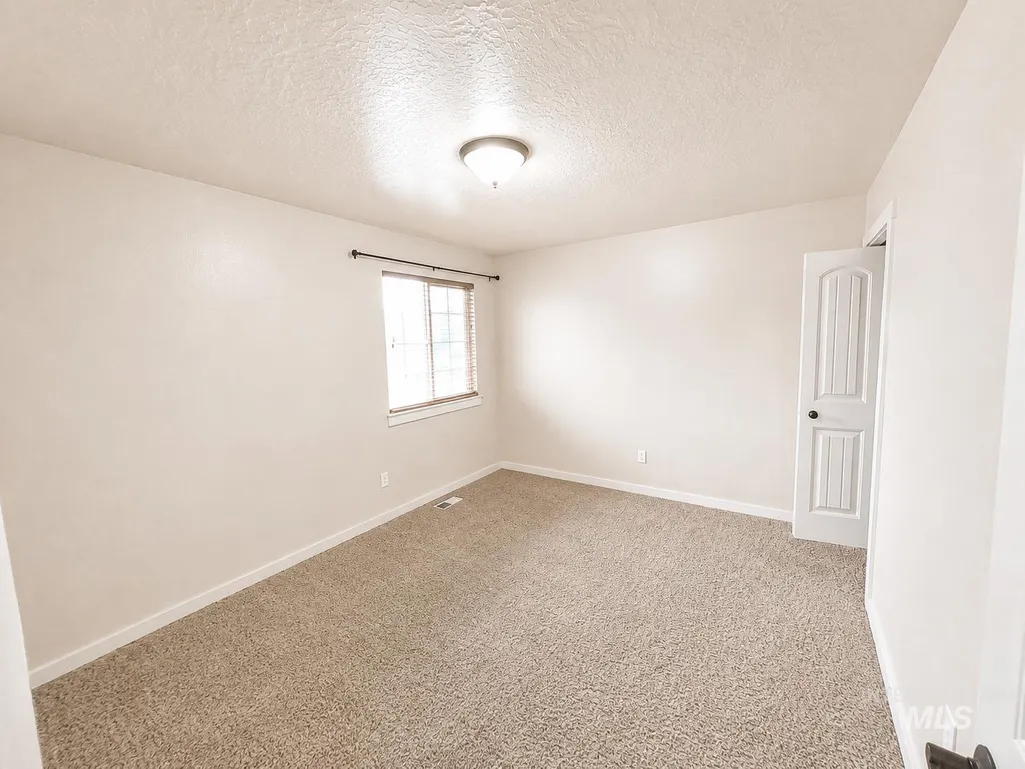
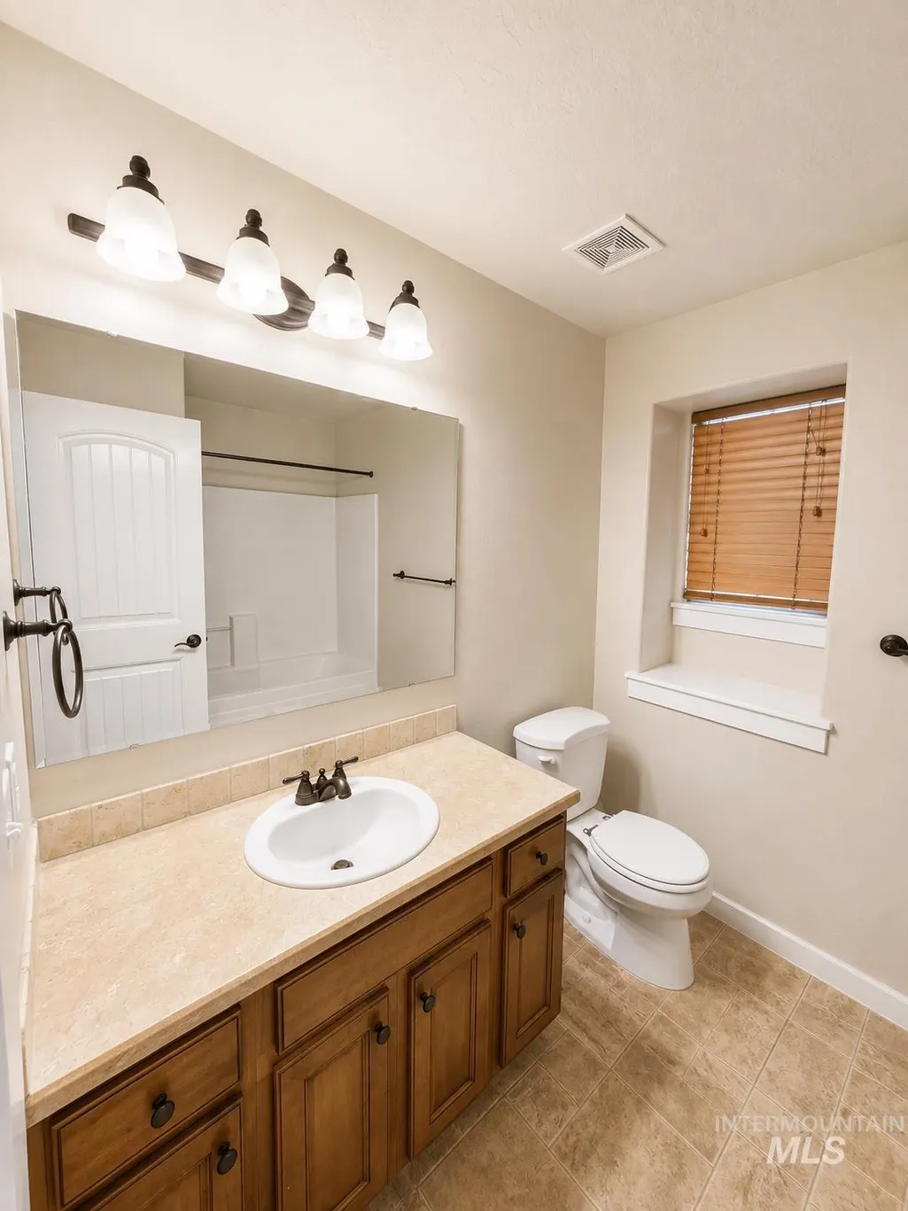
Address
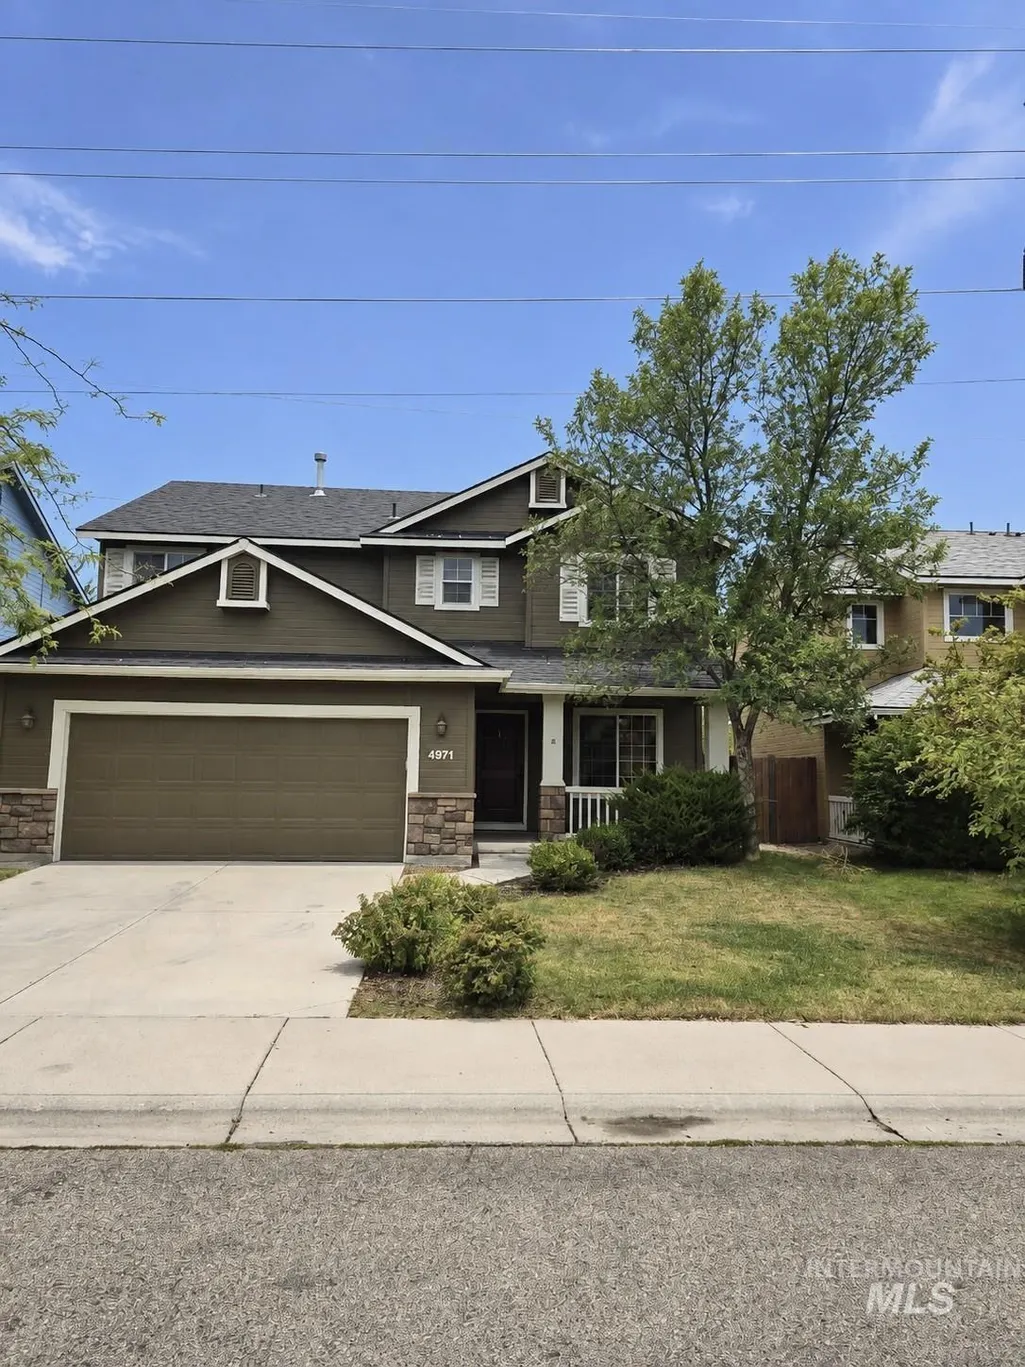
4971 E Geranium, Boise, ID
Price
$ 539,000
Property Attributes
- MLS#98999212
- TypeSingle Family
- Listing Status Active
- CountyAda
- CityBoise
- NeighborhoodBasalt Bluffs
- Zip83716
- Style
- Year Built2006
- Taxes$ 3209
- Price$ 539,000
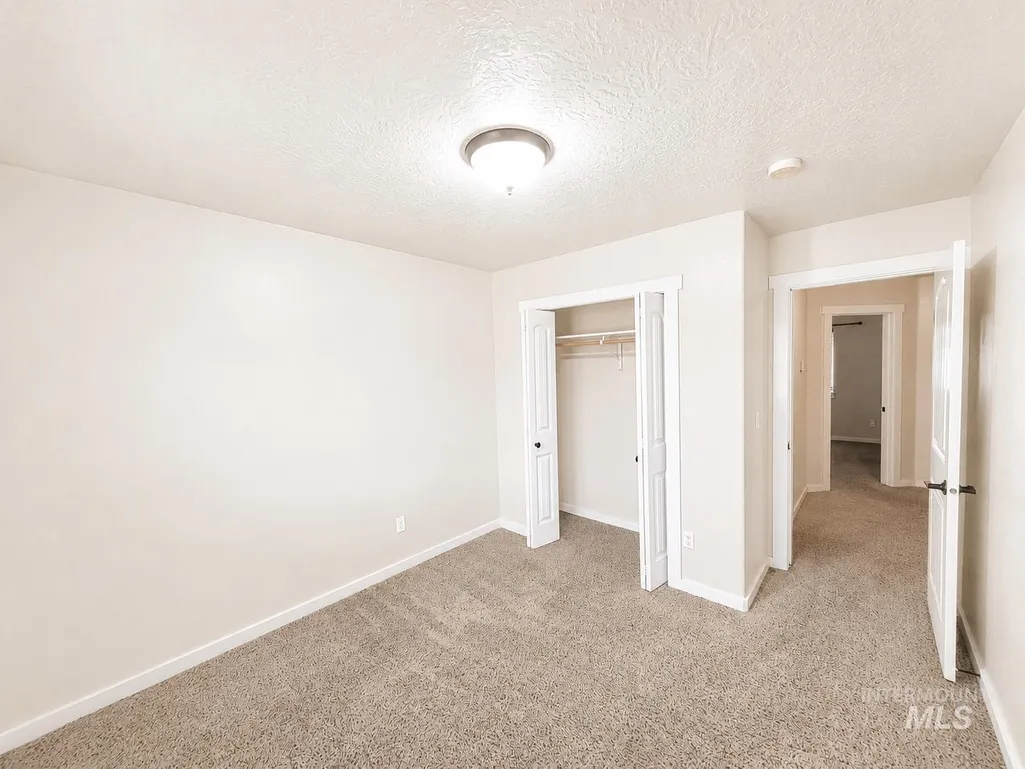
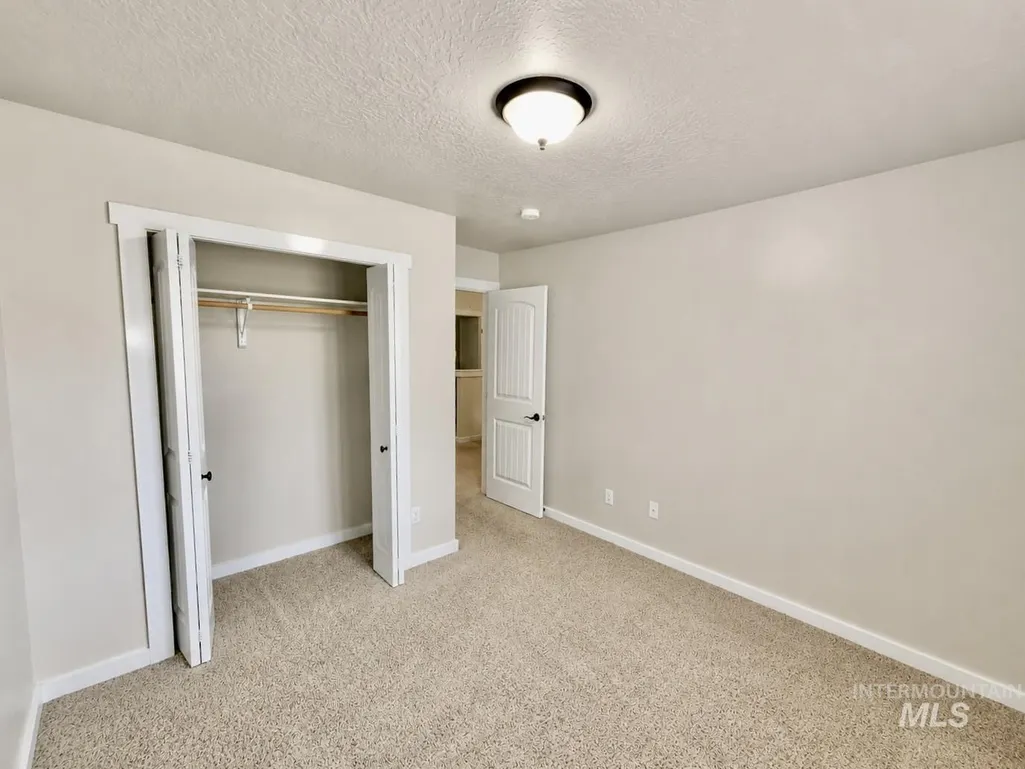
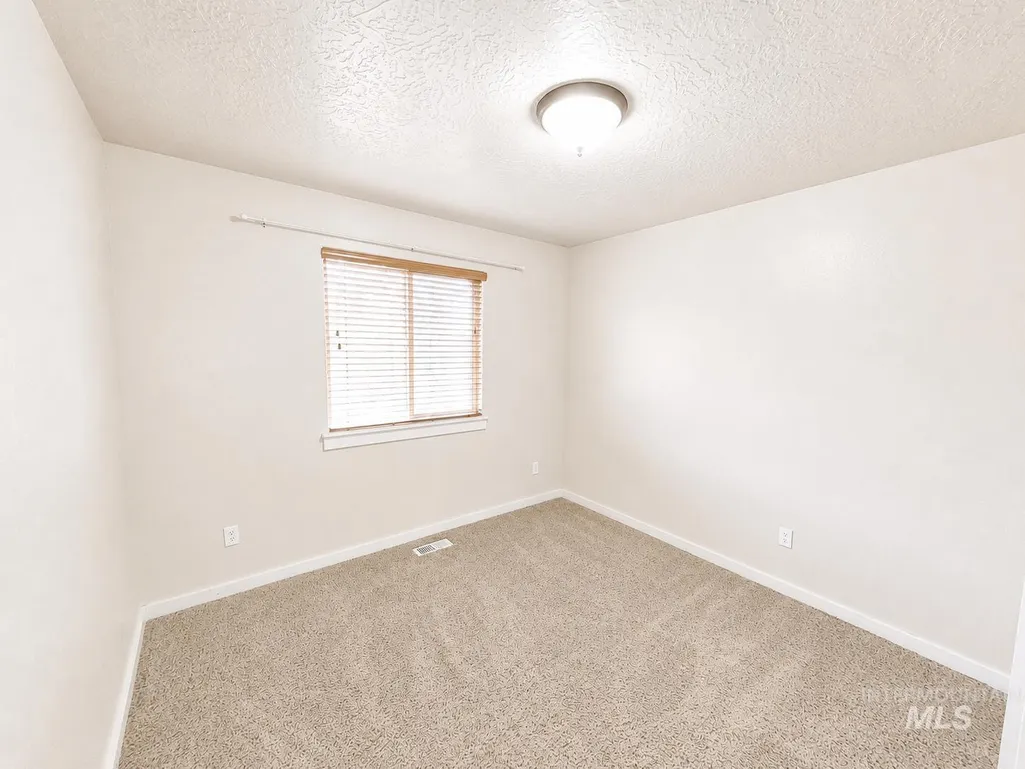
- Bedrooms4
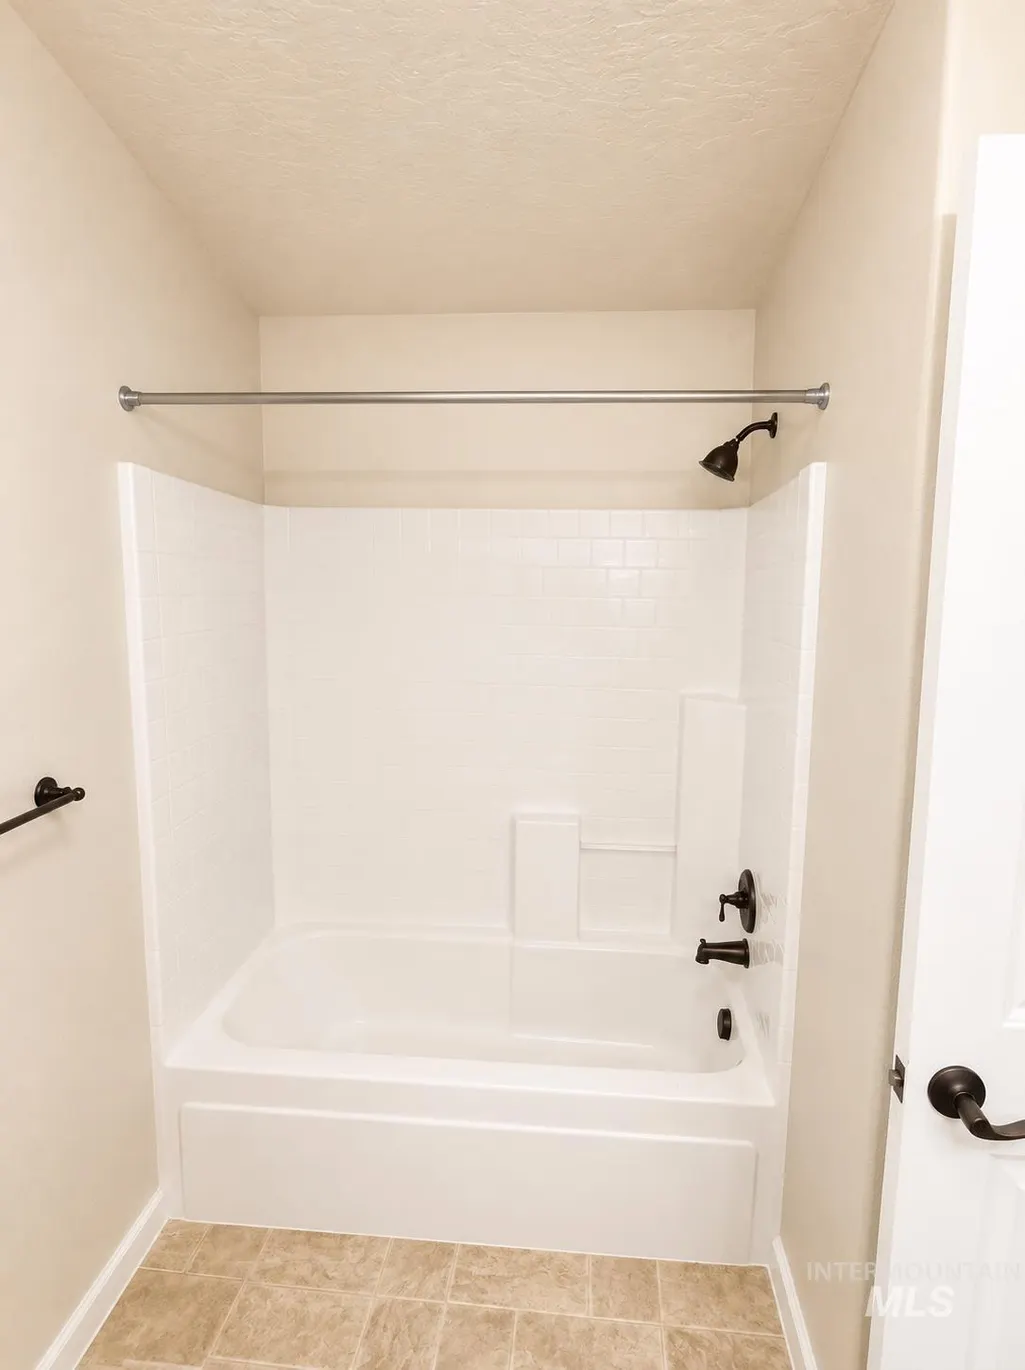
- Full Bathrooms3
- Half Bathrooms0
- Sqr Footage1934
- Lot Size0.09 Acres
Data Source:
Intermountain MLS (IMLS)
Property Description
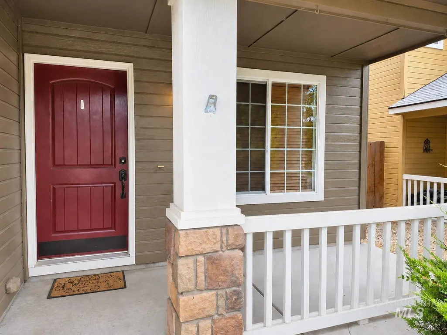
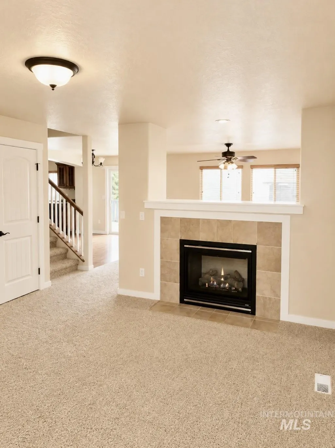
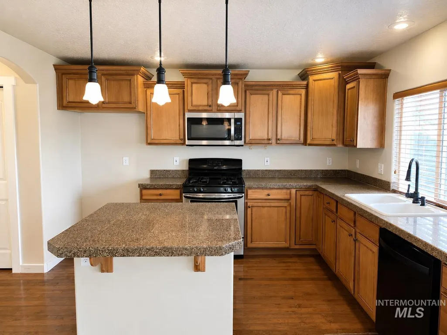
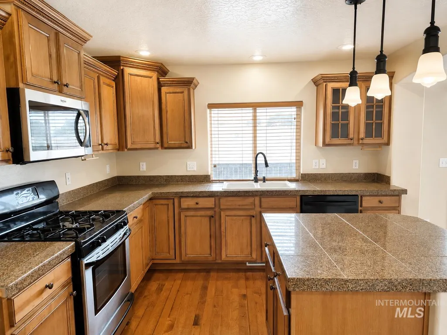
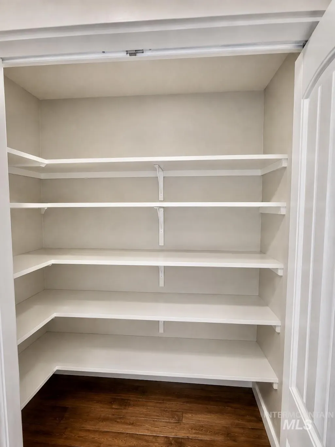
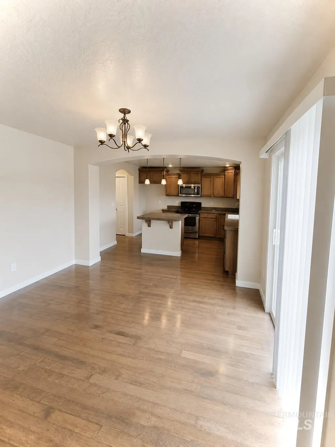
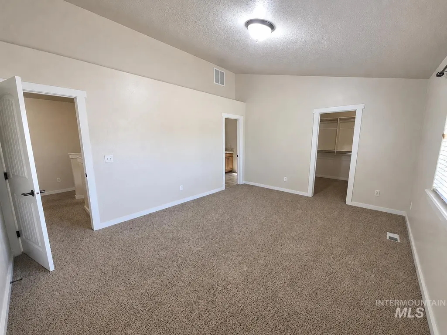
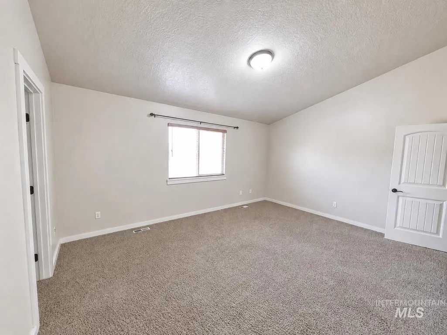
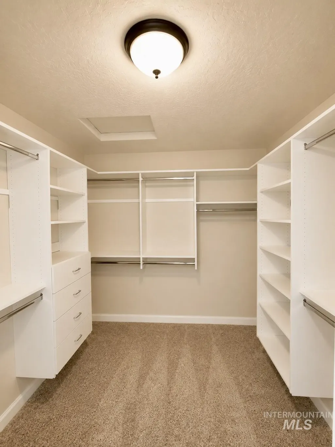
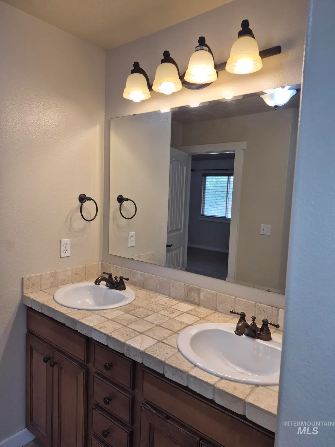
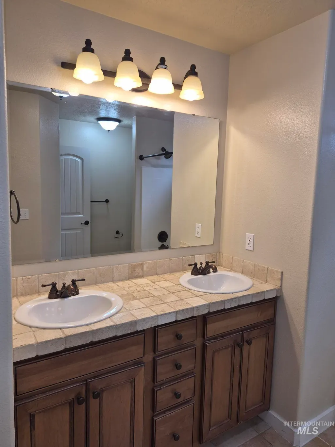
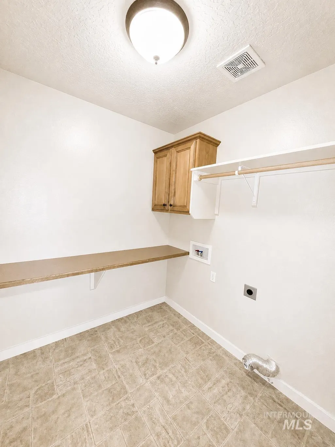
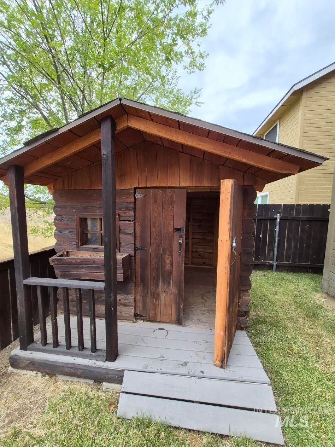
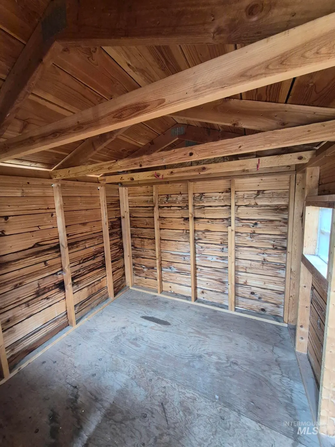
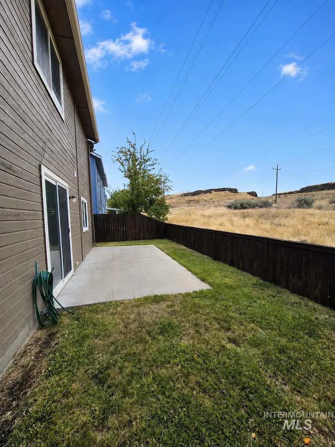
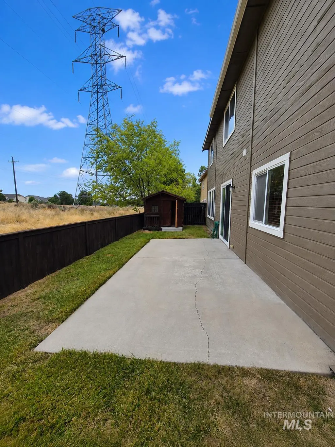
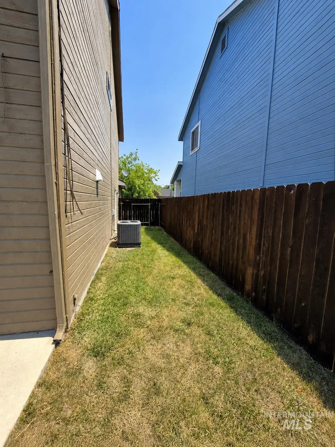
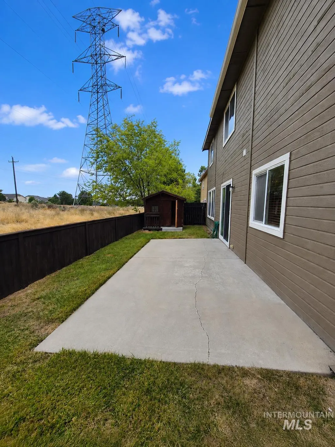
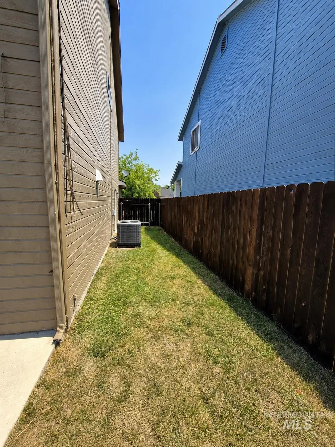
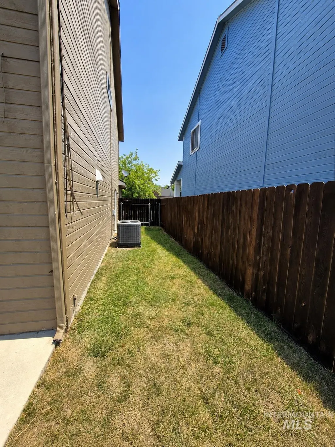
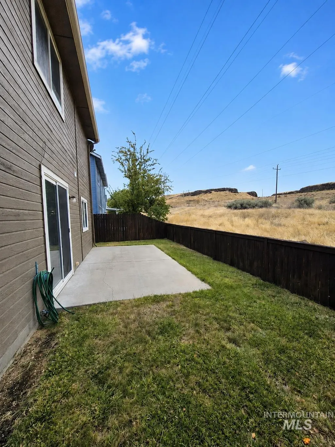
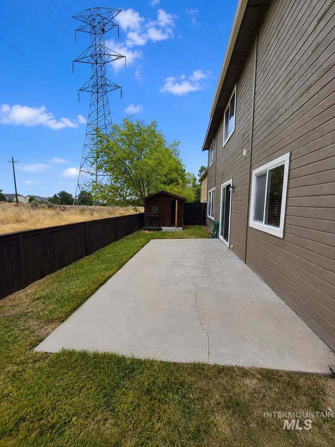
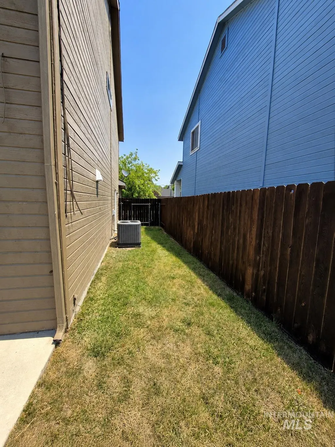
As you enter this home, you are greeted by a charming 2 sided fireplace, which will keep you warm on those chilly winter evenings. The kitchen offers a gas range, island with breakfast bar and good sized pantry. The primary bedroom has dual vanities a relaxing soaker tub and large walk-in closet with an excellent organizer. Upstairs laundry makes things a breeze. Outside you have a cabin-like shed and wide open spaces behind the home. Enjoy the convenience and recreation of Southeast Boise from this desirable location near the Boise Foothills. Nearby amenities include the Boise River and Greenbelt, Barber Park, Bowler Park, hiking and biking trails, and easy access to Lucky Peak Reservoir. Everyday shopping, grocery stores, restaurants, and services are just a short drive away, with additional dining and recreation available in nearby Bown Crossing. The home also offers convenient access to Micron, Downtown Boise, Boise Airport, and I-84, making commuting and travel easy. Community amenities, including a neighborhood pool and park, add to the appeal of this well-located Southeast Boise neighborhood.
| Elementary School | Middle School | High School |
|---|---|---|
| Trail Wind Elementary School | Les Bois Middle School | Timberline (Boise) High School |
| Price History | |
|---|---|
| 8/31/2026 | Listed $539,000 |
| 8/31/2026 | 2$549,000 |
| 9/12/2026 | 2$539,000 |
General Features
| Heating | Forced Air |
|---|---|
| Cooling | Central Air |
| Utilities | Sewer Connected |
| Roof | Composition |
| Appliances | Gas Water Heater |
| HOA Fee | 195 |
| Garage Spaces | 2 |
| Pool Features | Community |
| Construction Materials | Frame |
| Year Built | 2006 |
| Levels | Two |
| Property Subtype | Single Family Residence |
| Tax Year | 2025 |
| Current Use | Single Family |
| Ownership | Fee Simple,Fractional Ownership: No |
| Assoc Fee Paid Per | Quarterly |
| County | Ada |
| Property Type | Residential |
| HOA | true |
| Attached Garage | true |
| Subdivision Name | Basalt Bluffs |
| Garage Y/N | true |
| Other Structures | Storage Shed |
| Status | Active |
| Directions | Federal way/ W. Hwy 21/ N. Grand forest/ W. Geranium |
| ModificationTimestamp | 2026-09-12T02:06:00.800Z |
| High School | Timberline (Boise) |
| City | Boise |
| High School District | Boise School District #1 |
| Lot Size Units | Acres |
| Lot Size Square Feet | 3920.4 |
| Carport Y/N | false |
| Listing Terms | Cash |
| Elementary School | Trail Wind |
| Land Lease Y/N | false |
| Tax Annual Amount | 3209 |
| Middle/Junior High School | Les Bois |
| Building Area Units | Square Feet |
| Primary Bedroom Level | Upper |
| Living Area Units | Square Feet |
| Standard Status | Active |
| Middle/Junior School District | Boise School District #1 |
| Elementary School District | Boise School District #1 |
| Legal Description | Lot 23 block 1 Basalt Bluffs |
| LeasableAreaUnits | Square Feet |
| Freehold | IDX |
Interior Features
| Interior Amenities | Bath-Master |
|---|---|
| Flooring | Carpet |
| Total Fireplaces | 1 |
| Fireplace Features | One |
| Kitchen Level | Main |
| Air Conditioning Y/N | true |
| Heating Y/N | true |
| Fireplace Y/N | true |
| Above Grade Finished Area | 1934 |
| Total Bedrooms | 4 |
| Below Grade Finished Area Unit Type | Square Feet |
| LivingAreaSource | Plans |
| Below Grade Finished Area Source | Plans |
| Above Grade Finished Area Source | Plans |
| Above Grade Finished Area Unit Type | Square Feet |
| Total Baths | 3 |
| Kitchen Area | 143 |
| Kitchen Length | 13 |
| Kitchen Width | 11 |
| Primary on Main | 100 |
| Second Bedroom Length | 10 |
| Second Bedroom Width | 10 |
| Bedroom 3 Area | 143 |
| Bedroom 3 Length | 13 |
| Bedroom 3 Width | 11 |
| Bedroom 4 Area | 143 |
| Bedroom 4 Length | 13 |
| Bedroom 4 Width | 11 |
| Primary Bedroom Area | 208 |
| Primary Bedroom Length | 16 |
| Primary Bedroom Width | 13 |
| Bedroom 4 Level | Upper |
| Bedroom 3 Level | Upper |
| Second Bedroom Level | Upper |
Exterior Features
| Fencing | Full |
|---|---|
| Parking Features | Attached |
| Lot Features | Sm Lot 5999 SF |
| Water Source | City Service |
| Total Parking | 2 |
| Lot Size Area | 0.09 |
| Building Area Total | 1934 |
| Lot Size Acres | 0.09 |
| Covered Spaces | 2 |
Amenities
- Foreclosure
- Views
- Short Sale
- New Construction
- Adult 55+
- Lease To Own
- No HOA Fees
- Furnished
- Primary On Main
- Air Conditioning
- Seller Finance
- Green
- Fixer Upper
- Horse
- Golf
- Fireplace
- Deck
- Garage
- Basement
- Pool
Property vs Single Family Average in 83716
Price
Taxes
Year Built

