
Primary on Main
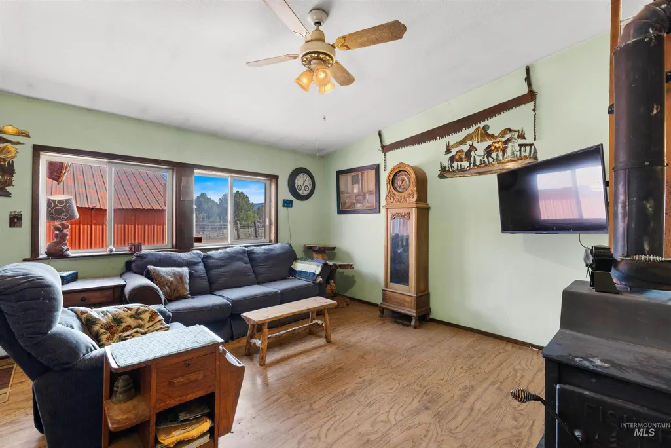
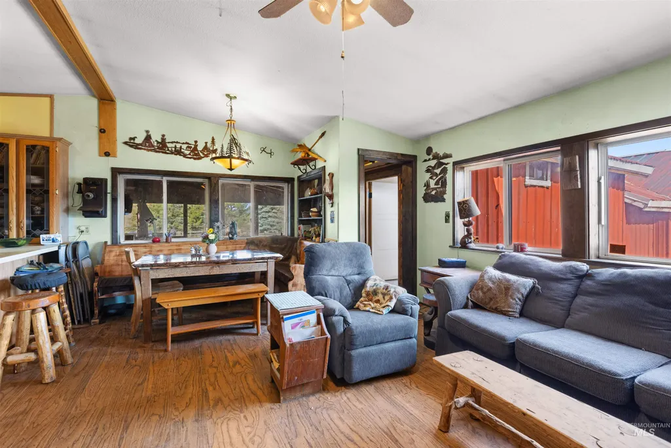
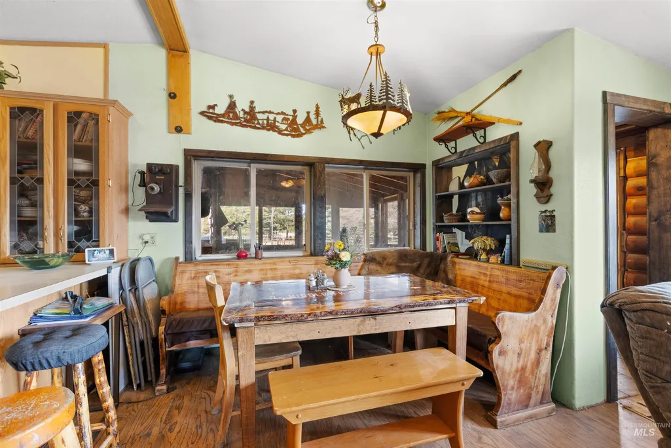
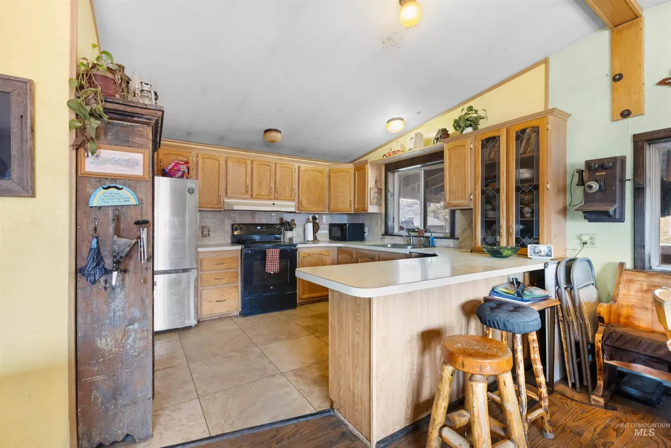
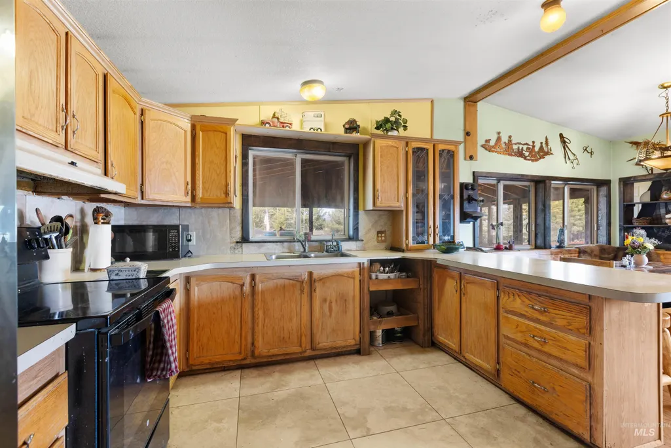
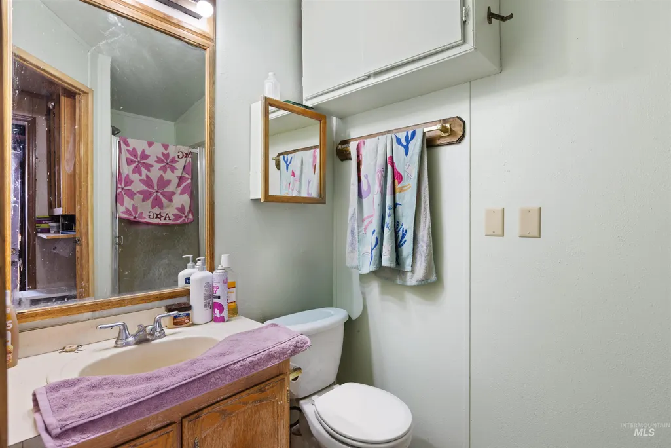
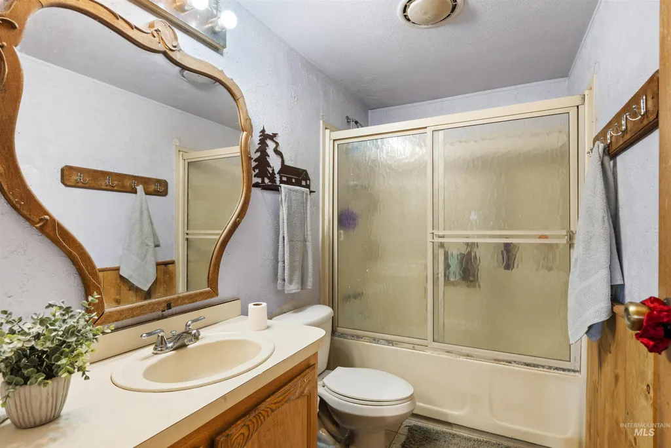
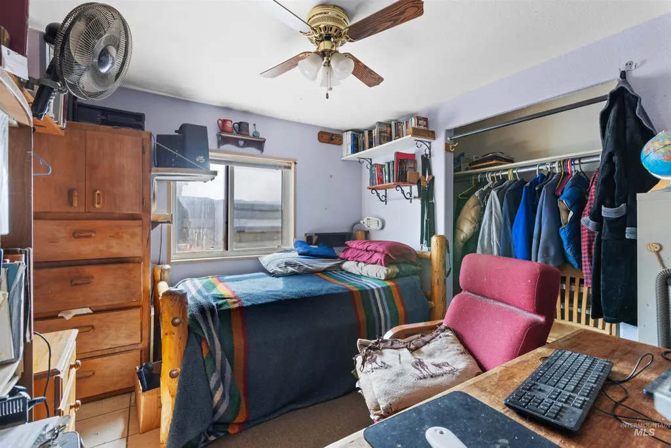
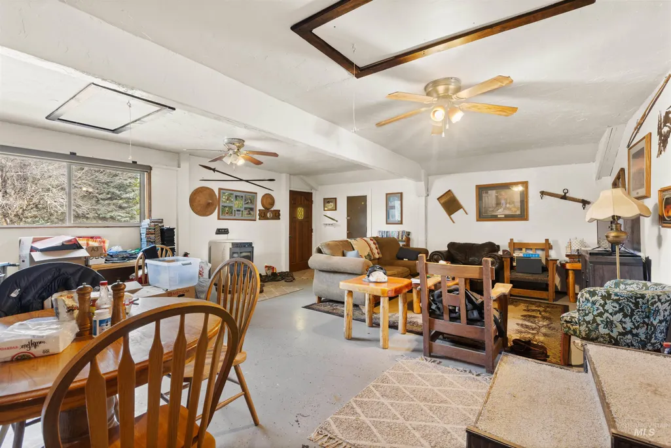
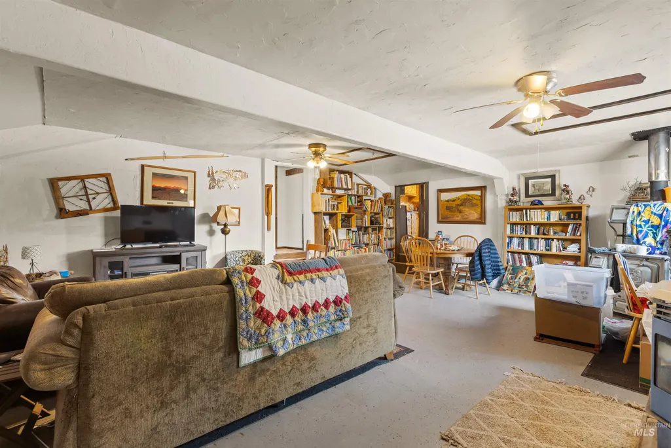
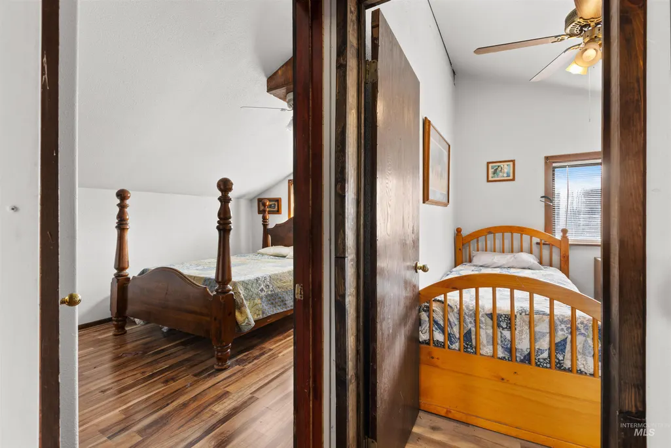
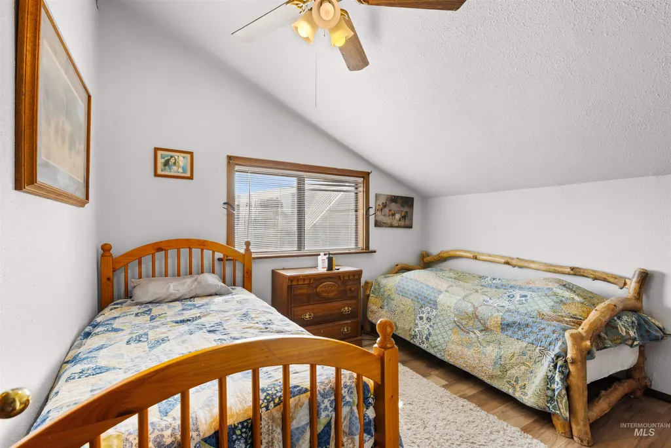
Address
37 Pine Cone Lane, Cascade, ID
Price
$ 549,900
Property Attributes
- MLS#98999057
- TypeSingle Family
- Listing Status Active
- CountyValley
- CityCascade
- NeighborhoodBen Goslin
- Zip83611
- Style
- Year Built1985
- Taxes$ 663
- Price$ 549,900
- Bedrooms4
- Full Bathrooms3
- Half Bathrooms0
- Sqr Footage2000
- Lot Size5.031 Acres
Data Source:
Intermountain MLS (IMLS)
Property Description
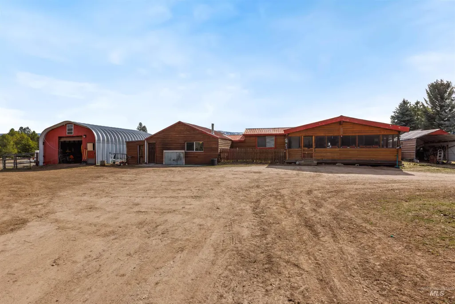
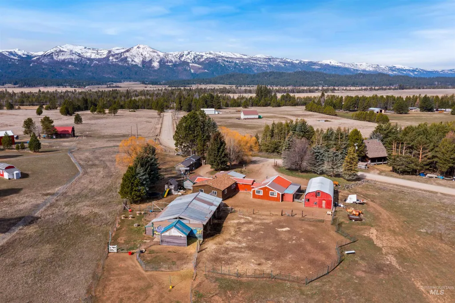
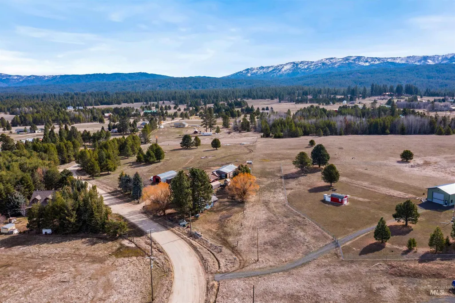
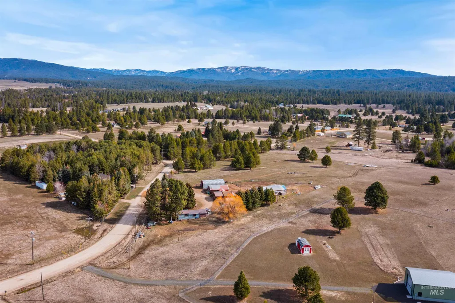
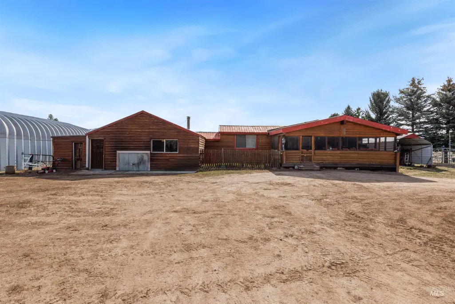
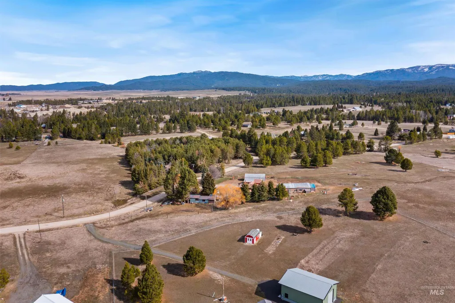
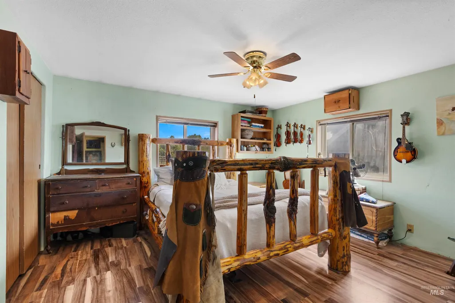
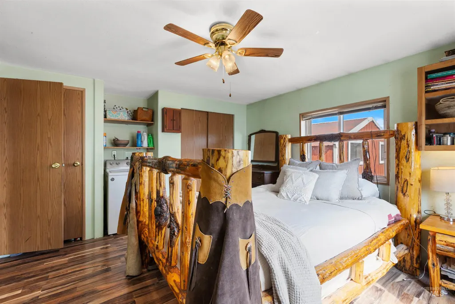
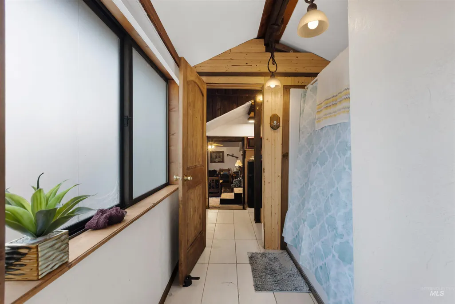
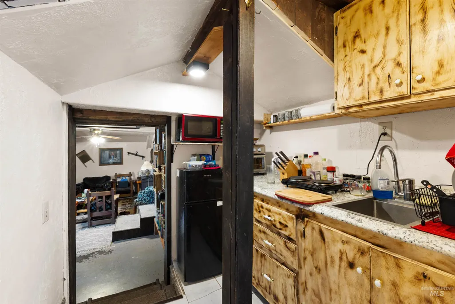
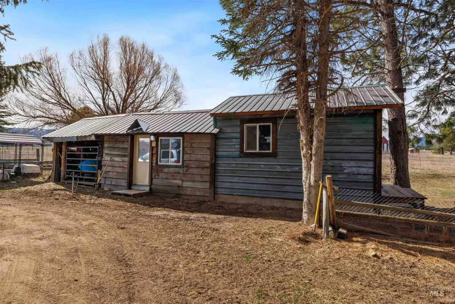
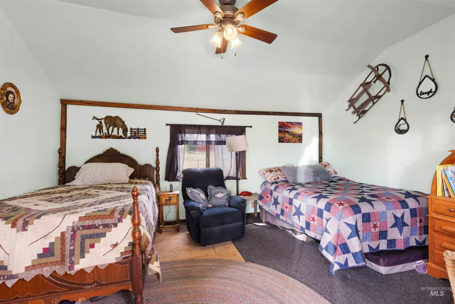
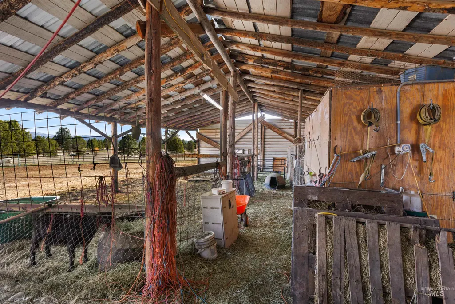
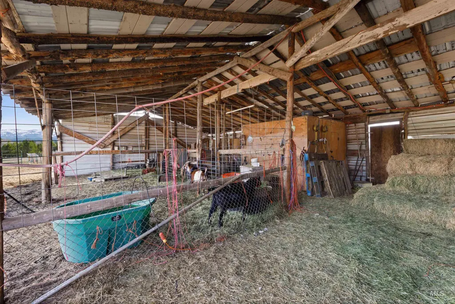
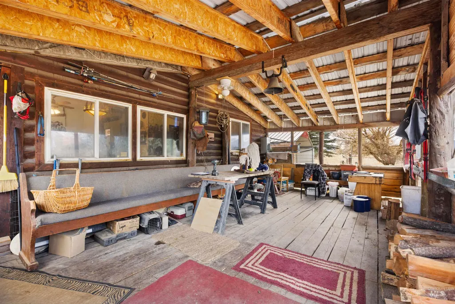
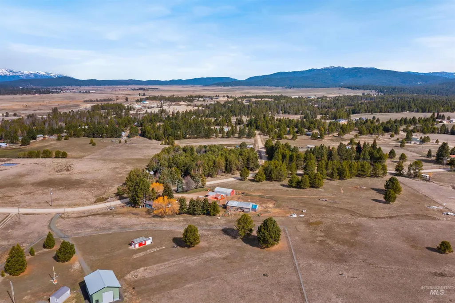
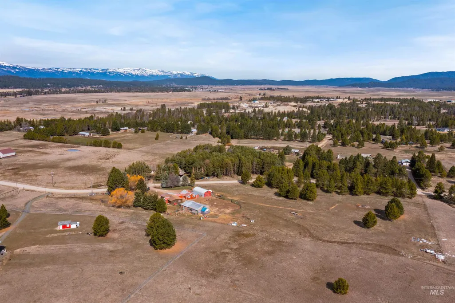
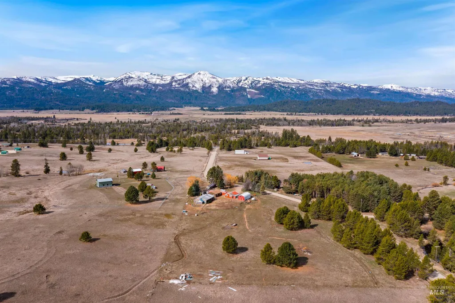
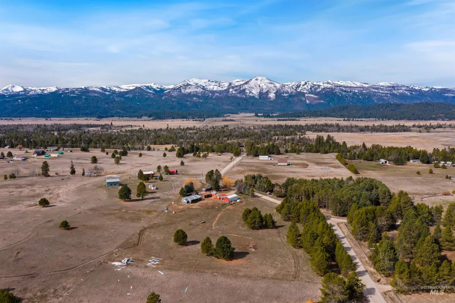
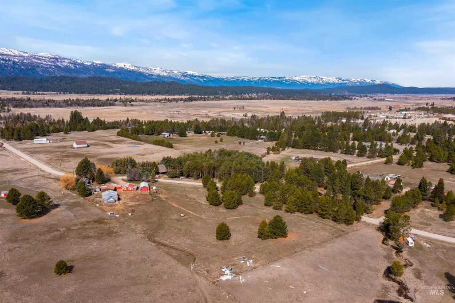
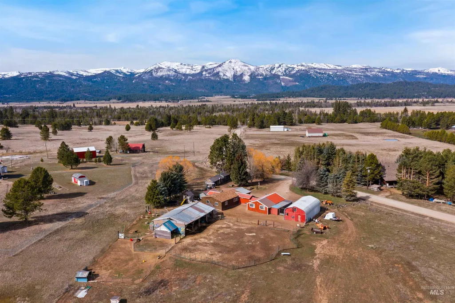
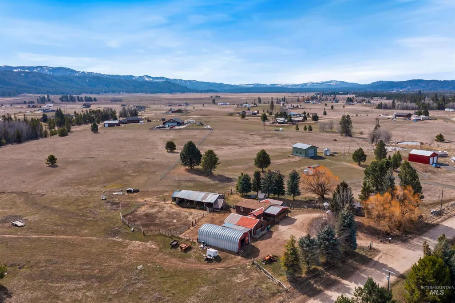
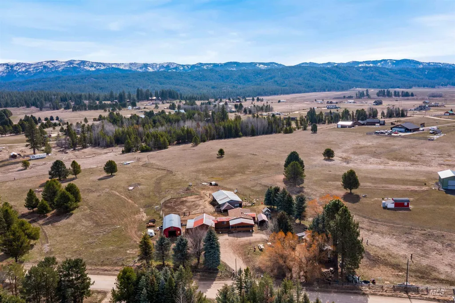
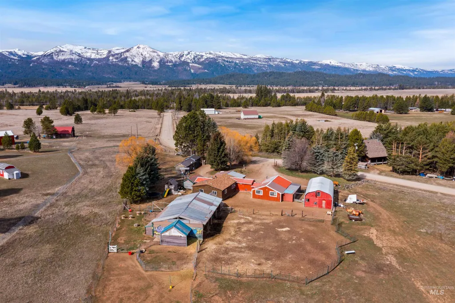
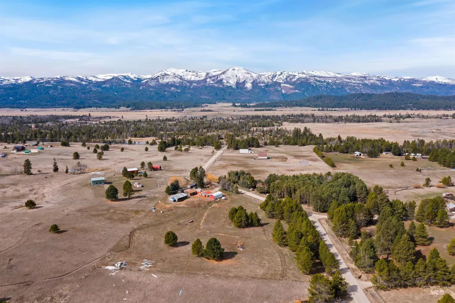
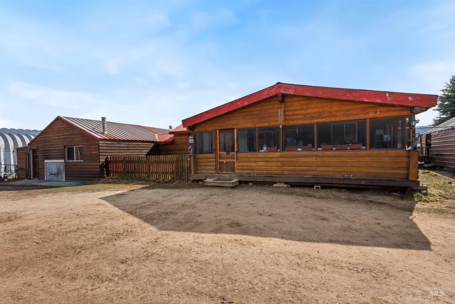
Escape to your own private 5-acre mini farm in beautiful Cascade! This versatile property offers just over 2,000 sq ft of living space, including an ATTACHED SEPARATE LIVING QUARTERS complete with its own kitchen—perfect for multi-generational living, guests, or rental income. The property is fully equipped for country living with a SHOP, bunkhouse, and multiple outbuildings ideal for animals, storage, or hobby use. Enjoy the peaceful setting with mature, tree-lined pasture and breathtaking views in every direction. AN ADDED BONUS: the property offers a ONE-TIME SPLIT opportunity, allowing for the potential to build an additional home—ideal for expanding, investing, or creating a family compound. Whether you’re looking for a working mini farm, a recreational retreat, or a flexible homestead, this property offers endless possibilities in a truly scenic location.
| Elementary School | Middle School | High School |
|---|---|---|
| Cascade Elementary School | Cascade Jr High Middle School | Cascade High School |
| Price History | |
|---|---|
| 8/29/2026 | Listed $549,900 |
General Features
| Sewer | Septic Tank |
|---|---|
| Heating | Heated |
| Utilities | Electricity Connected |
| Roof | Composition |
| Appliances | Electric Water Heater |
| Garage Spaces | 2 |
| Year Built | 1985 |
| Electric | 220 Volts |
| Levels | One |
| Property Subtype | Single Family w/ Acreage |
| Tax Year | 2025 |
| Ownership | Fee Simple |
| County | Valley |
| Property Type | Residential |
| Attached Garage | false |
| Subdivision Name | Ben Goslin |
| Garage Y/N | true |
| Other Structures | Shop |
| Status | Active |
| Directions | Highway 55 to Pine Cone, follow road to property. Sign at driveway. |
| ModificationTimestamp | 2026-09-08T15:59:09.700Z |
| High School | Cascade |
| City | Cascade |
| High School District | Cascade District #422 |
| Lot Size Units | Acres |
| Lot Size Square Feet | 219150.36 |
| Carport Spaces | 1 |
| Carport Y/N | true |
| Listing Terms | Cash |
| Elementary School | Cascade |
| Land Lease Y/N | false |
| Tax Annual Amount | 663 |
| Middle/Junior High School | Cascade Jr High |
| Structure Type | Manufactured House |
| Building Area Units | Square Feet |
| Primary Bedroom Level | Main |
| Living Area Units | Square Feet |
| Standard Status | Active |
| Middle/Junior School District | Cascade District #422 |
| Elementary School District | Cascade District #422 |
| Legal Description | BEN GOSLIN TRACT LOT 28 1994 NASHUA 26X36 M.H. SER #NNID33607A/B |
| LeasableAreaUnits | Square Feet |
| Freehold | IDX |
Interior Features
| Interior Amenities | Bed-Master Main Level |
|---|---|
| Flooring | Carpet |
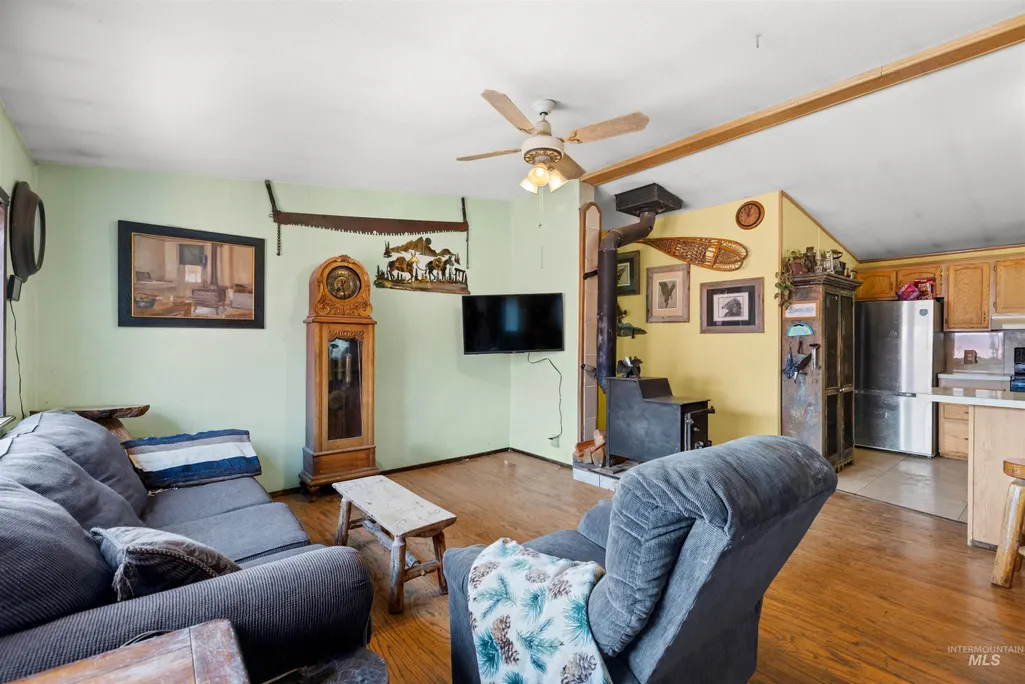
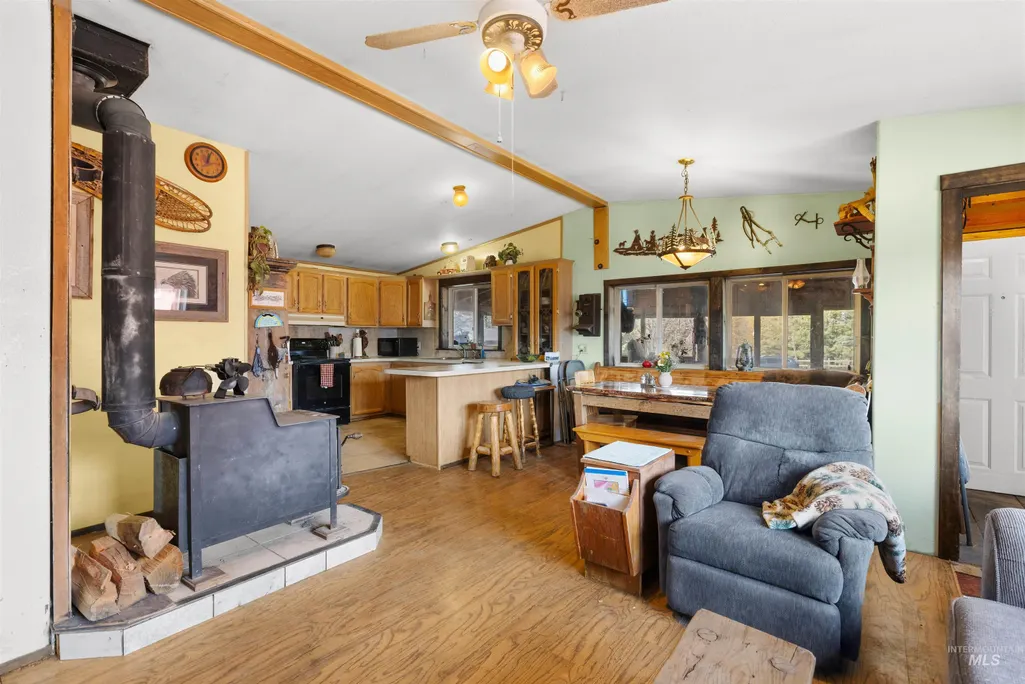
| Fireplace Features | Pellet Stove |
| Kitchen Level | Main |
| Air Conditioning Y/N | false |
| Heating Y/N | true |
| Fireplace Y/N | true |
| Above Grade Finished Area | 2000 |
| Total Bedrooms | 4 |
| Main Level Bedrooms | 4 |
| Main Level Bathrooms | 3 |
| Below Grade Finished Area Unit Type | Square Feet |
| LivingAreaSource | Public Records |
| Below Grade Finished Area Source | Public Records |
| Above Grade Finished Area Source | Public Records |
| Above Grade Finished Area Unit Type | Square Feet |
| Total Baths | 3 |
| Kitchen Area | 121 |
| Kitchen Length | 11 |
| Kitchen Width | 11 |
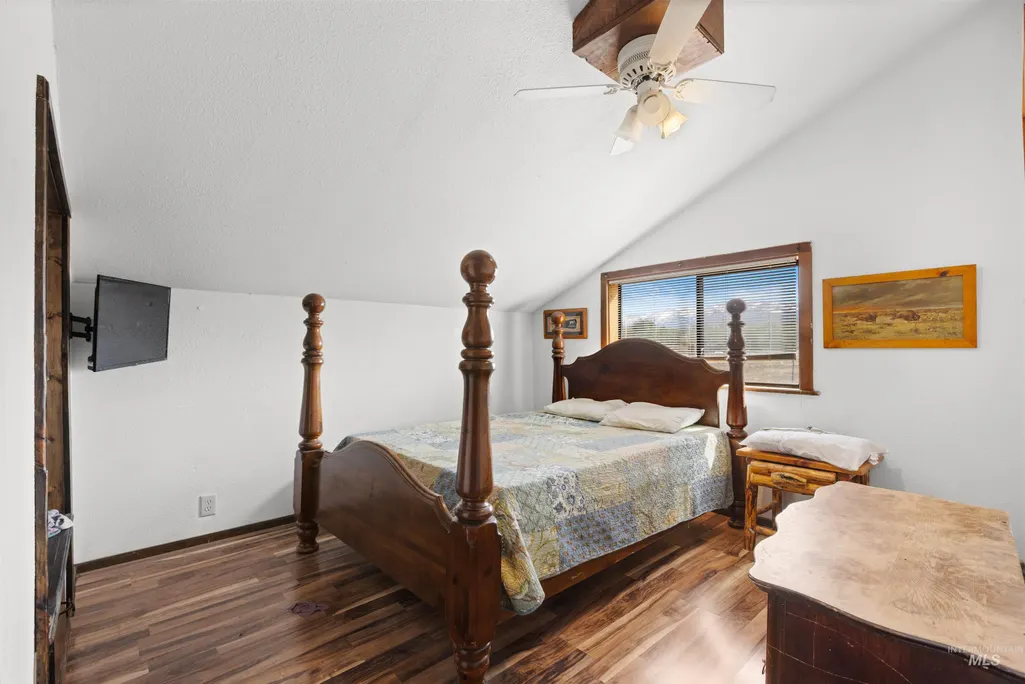
| Primary on Main | 100 |
| Second Bedroom Length | 10 |
| Second Bedroom Width | 10 |
| Bedroom 3 Area | 121 |
| Bedroom 3 Length | 11 |
| Bedroom 3 Width | 11 |
| Bedroom 4 Area | 121 |
| Bedroom 4 Length | 11 |
| Bedroom 4 Width | 11 |
| Family Room Area | 437 |
| Family Room Length | 19 |
| Living Room Area | 156 |
| Living Room Length | 12 |
| Living Room Width | 13 |
| Primary Bedroom Area | 156 |
| Primary Bedroom Length | 12 |
| Primary Bedroom Width | 13 |
| Family Room Width | 23 |
| Family Room Level | Main |
| Bedroom 4 Level | Main |
| Bedroom 3 Level | Main |
| Second Bedroom Level | Main |
Exterior Features
| Fencing | Cross Fenced |
|---|---|
| Parking Features | Garage Door Access |
| Lot Features | 5 - 9.9 Acres |
| Water Source | Well |
| Total Parking | 3 |
| Lot Size Area | 5.031 |
| Building Area Total | 2172 |
| Lot Size Acres | 5.031 |
| Covered Spaces | 3 |
| Horse Y/N | true |
Amenities
- Foreclosure
- Views
- Short Sale
- New Construction
- Adult 55+
- Lease To Own
- No HOA Fees
- Furnished
- Primary On Main
- Air Conditioning
- Seller Finance
- Green
- Fixer Upper
- Horse
- Golf
- Fireplace
- Deck
- Garage
- Basement
- Pool
Property vs Single Family Average in 83611
Price
Taxes
Year Built

