
Primary on Main
Address
132 Prospector Lane, Idaho City, ID
Price
$ 508,900
Property Attributes
- MLS#98998968
- TypeSingle Family
- Listing Status Pending
- CountyBoise
- CityIdaho City
- NeighborhoodMores Creek Cro
- Zip83631
- Style
- Year Built2006
- Taxes$ 2524
- Price$ 508,900
- Bedrooms3
- Full Bathrooms3
- Half Bathrooms0
- Sqr Footage2157
- Lot Size0.31 Acres
Data Source:
Intermountain MLS (IMLS)
Property Description
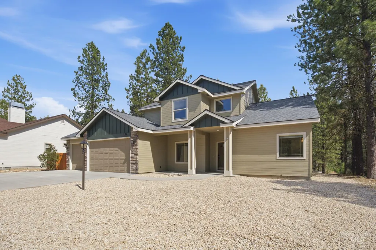
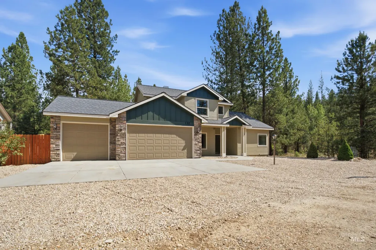
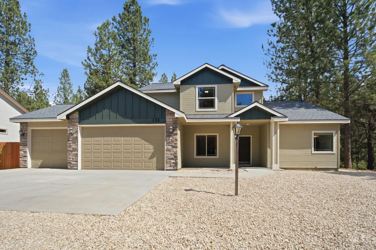
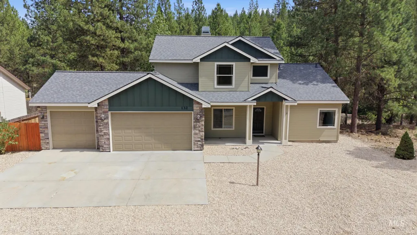
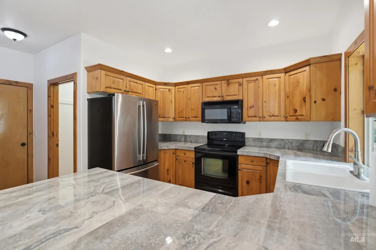
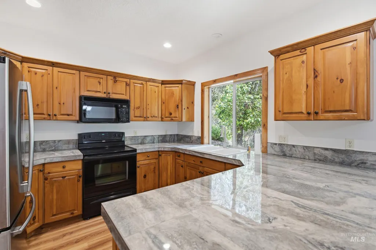
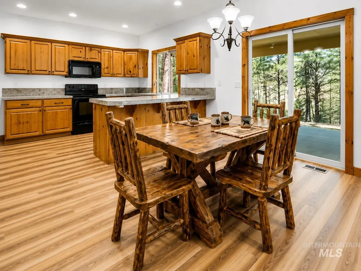
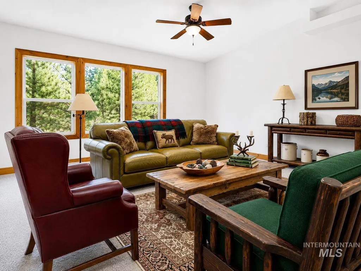
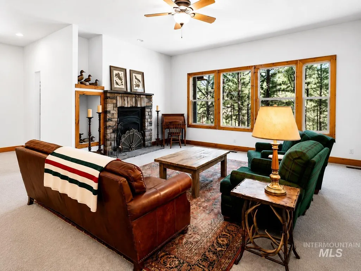
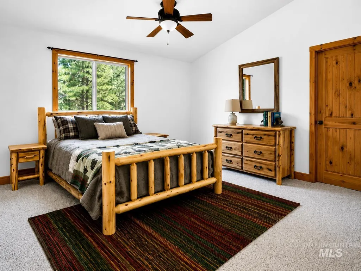
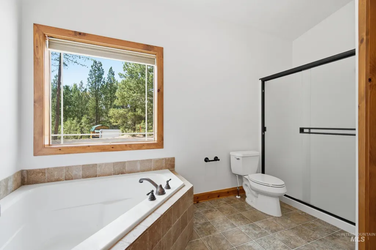
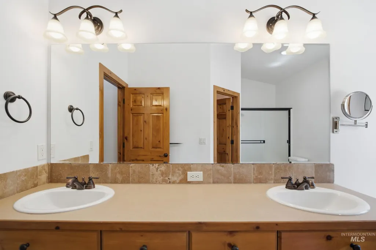
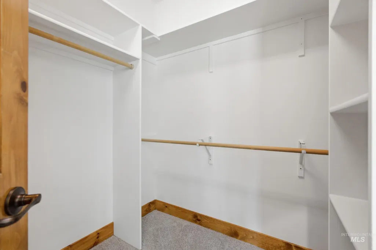
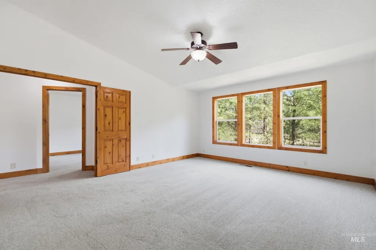
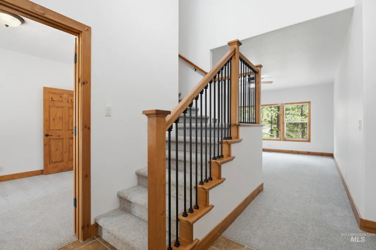
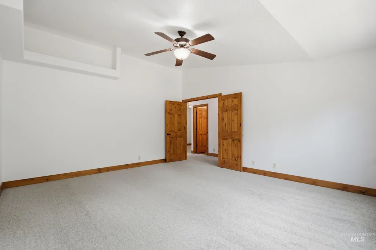
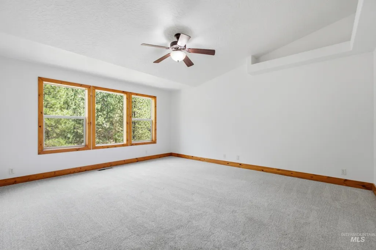
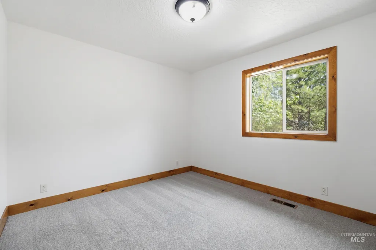
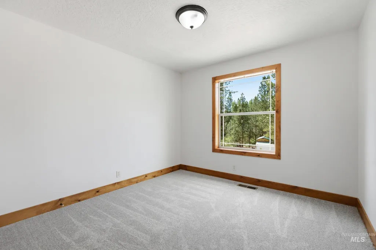
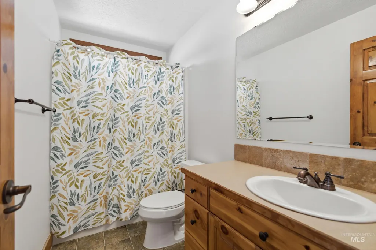
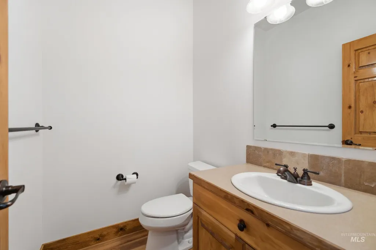
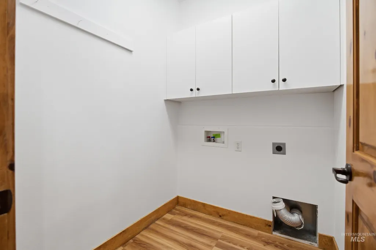
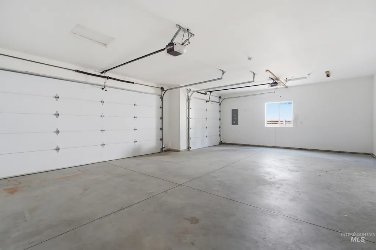
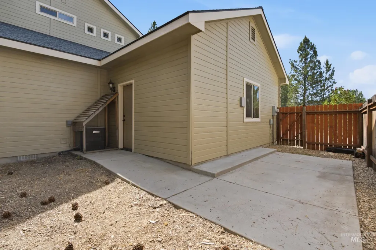
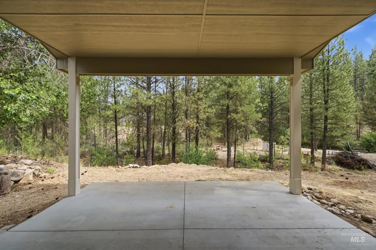
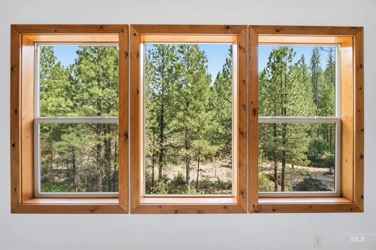
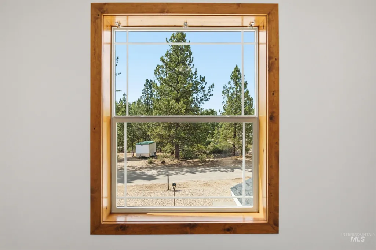
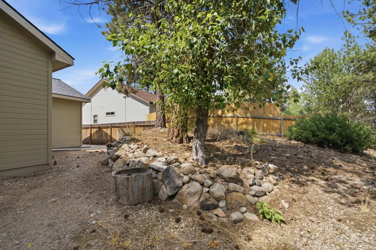
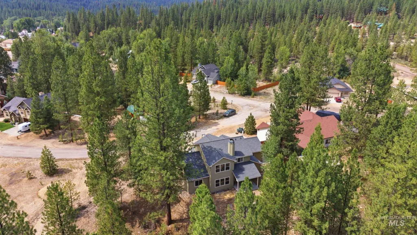
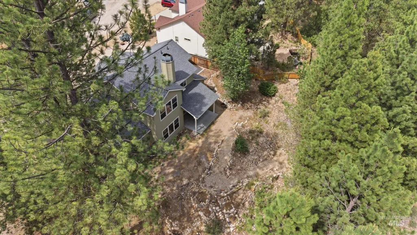
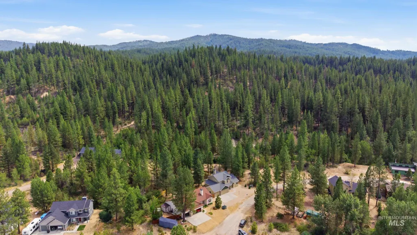
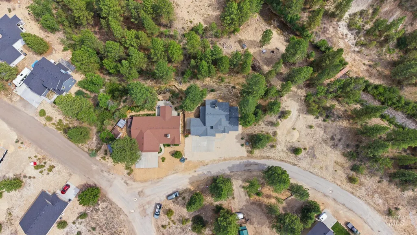
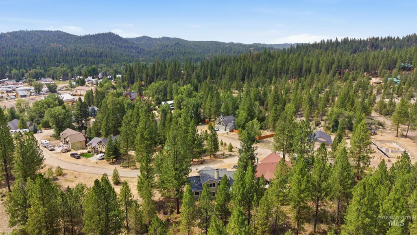
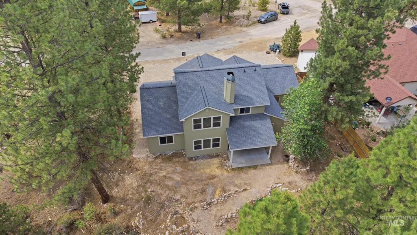
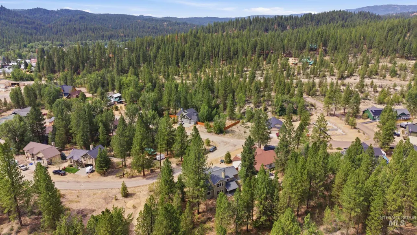
Welcome to your mountain retreat in Idaho City, where thoughtful updates, generous living space, and a peaceful creekside setting come together on nearly 1/3 of an acre. This 3-bedroom + office + bonus room, 3-bath home has been refreshed with fresh interior and exterior paint, new carpet, luxury vinyl plank flooring, updated lighting, new window screens, and a new dishwasher—making it move-in ready for its next owner. The versatile floor plan features a main-level primary suite, dedicated office, spacious living areas, and an upstairs bonus room with additional bedrooms and a full bath. Outside, enjoy the covered back patio, mature trees, mountain surroundings, and Mores Creek flowing just beyond the backyard. An oversized 3-car garage, RV parking, and plenty of room for recreational gear make this property especially well suited for the Idaho lifestyle. Located just minutes from downtown Idaho City with easy access to hiking, fishing, hunting, hot springs, trails, and year-round recreation. Whether you're searching for a primary residence, weekend getaway, or mountain retreat, this home offers an inviting combination of privacy, space, recent improvements, and convenient access to the outdoors. Furniture, decor, and accessories shown in select photos are digitally rendered and are not included with the sale.
| Elementary School | Middle School | High School |
|---|---|---|
| Basin Elementary School | Idaho City Middle School | Idaho City High School |
| Price History | |
|---|---|
| 8/28/2026 | Listed $508,900 |
General Features
| Heating | Electric |
|---|---|
| Cooling | Central Air |
| Utilities | Sewer Connected |
| Appliances | Electric Water Heater |
| HOA Fee | 180 |
| Garage Spaces | 3 |
| Patio/Porch Features | Covered Patio/Deck |
| Construction Materials | Frame |
| Year Built | 2006 |
| Levels | Two |
| Property Subtype | Single Family Residence |
| Tax Year | 2025 |
| Current Use | Single Family |
| Ownership | Fee Simple |
| Assoc Fee Paid Per | Annually |
| County | Boise |
| Property Type | Residential |
| HOA | true |
| Attached Garage | true |
| Subdivision Name | Mores Creek Cro |
| Garage Y/N | true |
| Status | Pending |
| Directions | Hwy 21 to Idaho City, 1st right past Sinclaire Station |
| ModificationTimestamp | 2026-09-08T11:21:15.800Z |
| High School | Idaho City |
| City | Idaho City |
| High School District | Basin School District #72 |
| Lot Size Units | Acres |
| Lot Size Square Feet | 13503.6 |
| Carport Y/N | false |
| Listing Terms | Cash |
| Elementary School | Basin |
| Land Lease Y/N | false |
| Tax Annual Amount | 2524.23 |
| Middle/Junior High School | Idaho City |
| Building Area Units | Square Feet |
| Primary Bedroom Level | Main |
| Living Area Units | Square Feet |
| Standard Status | Pending |
| Middle/Junior School District | Basin School District #72 |
| Elementary School District | Basin School District #72 |
| Legal Description | Lot 14 Block 1 Mores Creek Crossing Sub |
| LeasableAreaUnits | Square Feet |
| Freehold | IDX |
Interior Features
| Interior Amenities | Bath-Master |
|---|---|
| Flooring | Carpet |
| Total Fireplaces | 1 |
| Fireplace Features | One |
| Air Conditioning Y/N | true |
| Heating Y/N | true |
| Fireplace Y/N | true |
| Above Grade Finished Area | 2157 |
| Total Bedrooms | 3 |
| Living Room Level | Main |
| Main Level Bedrooms | 1 |
| Main Level Bathrooms | 2 |
| Below Grade Finished Area Unit Type | Square Feet |
| LivingAreaSource | Public Records |
| Below Grade Finished Area Source | Public Records |
| Above Grade Finished Area Source | Public Records |
| Above Grade Finished Area Unit Type | Square Feet |
| Total Baths | 3 |
| Primary on Main | 100 |
| Second Bedroom Length | 10 |
| Second Bedroom Width | 10 |
| Bedroom 3 Area | 100 |
| Bedroom 3 Length | 10 |
| Bedroom 3 Width | 10 |
| Bedroom 4 Area | 72 |
| Bedroom 4 Length | 9 |
| Bedroom 4 Width | 8 |
| Living Room Area | 238 |
| Living Room Length | 14 |
| Living Room Width | 17 |
| Primary Bedroom Area | 180 |
| Primary Bedroom Length | 12 |
| Primary Bedroom Width | 15 |
| Bedroom 4 Level | Upper |
| Bedroom 3 Level | Upper |
| Second Bedroom Level | Upper |
Exterior Features
| Parking Features | Attached |
|---|---|
| Lot Features | 10000 SF - .49 AC |
| Water Source | City Service |
| Total Parking | 3 |
| Lot Size Area | 0.31 |
| Building Area Total | 2157 |
| Lot Size Acres | 0.31 |
| Covered Spaces | 3 |
| Road Frontage Type | Private Road |
Amenities
- Foreclosure
- Views
- Short Sale
- New Construction
- Adult 55+
- Lease To Own
- No HOA Fees
- Furnished
- Primary On Main
- Air Conditioning
- Seller Finance
- Green
- Fixer Upper
- Horse
- Golf
- Fireplace
- Deck
- Garage
- Basement
- Pool
Property vs Single Family Average in 83631
Price
Taxes
Year Built

