
Primary on Main
Address
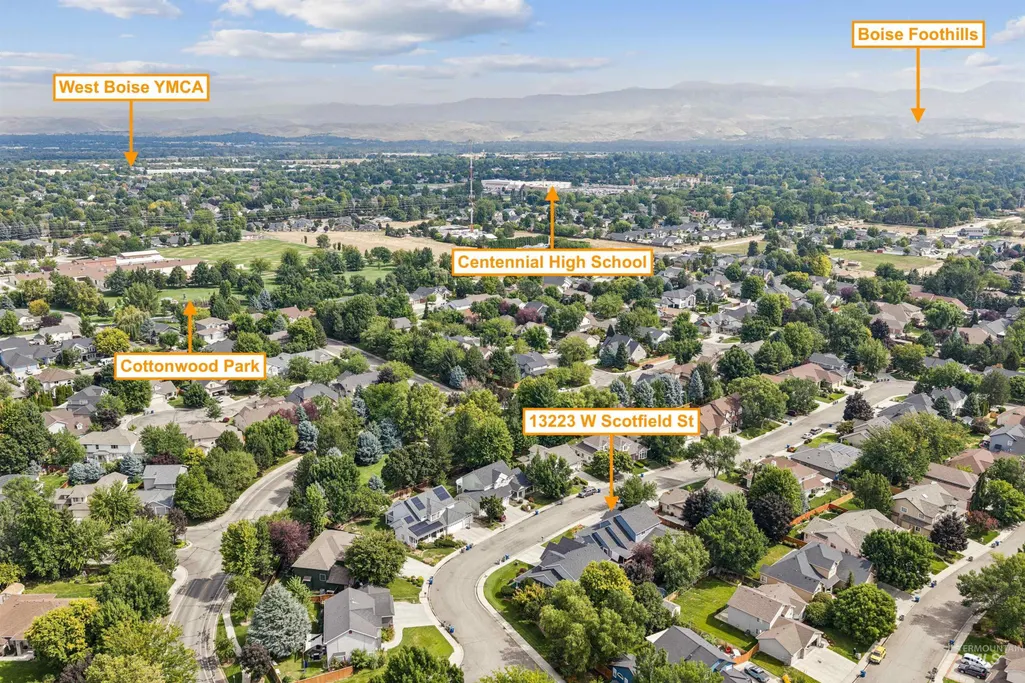
13223 W Scotfield St., Boise, ID
Price
$ 679,900
Property Attributes
- MLS#98998735
- TypeSingle Family
- Listing Status Pending
- CountyAda
- CityBoise
- NeighborhoodCameron Park
- Zip83713
- Style
- Year Built1998
- Taxes$ 2995
- Price$ 679,900
- Bedrooms4
- Full Bathrooms3
- Half Bathrooms0
- Sqr Footage2809
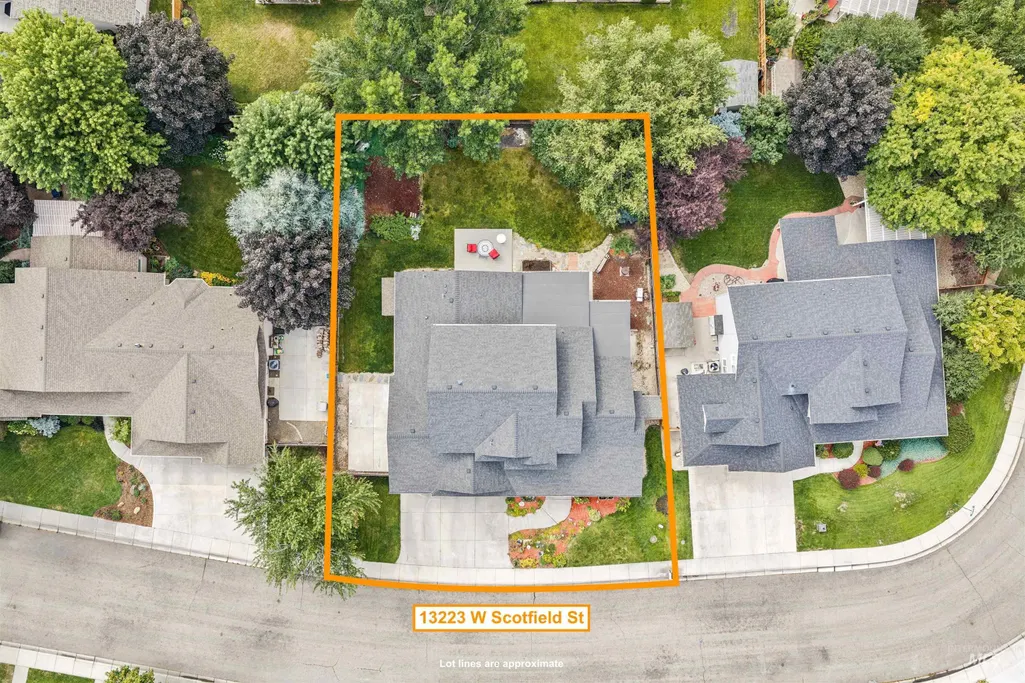
- Lot Size0.25 Acres
Data Source:
Intermountain MLS (IMLS)
Property Description
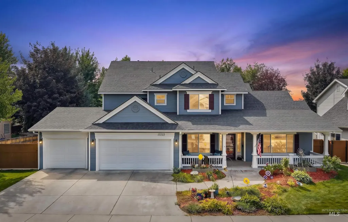
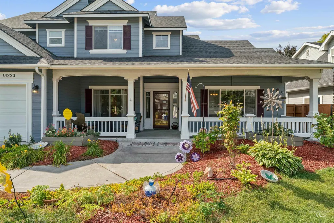
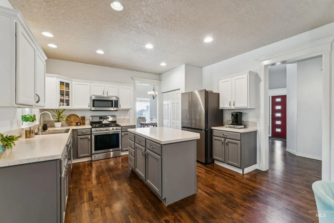
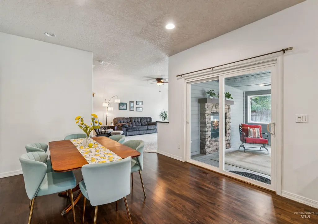
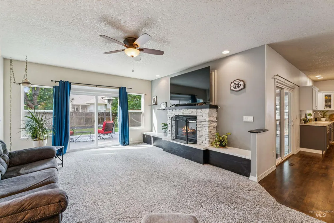
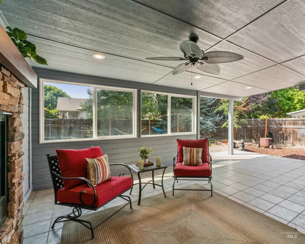
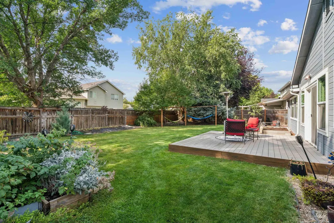
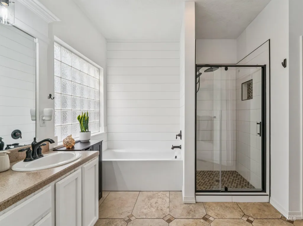
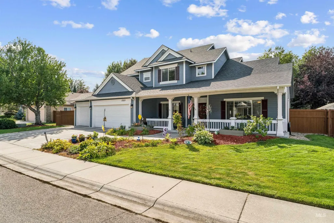
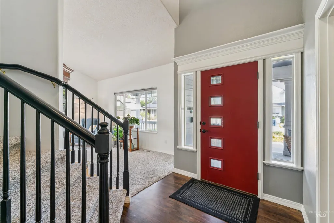
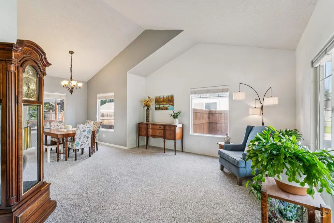
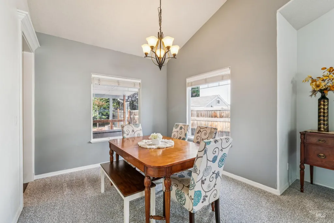
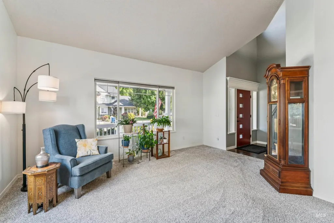
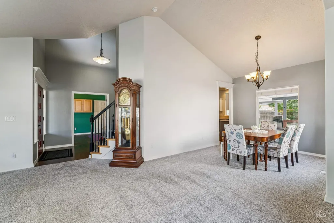
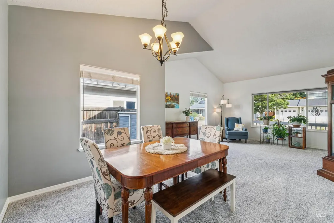
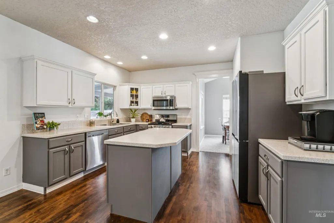
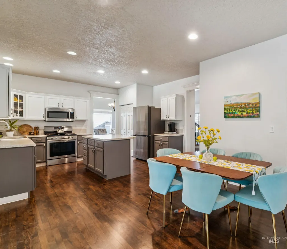
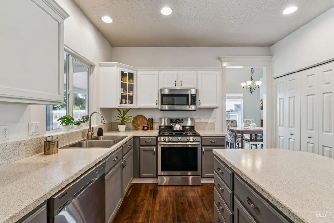
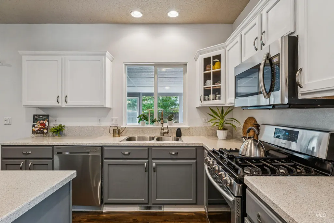
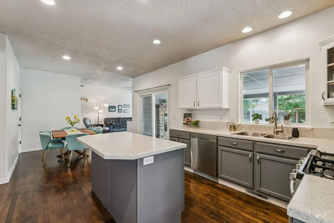
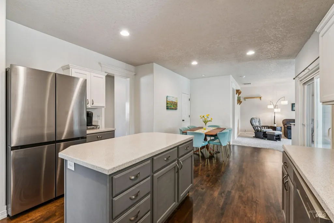
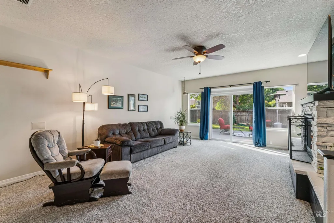
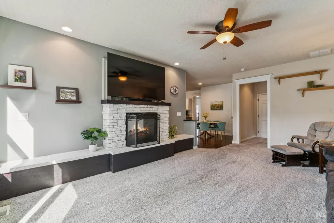
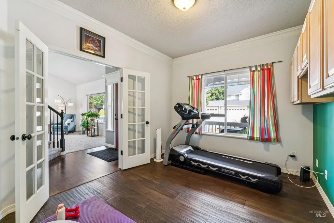
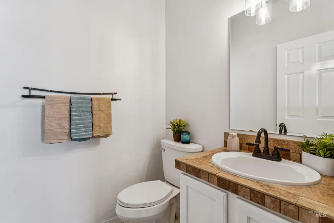
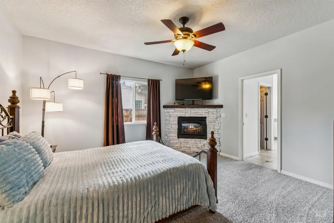
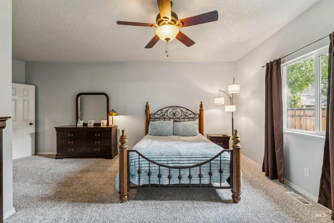
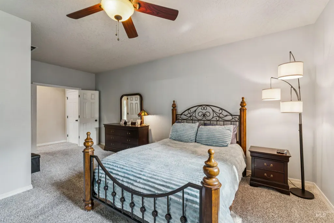
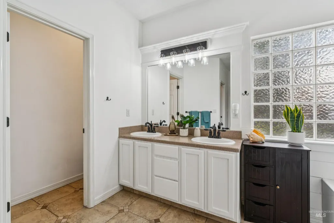
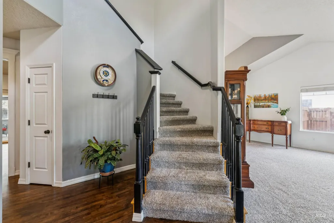
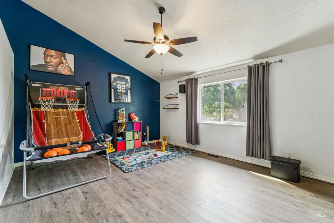
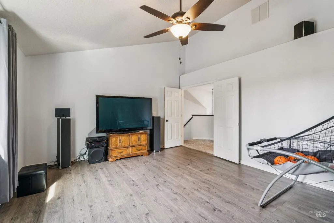
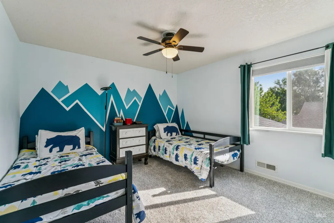
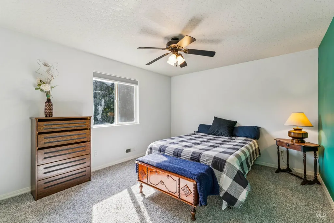
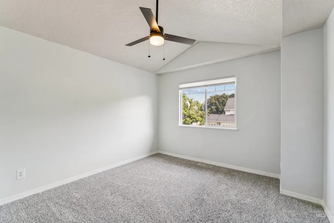
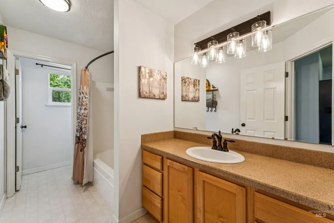
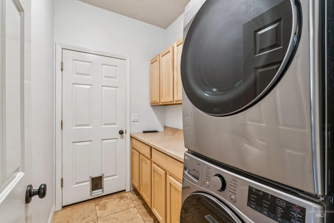
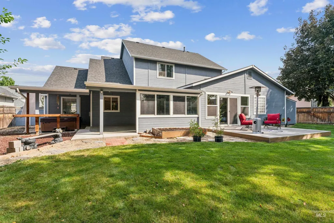
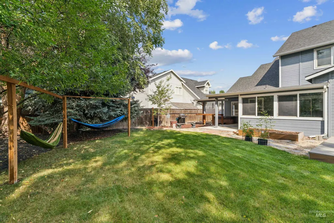
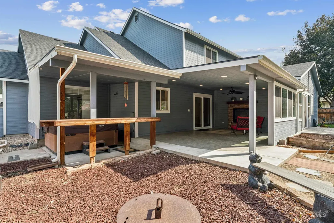
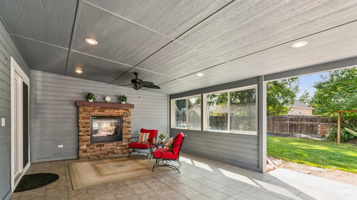
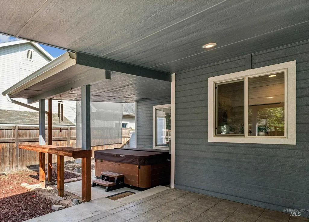
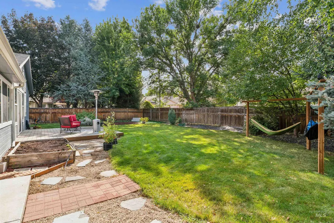
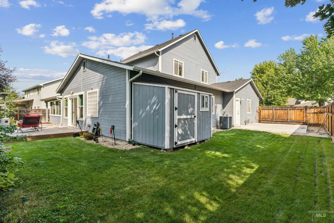
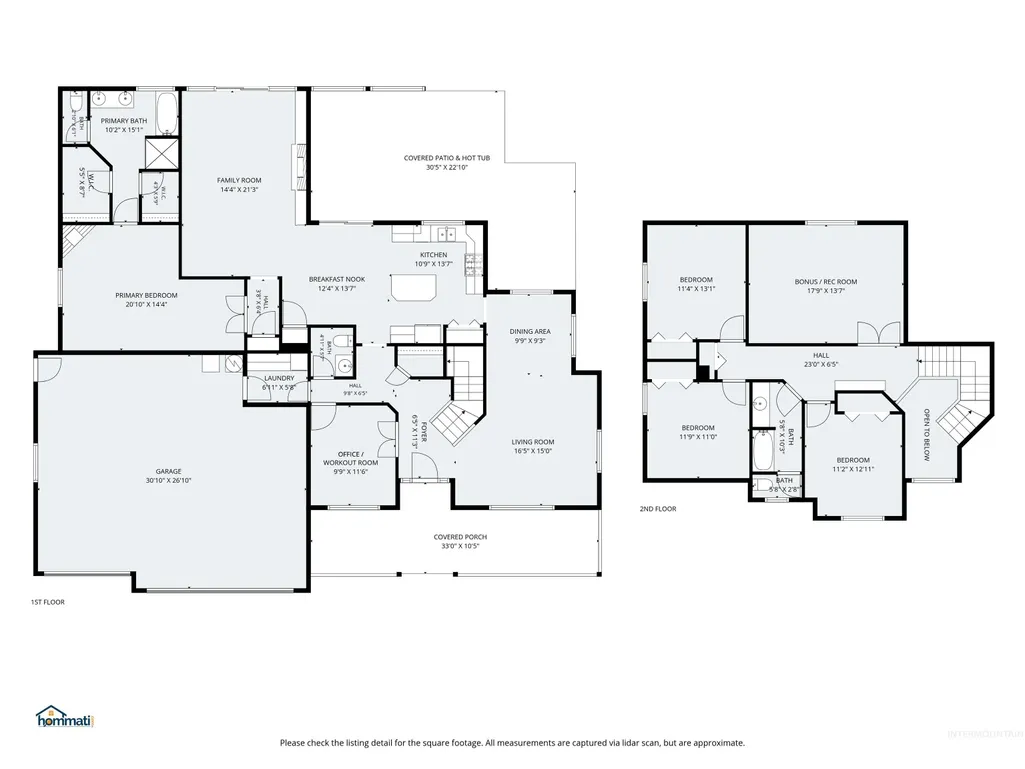
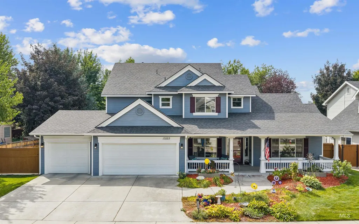
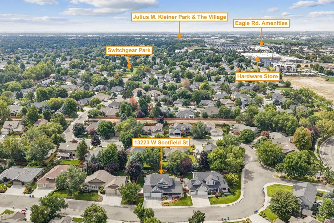
Space for everything and a location that keeps you close to it all! This beautifully updated home sits on a spacious .25-acre lot, ideally located on the edge of Boise and Meridian near Eagle Road and McMillan. Enjoy quick access to The Village at Meridian, shopping, dining, parks and great schools. Step inside to a spacious kitchen with plenty of room to cook, gather and entertain—truly the heart of the home. The primary suite is conveniently located on the main level, along with a dedicated office, perfect for working from home or creating a quiet retreat. Upstairs, you’ll find additional bedrooms plus a large bonus room with endless possibilities for movie nights, a game room, home gym or second living area. Outside, there’s even more to love! The 3-car garage provides plenty of storage, while dedicated RV parking gives you room for toys. Relax or entertain year-round on the covered, enclosed patio with a fireplace, then unwind in the included hot tub. A 6x10 Store-More shed adds even more space for tools and outdoor gear. Several big-ticket updates are already complete, including a newer roof 2023, exterior paint 2023 and fresh interior paint 2026. With plenty of space, great storage, thoughtful updates and an incredible Boise/Meridian location, this home truly has it all. Come see it for yourself!
| Elementary School | Middle School | High School |
|---|---|---|
| Joplin Elementary School | Lowell Scott Middle Middle School | Centennial High School |
| Price History | |
|---|---|
| 8/27/2026 | Listed $679,900 |
General Features
| Heating | Natural Gas |
|---|---|
| Cooling | Central Air |
| Utilities | Sewer Connected |
| Roof | Architectural Style |
| Appliances | Gas Water Heater |
| HOA Fee | 118.59 |
| Garage Spaces | 3 |
| Patio/Porch Features | Covered Patio/Deck |
| Construction Materials | Frame |
| Year Built | 1998 |
| Levels | Two |
| Property Subtype | Single Family Residence |
| Tax Year | 2025 |
| Current Use | Single Family |
| Ownership | Fee Simple |
| Assoc Fee Paid Per | Quarterly |
| County | Ada |
| Property Type | Residential |
| HOA | true |
| Attached Garage | true |
| Subdivision Name | Cameron Park |
| Garage Y/N | true |
| Status | Pending |
| Directions | North on Eagle Rd., East on W Wainwright Dr., East on w Blenheim, turns into Scotfield, house is on the right. |
| ModificationTimestamp | 2026-08-28T03:23:39.500Z |
| High School | Centennial |
| City | Boise |
| High School District | West Ada School District |
| Lot Size Units | Acres |
| Lot Size Square Feet | 10890 |
| Carport Y/N | false |
| Listing Terms | Cash |
| Elementary School | Joplin |
| Land Lease Y/N | false |
| Tax Annual Amount | 2995 |
| Middle/Junior High School | Lowell Scott Middle |
| Building Area Units | Square Feet |
| Primary Bedroom Level | Main |
| Living Area Units | Square Feet |
| Standard Status | Pending |
| Middle/Junior School District | West Ada School District |
| Elementary School District | West Ada School District |
| Legal Description | Lot 16 Blk 8 Westchester Place Sub #2 |
| LeasableAreaUnits | Square Feet |
| Freehold | IDX |
Interior Features
| Interior Amenities | Bed-Master Main Level |
|---|---|
| Flooring | Carpet |
| Total Fireplaces | 2 |
| Fireplace Features | Two |
| Air Conditioning Y/N | true |
| Heating Y/N | true |
| Fireplace Y/N | true |
| Above Grade Finished Area | 2809 |
| Total Bedrooms | 4 |
| Living Room Level | Main |
| Main Level Bedrooms | 1 |
| Main Level Bathrooms | 1 |
| Below Grade Finished Area Unit Type | Square Feet |
| LivingAreaSource | Other |
| Below Grade Finished Area Source | Other |
| Above Grade Finished Area Source | Other |
| Above Grade Finished Area Unit Type | Square Feet |
| Total Baths | 3 |
| Primary on Main | 143 |
| Second Bedroom Length | 11 |
| Second Bedroom Width | 13 |
| Bedroom 3 Area | 132 |
| Bedroom 3 Length | 11 |
| Bedroom 3 Width | 12 |
| Bedroom 4 Area | 121 |
| Bedroom 4 Length | 11 |
| Bedroom 4 Width | 11 |
| Primary Bedroom Area | 280 |
| Primary Bedroom Length | 20 |
| Primary Bedroom Width | 14 |
| Bedroom 4 Level | Upper |
| Bedroom 3 Level | Upper |
| Second Bedroom Level | Upper |
Exterior Features
| Fencing | Full |
|---|---|
| Parking Features | Attached |
| Lot Features | 10000 SF - .49 AC |
| Water Source | City Service |
| Total Parking | 3 |
| Lot Size Area | 0.25 |
| Foundation Details | Crawl Space |
| Building Area Total | 2809 |
| Lot Dimensions | 121x84 |
| Lot Size Acres | 0.25 |
| Covered Spaces | 3 |
| Road Frontage Type | Public Road |
Amenities
- Foreclosure
- Views
- Short Sale
- New Construction
- Adult 55+
- Lease To Own
- No HOA Fees
- Furnished
- Primary On Main
- Air Conditioning
- Seller Finance
- Green
- Fixer Upper
- Horse
- Golf
- Fireplace
- Deck
- Garage
- Basement
- Pool
Property vs Single Family Average in 83713
Price
Taxes
Year Built

