
Price Reduction
Address
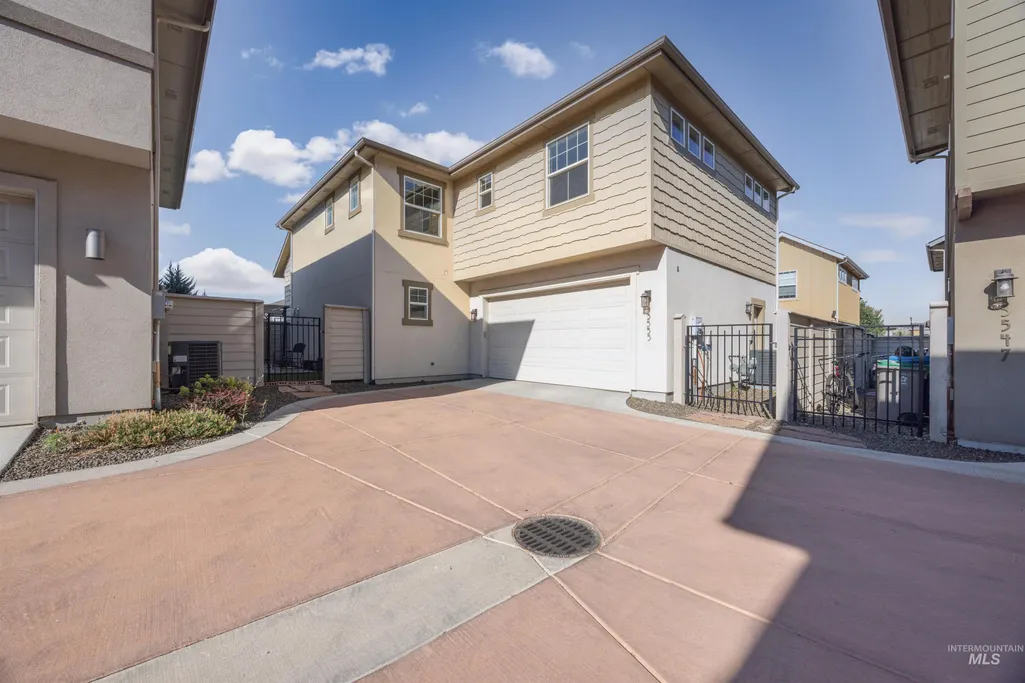
3555 S Caddis Way, Boise, ID
Price
$ 799,999
Property Attributes
- MLS#98998698
- TypeSingle Family
- Listing Status Active
- CountyAda
- CityBoise
- NeighborhoodHarris Crossing at Harris Ranch
- Zip83716
- Style
- Year Built2018
- Taxes$ 6495
- Price$ 799,999
- Bedrooms4
- Full Bathrooms3
- Half Bathrooms0
- Sqr Footage2420
- Lot Size0.09 Acres
Data Source:
Intermountain MLS (IMLS)
Property Description
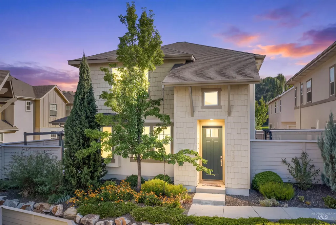
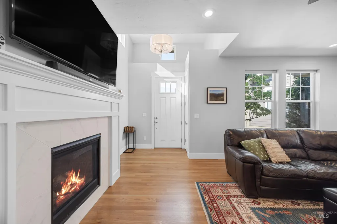
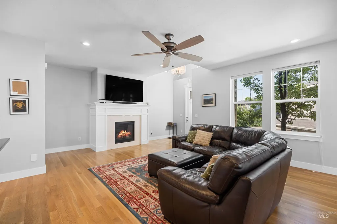
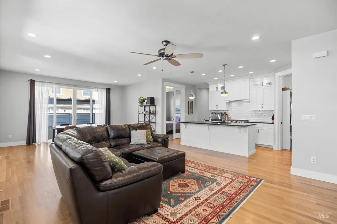
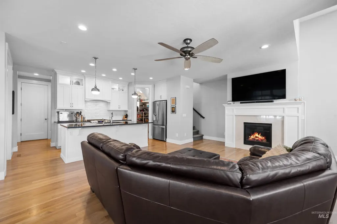
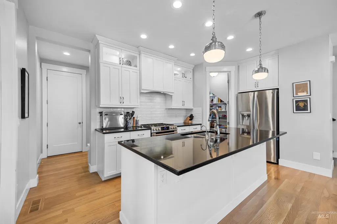
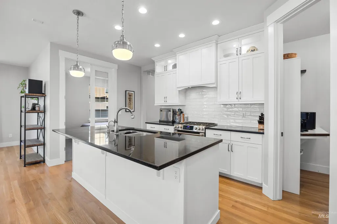
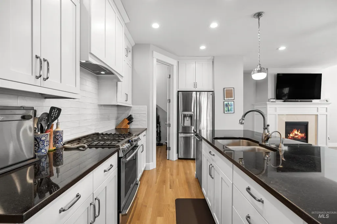
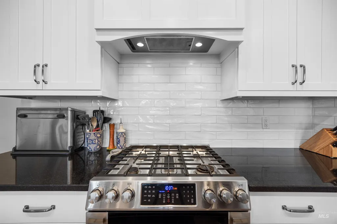
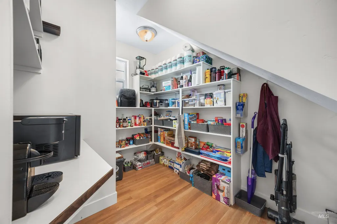
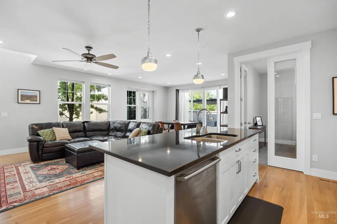
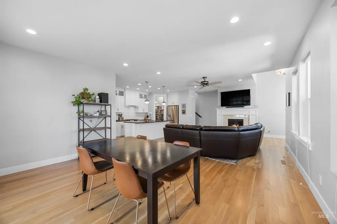
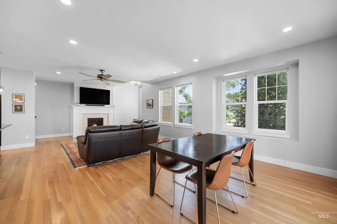
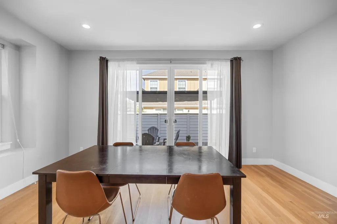
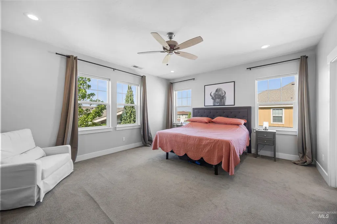
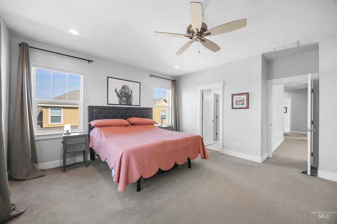
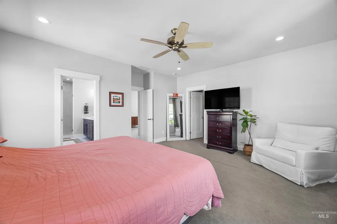
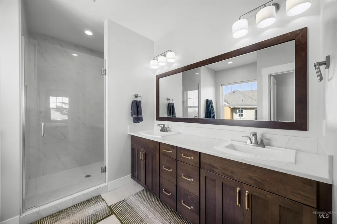
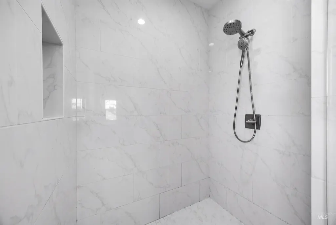
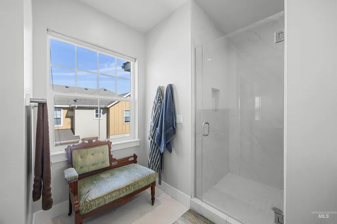
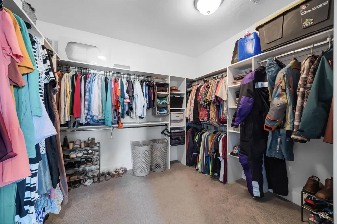
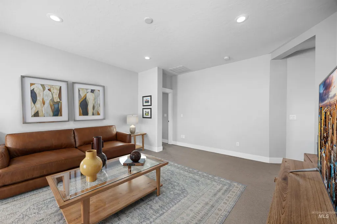
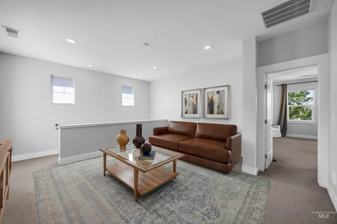
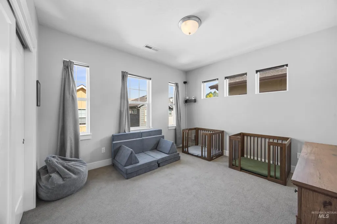
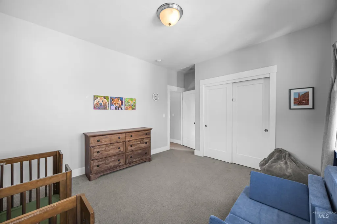
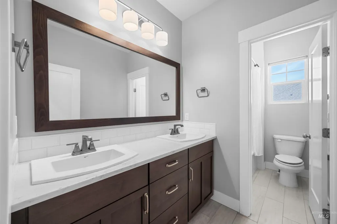
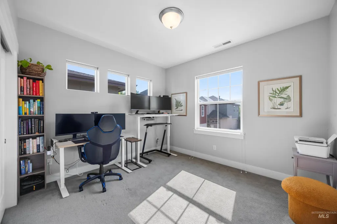
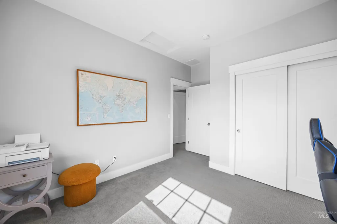
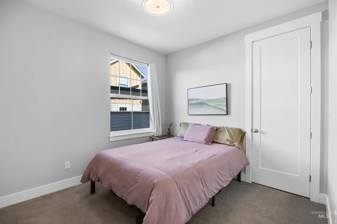
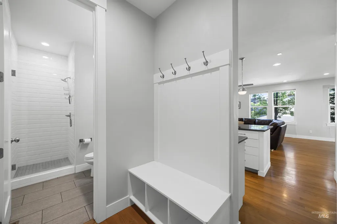
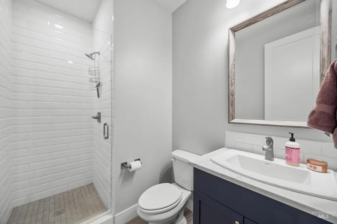
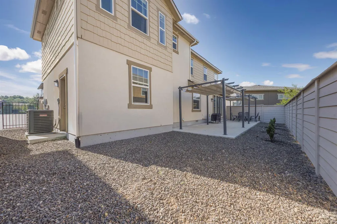
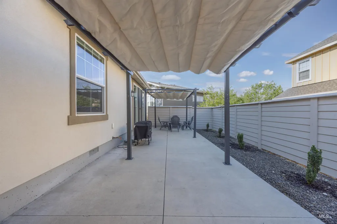
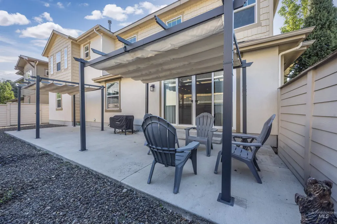
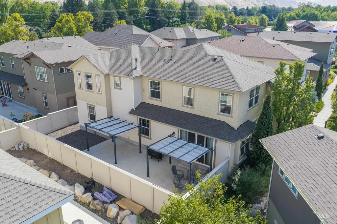
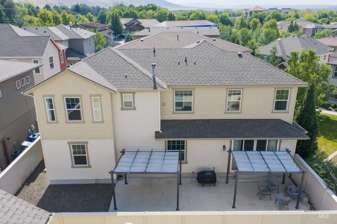
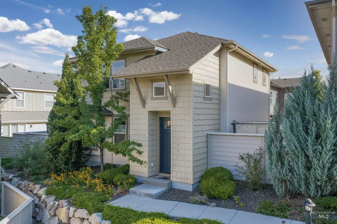
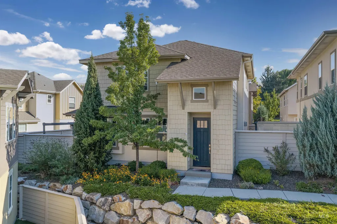
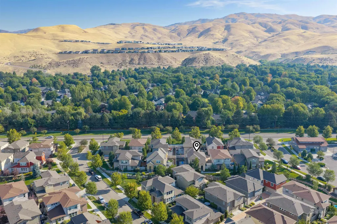
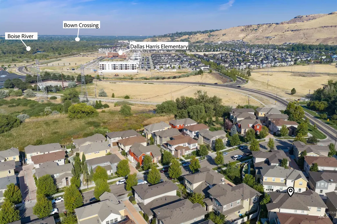
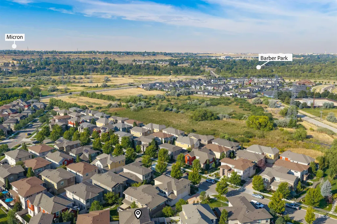
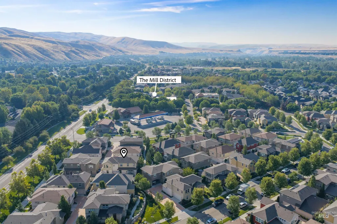
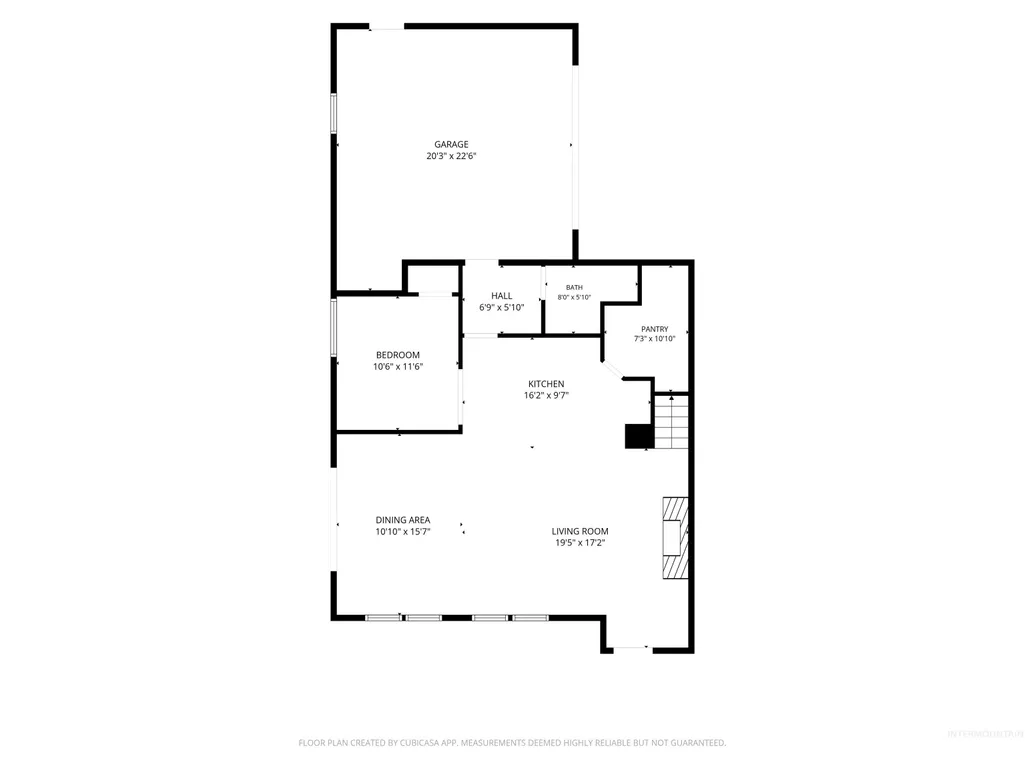
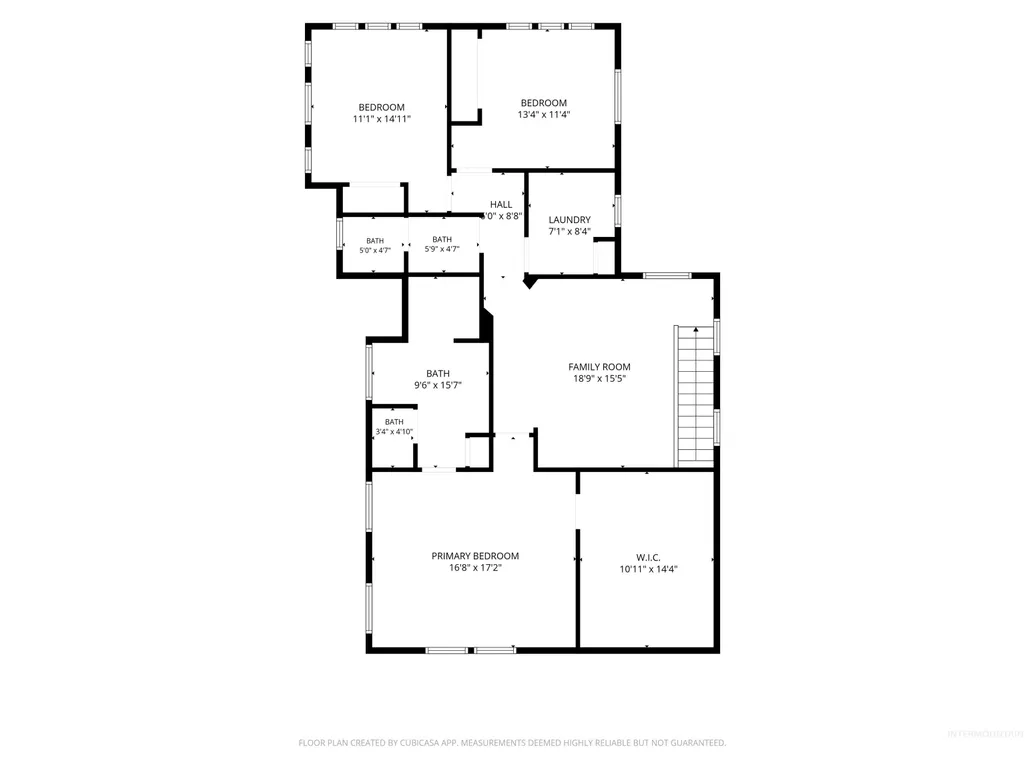
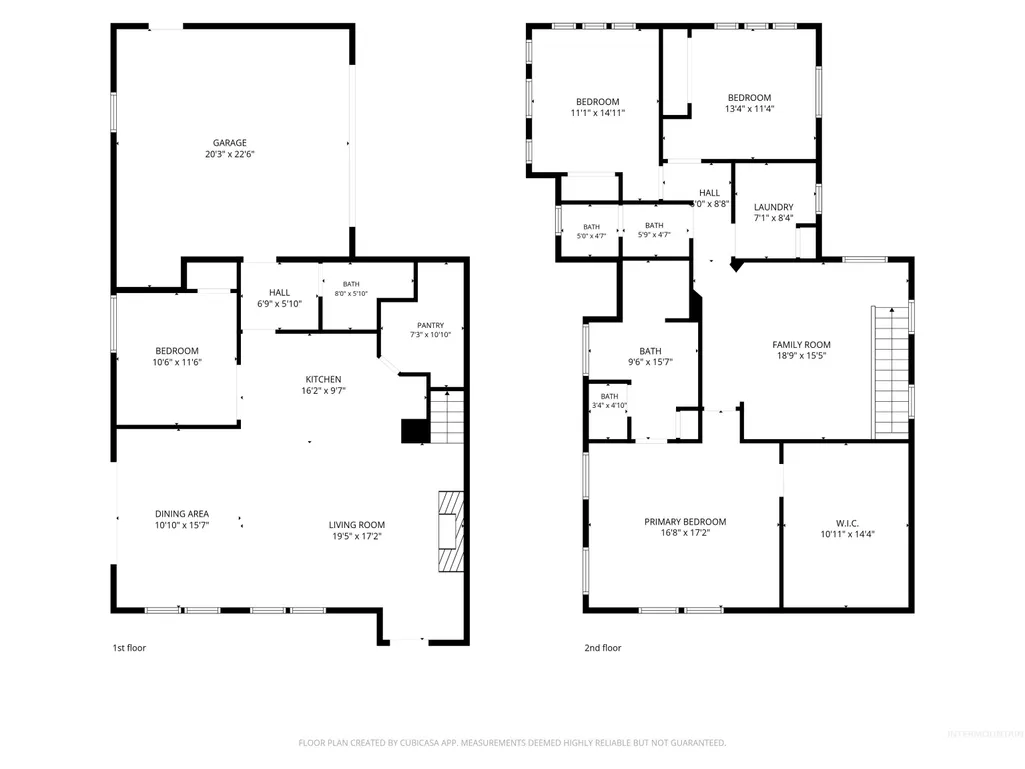
Enjoy a convenient location in Harris Crossing, close to the Boise River, foothills, great schools, restaurants, coffee shops, and more. This home is also ideally situated near Micron, Albertsons, Boise State University, the airport, Lucky Peak, and other popular destinations. Inside, you’ll find beautiful natural light, an open floor plan, hardwood floors, and a cozy gas fireplace. The kitchen features a spacious walk-in pantry, granite countertops, stainless steel appliances, a gas cooktop, and a convenient breakfast bar. The main level includes a versatile bedroom or office and a full bathroom. Upstairs, an open bonus room provides additional living space, along with two bedrooms, a full bathroom, and a spacious primary suite. The primary retreat features a large walk-in closet, dual sinks with quartz countertops, and a tiled walk-in shower. Outside, enjoy a low-maintenance lifestyle with a large patio and one of the larger backyards in the community—perfect for relaxing or entertaining. With its desirable location, thoughtful layout, and comfortable indoor-outdoor living, this Harris Crossing home offers an exceptional Boise lifestyle.
| Elementary School | Middle School | High School |
|---|---|---|
| Dallas Harris Elementary School | East Jr Middle School | Timberline (Boise) High School |
| Price History | |
|---|---|
| 8/26/2026 | Listed $825,000 |
| 9/8/2026 | 3$799,999 |
General Features
| Heating | Forced Air |
|---|---|
| Cooling | Central Air |
| Utilities | Sewer Connected |
| Roof | Architectural Style |
| Appliances | Gas Water Heater |
| HOA Fee | 355 |
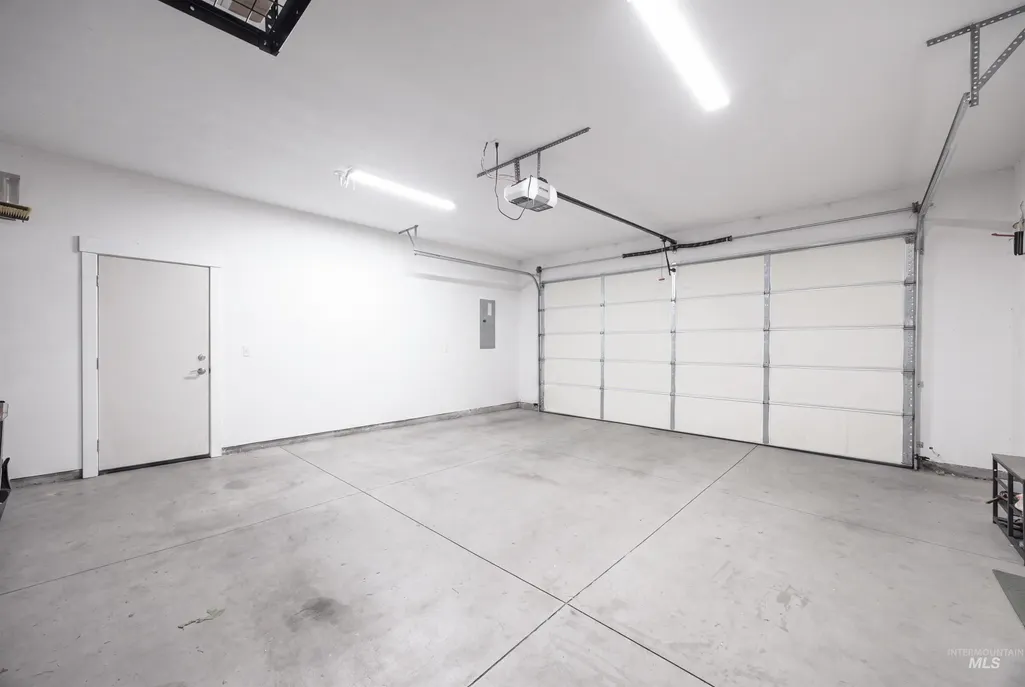
| Garage Spaces | 2 |
| Patio/Porch Features | Covered Patio/Deck |
| Construction Materials | Frame |
| Year Built | 2018 |
| Levels | Two |
| Property Subtype | Single Family Residence |
| Tax Year | 2025 |
| Current Use | Single Family |
| Ownership | Fee Simple,Fractional Ownership: No |
| Assoc Fee Paid Per | Quarterly |
| County | Ada |
| Property Type | Residential |
| HOA | true |
| Attached Garage | true |
| Subdivision Name | Harris Crossing at Harris Ranch |
| Garage Y/N | true |
| Status | Active |
| Directions | E. Park Center Blvd, S Caddis Way |
| ModificationTimestamp | 2026-09-11T06:00:53.600Z |
| High School | Timberline (Boise) |
| City | Boise |
| High School District | Boise School District #1 |
| Zoning Description | SP-01 |
| Lot Size Units | Acres |
| Lot Size Square Feet | 3920.4 |
| Carport Y/N | false |
| Listing Terms | Cash |
| Elementary School | Dallas Harris |
| Land Lease Y/N | false |
| Tax Annual Amount | 6495 |
| Middle/Junior High School | East Jr |
| Virtual Tour | https://unbranded.youriguide.com/3555_s_caddis_way_boise_id |
| Building Area Units | Square Feet |
| Primary Bedroom Level | Upper |
| Living Area Units | Square Feet |
| Builder Name | Boise Hunter Homes |
| Standard Status | Active |
| Middle/Junior School District | Boise School District #1 |
| Elementary School District | Boise School District #1 |
| Legal Description | Lot 22 Blk 02 Lucky Harris 13 Sub No 1 |
| LeasableAreaUnits | Square Feet |
| Freehold | IDX |
Interior Features
| Interior Amenities | Bath-Master |
|---|---|
| Flooring | Hardwood |
| Total Fireplaces | 1 |
| Fireplace Features | One |
| Kitchen Level | Main |
| Air Conditioning Y/N | true |
| Heating Y/N | true |
| Fireplace Y/N | true |
| Above Grade Finished Area | 2420 |
| Total Bedrooms | 4 |
| Living Room Level | Main |
| Main Level Bedrooms | 1 |
| Main Level Bathrooms | 1 |
| Below Grade Finished Area Unit Type | Square Feet |
| LivingAreaSource | Public Records |
| Below Grade Finished Area Source | Public Records |
| Above Grade Finished Area Source | Public Records |
| Above Grade Finished Area Unit Type | Square Feet |
| Total Baths | 3 |
| Bedroom 4 Level | Main |
| Bedroom 3 Level | Upper |
| Second Bedroom Level | Upper |
Exterior Features
| Parking Features | Attached |
|---|---|
| Lot Features | Sm Lot 5999 SF |
| Water Source | City Service |
| Total Parking | 2 |
| Lot Size Area | 0.09 |
| Building Area Total | 2420 |
| Lot Size Acres | 0.09 |
| Road Surface Type | Paved |
| Covered Spaces | 2 |
Amenities
- Foreclosure
- Views
- Short Sale
- New Construction
- Adult 55+
- Lease To Own
- No HOA Fees
- Furnished
- Primary On Main
- Air Conditioning
- Seller Finance
- Green
- Fixer Upper
- Horse
- Golf
- Fireplace
- Deck
- Garage
- Basement
- Pool
Property vs Single Family Average in 83716
Price
Taxes
Year Built

