
Price Reduction - Primary on Main
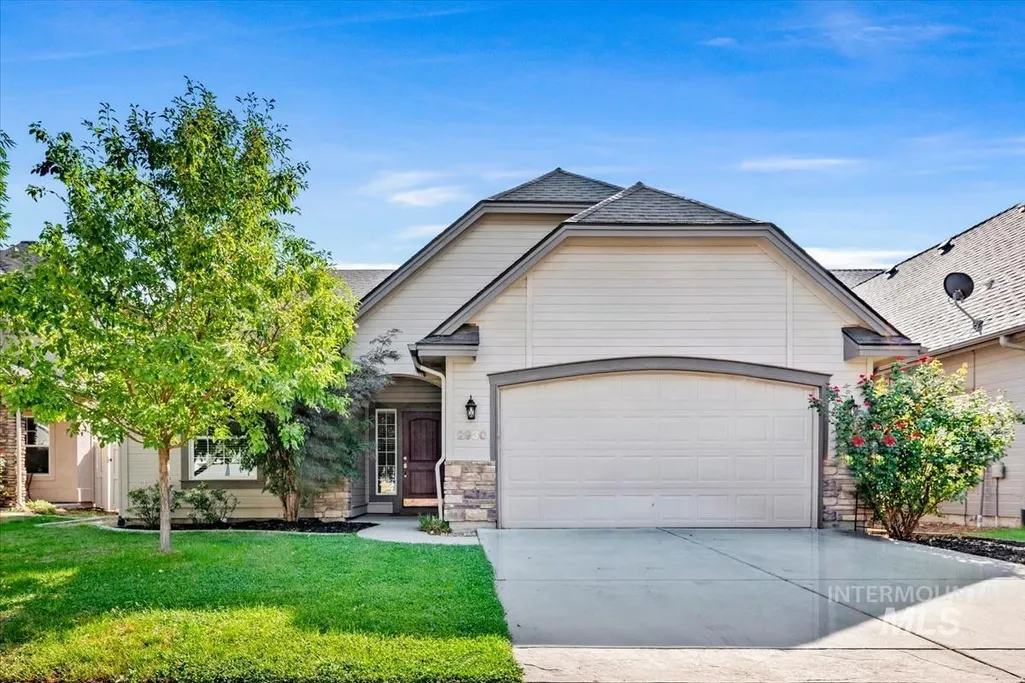
Address
2930 N Christian Way, Meridian, ID
Price
$ 469,900
Property Attributes
- MLS#98998668
- TypeSingle Family
- Listing Status Pending
- CountyAda
- CityMeridian
- NeighborhoodJaydan Village
- Zip83646
- Style
- Year Built2006
- Taxes$ 1174
- Price$ 469,900
- Bedrooms3
- Full Bathrooms2
- Half Bathrooms0
- Sqr Footage1711
- Lot Size0.125 Acres
Data Source:
Intermountain MLS (IMLS)
Property Description
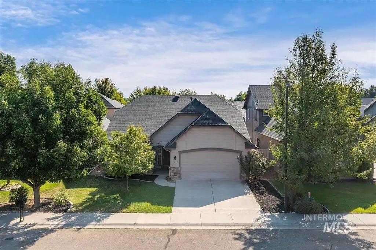
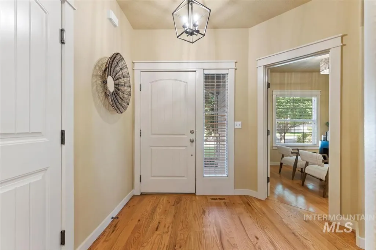
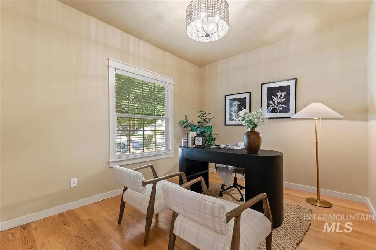
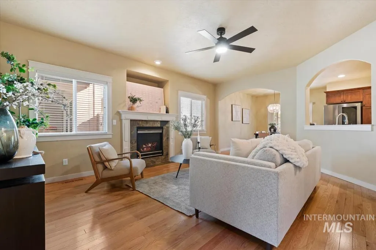
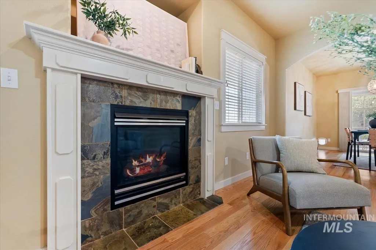
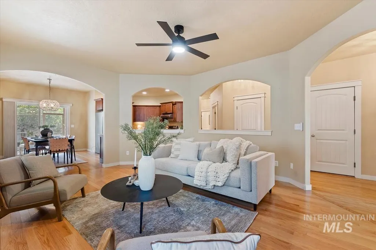
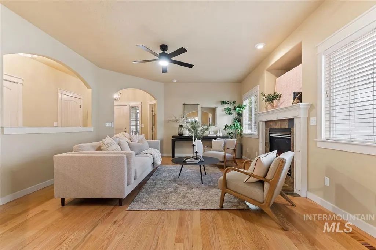
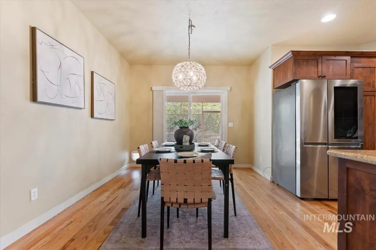
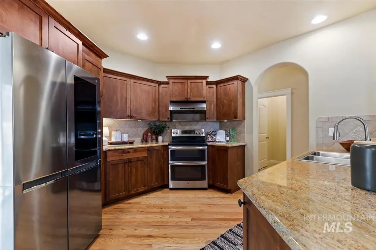
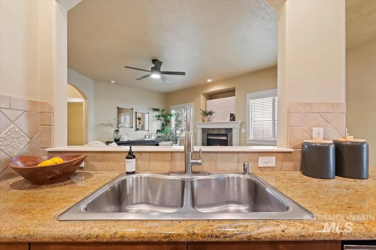
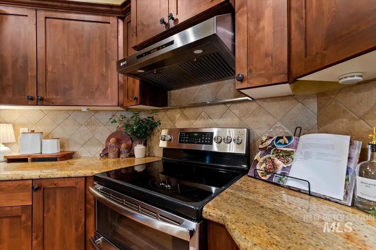
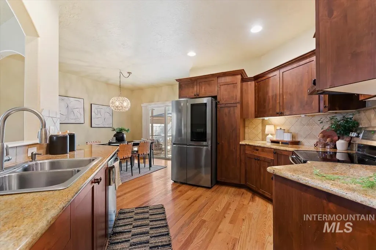
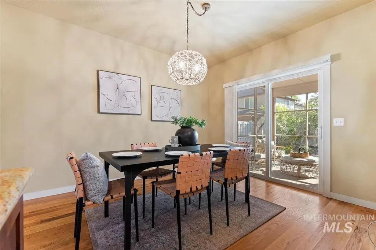
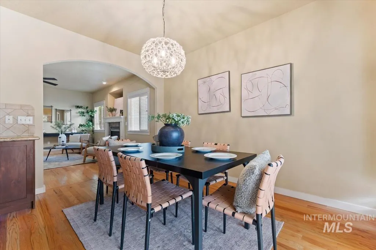
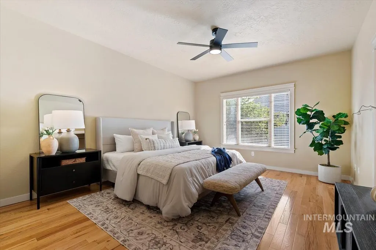
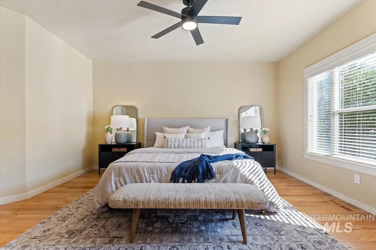
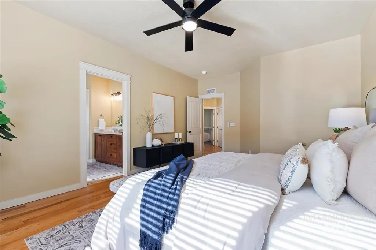
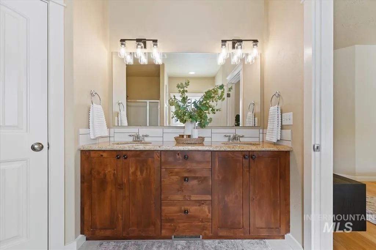
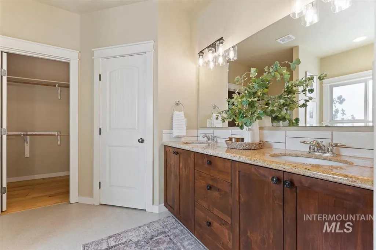
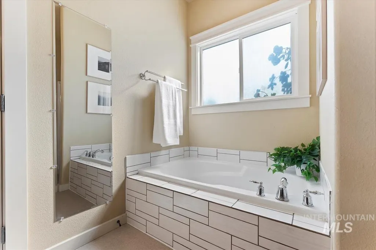
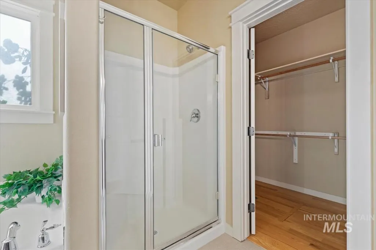
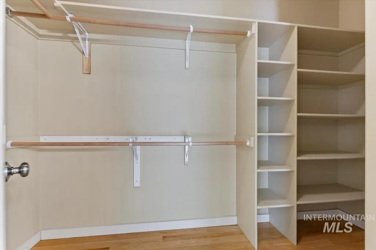
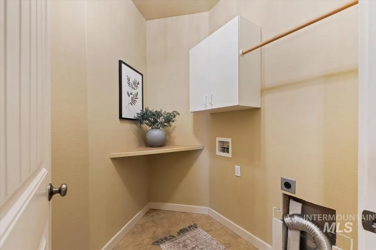
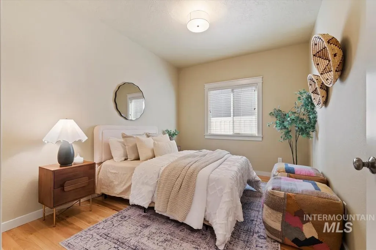
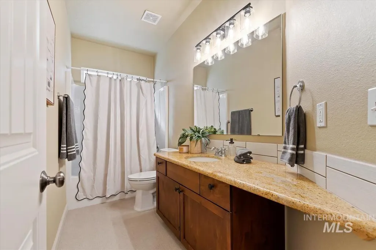
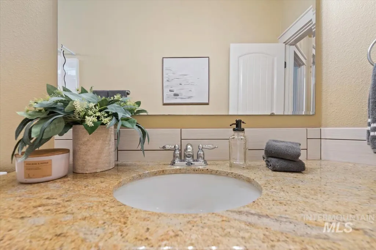
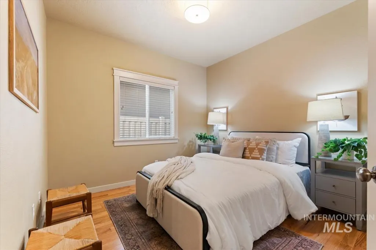
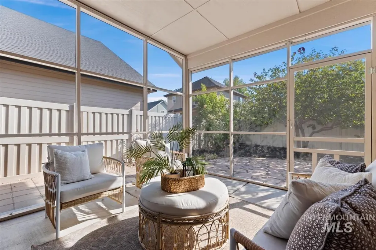
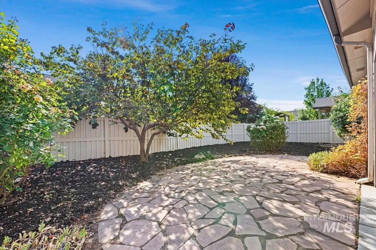
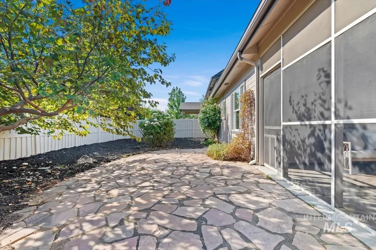
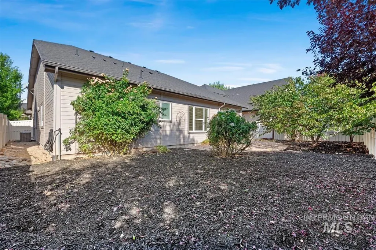
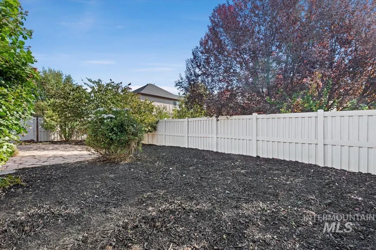
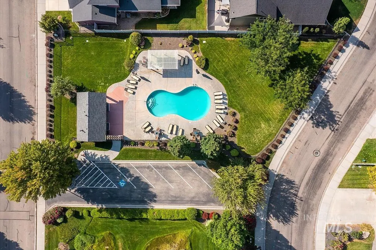
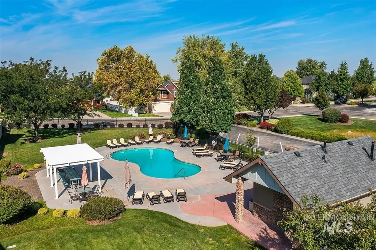
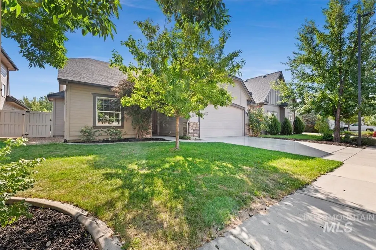
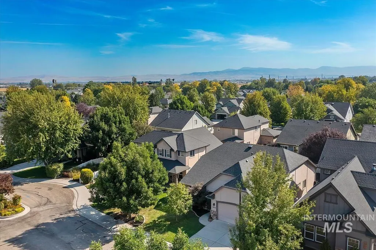
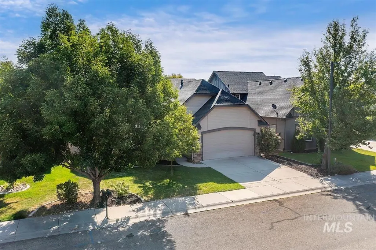
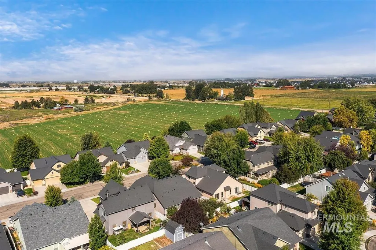
Gorgeous, low-maintenance single-level home with an inviting, open feel and beautiful finishes throughout. No carpet—hardwood flooring runs throughout the entire home, with the exception of bathrooms and laundry. The kitchen features granite countertops, a double oven and included stainless steel refrigerator, while granite continues throughout both the primary and secondary bathrooms. Enjoy the convenience of a central vacuum system with equipment included, plus a cozy fireplace and elegant archways leading from the entry and dining room into the living area. The flexible floor plan offers 3 bedrooms plus an office. The spacious primary suite features a walk-in shower, walk-in closet, soaking tub and dual vanities. Step outside to a private screened-in patio that opens to a paver patio and east-facing backyard complete with English roses and a stunning Forest Pansy redbud tree. **Design your dream backyard with the $5,000 seller landscaping credit!** Major updates include a newer roof, HVAC system and water heater. The community offers a pool and Seasons Park is within walking distance, and Lakeview Golf Course is only 5 minutes away. Beautifully maintained and move-in ready, this home combines comfort, style and easy living in a wonderful location!
| Elementary School | Middle School | High School |
|---|---|---|
| Ponderosa Elementary School | Meridian Middle Middle School | Meridian High School |
| Price History | |
|---|---|
| 8/26/2026 | Listed $475,000 |
| 9/1/2026 | 1$469,900 |
General Features
| Heating | Forced Air |
|---|---|
| Cooling | Central Air |
| Utilities | Sewer Connected |
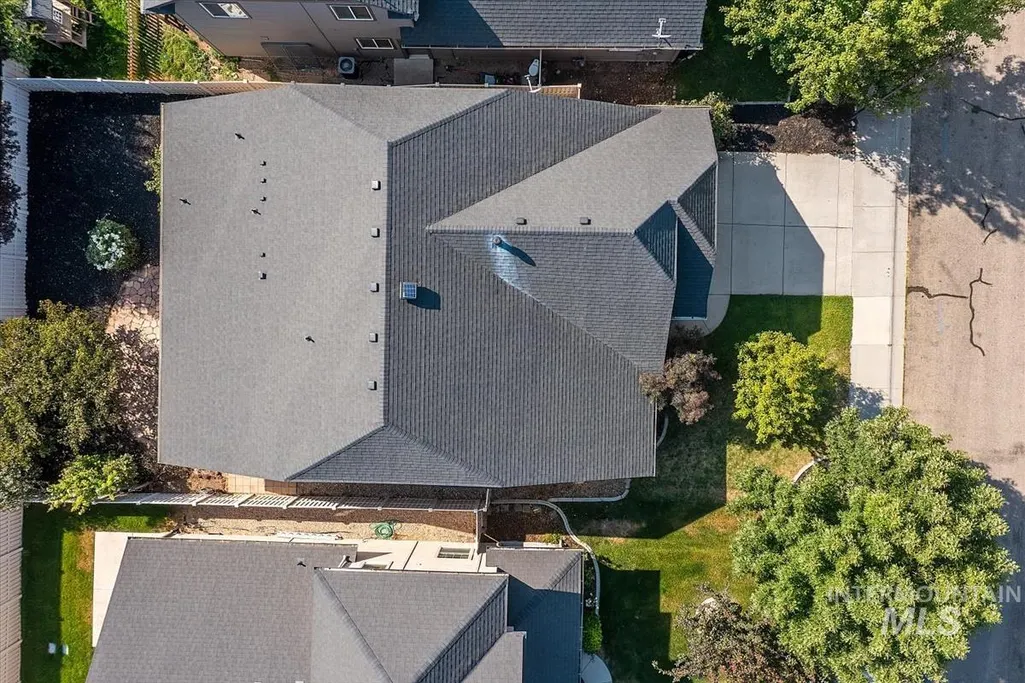
| Roof | Composition |
| Appliances | Gas Water Heater |
| HOA Fee | 600 |
| Garage Spaces | 2 |
| Patio/Porch Features | Covered Patio/Deck |
| Pool Features | Community |
| Construction Materials | Frame |
| Year Built | 2006 |
| Levels | One |
| Property Subtype | Single Family Residence |
| Tax Year | 2025 |
| Current Use | Single Family |
| Ownership | Fee Simple |
| Accessibility | Bathroom Bars |
| Assoc Fee Paid Per | Annually |
| County | Ada |
| Property Type | Residential |
| HOA | true |
| Attached Garage | true |
| Subdivision Name | Jaydan Village |
| Garage Y/N | true |
| Status | Pending |
| Directions | From Ustick & Black Cat, W on Ustick, S on Christian Way |
| ModificationTimestamp | 2026-09-09T15:15:58.900Z |
| High School | Meridian |
| City | Meridian |
| High School District | West Ada School District |
| Lot Size Units | Acres |
| Lot Size Square Feet | 5445 |
| Carport Y/N | false |
| Listing Terms | Cash |
| Elementary School | Ponderosa |
| Land Lease Y/N | false |
| Tax Annual Amount | 1174.48 |
| Middle/Junior High School | Meridian Middle |
| Virtual Tour | https://unbranded.youriguide.com/2930_n_christian_way_meridian_id/ |
| Building Area Units | Square Feet |
| Primary Bedroom Level | Main |
| Living Area Units | Square Feet |
| Standard Status | Pending |
| Middle/Junior School District | West Ada School District |
| Elementary School District | West Ada School District |
| Legal Description | LOT 10 BLK 06 JAYDAN VILLAGE SUB |
| LeasableAreaUnits | Square Feet |
| Freehold | IDX |
Interior Features
| Interior Amenities | Bath-Master |
|---|---|
| Flooring | Hardwood |
| Total Fireplaces | 1 |
| Fireplace Features | One |
| Kitchen Level | Main |
| Air Conditioning Y/N | true |
| Heating Y/N | true |
| Fireplace Y/N | true |
| Above Grade Finished Area | 1711 |
| Total Bedrooms | 3 |
| Living Room Level | Main |
| Main Level Bedrooms | 3 |
| Main Level Bathrooms | 2 |
| Below Grade Finished Area Unit Type | Square Feet |
| LivingAreaSource | Other |
| Below Grade Finished Area Source | Other |
| Above Grade Finished Area Source | Other |
| Above Grade Finished Area Unit Type | Square Feet |
| Total Baths | 2 |
| Kitchen Area | 168 |
| Kitchen Length | 12 |
| Kitchen Width | 14 |
| Primary on Main | 140 |
| Second Bedroom Length | 14 |
| Second Bedroom Width | 10 |
| Bedroom 3 Area | 120 |
| Bedroom 3 Length | 12 |
| Bedroom 3 Width | 10 |
| Living Room Area | 252 |
| Living Room Length | 14 |
| Living Room Width | 18 |
| Primary Bedroom Area | 234 |
| Primary Bedroom Length | 13 |
| Primary Bedroom Width | 18 |
| Bedroom 3 Level | Main |
| Second Bedroom Level | Main |
Exterior Features
| Fencing | Full |
|---|---|
| Parking Features | Attached |
| Lot Features | Sm Lot 5999 SF |
| Water Source | City Service |
| Total Parking | 2 |
| Lot Size Area | 0.125 |
| Foundation Details | Crawl Space |
| Building Area Total | 1711 |
| Lot Dimensions | 105x52 |
| Lot Size Acres | 0.125 |
| Road Surface Type | Paved |
| Other Parking | Garage: 20x24 |
| Covered Spaces | 2 |
| Road Frontage Type | Public Road |
Amenities
- Foreclosure
- Views
- Short Sale
- New Construction
- Adult 55+
- Lease To Own
- No HOA Fees
- Furnished
- Primary On Main
- Air Conditioning
- Seller Finance
- Green
- Fixer Upper
- Horse
- Golf
- Fireplace
- Deck
- Garage
- Basement
- Pool
Property vs Single Family Average in 83646
Price
Taxes
Year Built

