
Waterfront - Primary on Main
Address
6033 N Duxbury Pier Ave, Boise, ID
Price
$ 859,000
Property Attributes
- MLS#98998607
- TypeSingle Family
- Listing Status Pending
- CountyAda
- CityBoise
- NeighborhoodLakeland Village
- Zip83714
- Style
- Year Built2004
- Taxes$ 5068
- Price$ 859,000
- Bedrooms4
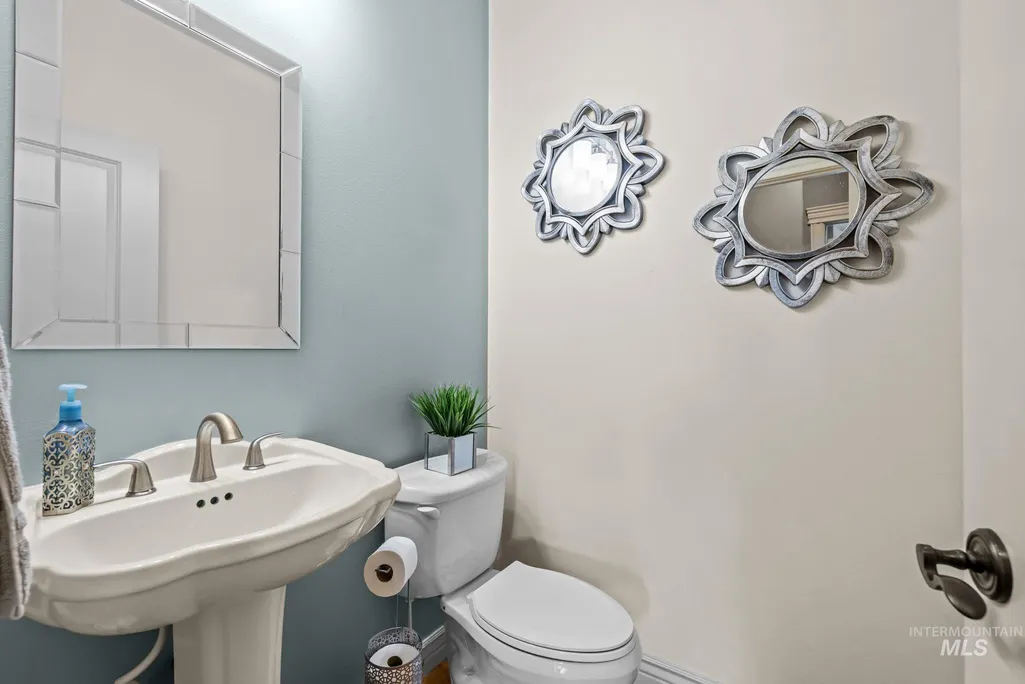
- Full Bathrooms3
- Half Bathrooms0
- Sqr Footage2285
- Lot Size0.22 Acres
Data Source:
Intermountain MLS (IMLS)
Property Description
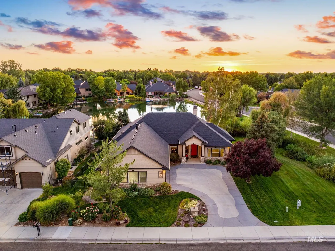
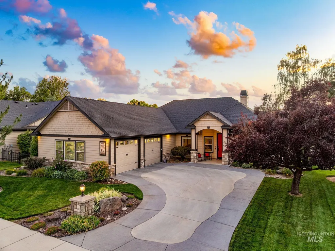
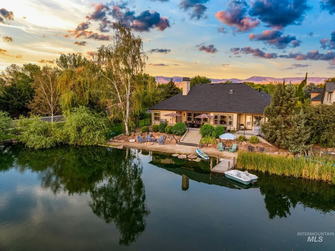
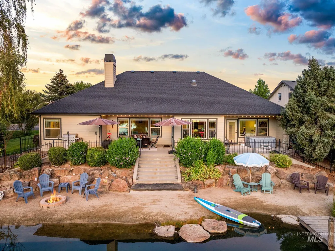
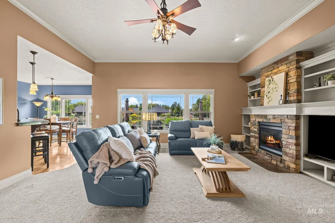
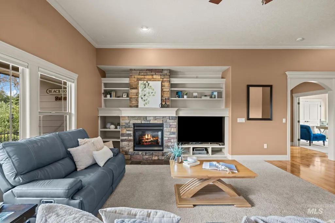
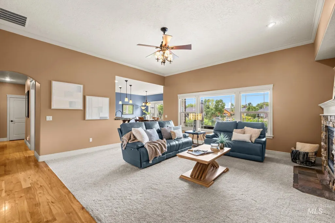
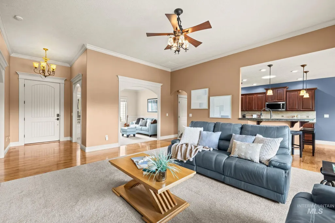
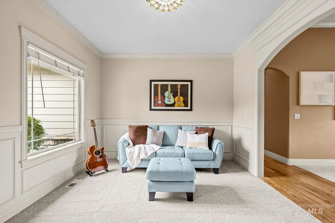
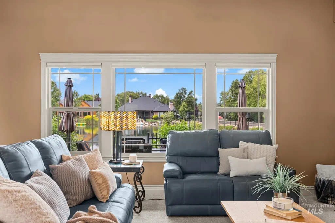
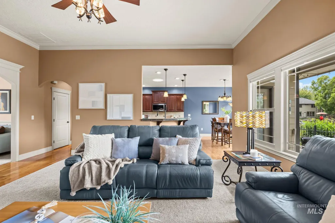
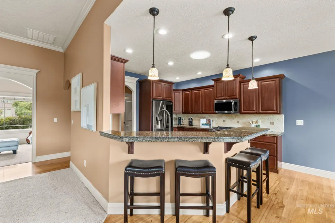
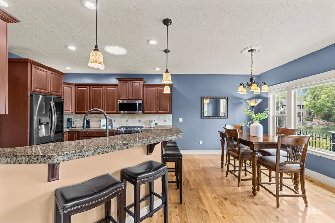
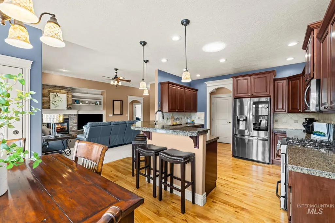
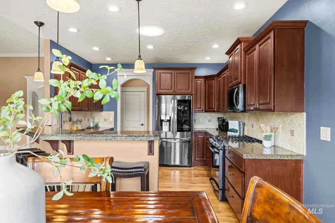
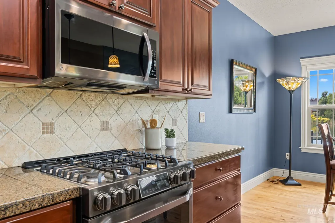
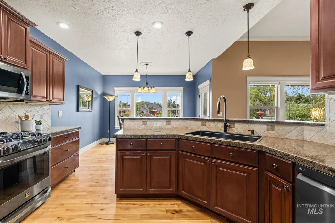
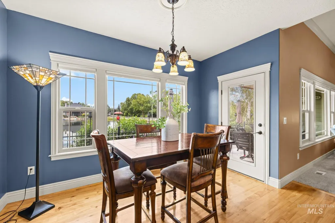
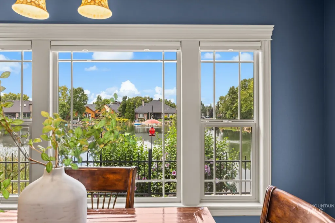
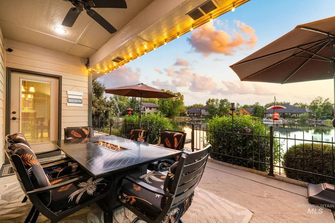
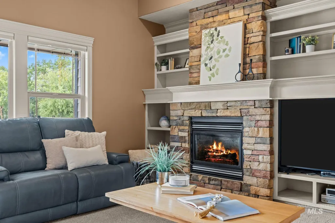
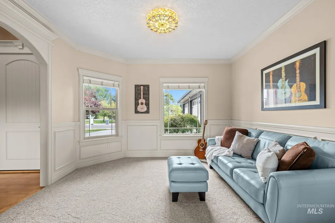
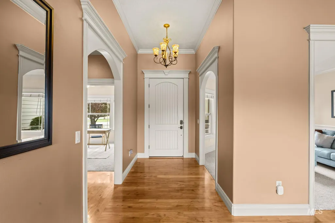
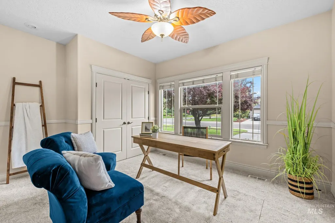
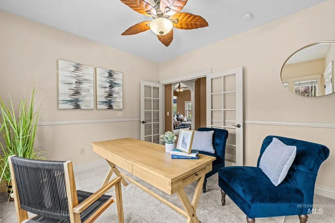
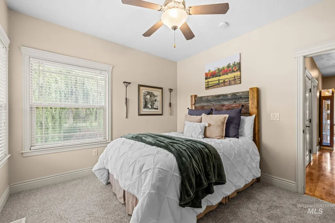
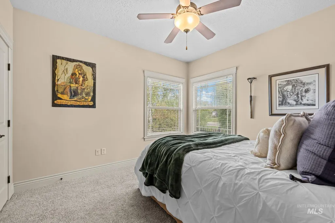
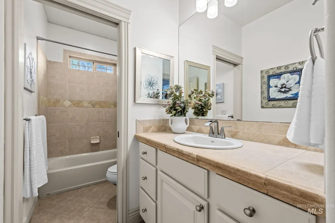
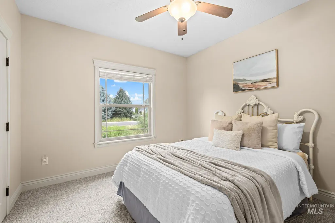
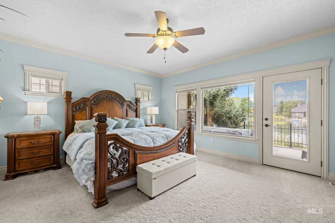
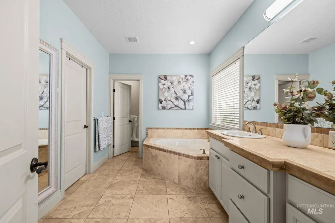
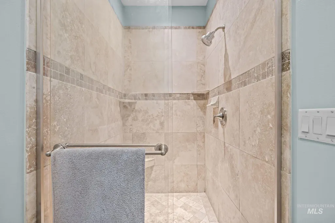
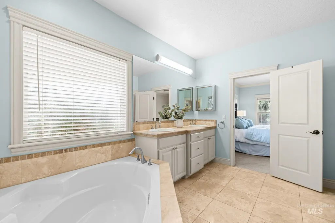
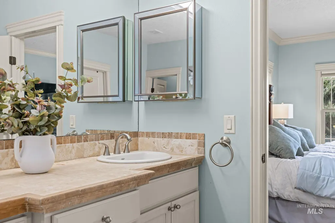
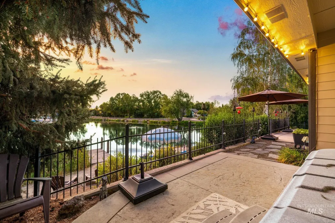
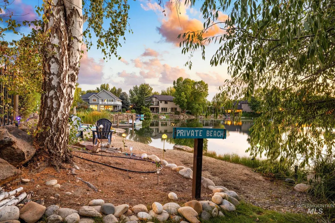
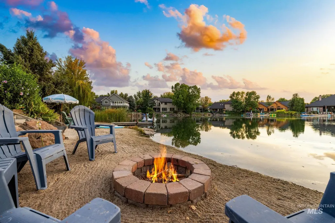
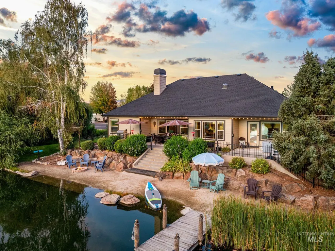
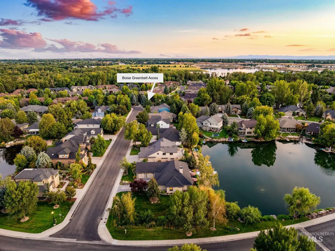
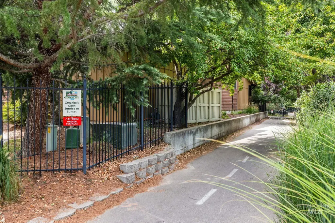
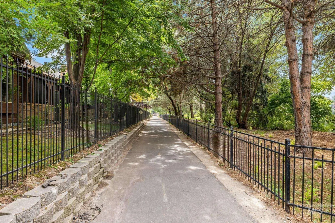
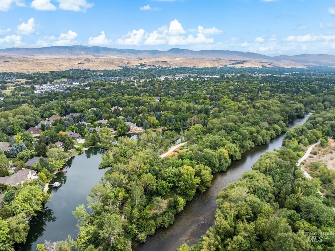
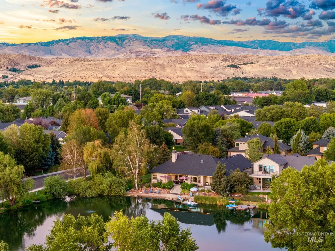
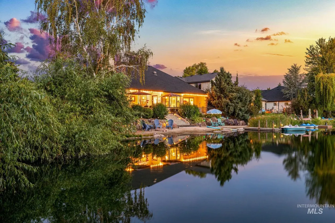
Welcome to your own private oasis, tucked back in the highly sought-after Lakeland Village in Garden City, just off of the Boise River. This meticulously maintained, waterfront property features an expansive private beach with your own private dock, swimmable beach, and plenty of jumping fish to try your luck. Paddle board in the morning, settle in a beach chair with your favorite book in the afternoon, and gather around the fire pit at sunset. Set on a wide-open corner lot with direct Greenbelt access, downtown Boise and downtown Eagle are just a short bike ride away, offering an incredible balance of recreation, privacy, and convenience. Inside, the thoughtfully designed single-level floor plan includes a desirable split-bedroom layout for added privacy. Rich hardwood floors bring warmth and elegance to the main living spaces, while new carpet and new black stainless steal appliances offer a fresh, move-in-ready feel. The brand new 30-year architectural roof provides added peace of mind. Winters here are just as special, especially the views from the hot tub off the primary suite. This true private, waterfront home with your own beach and this much usable outdoor space is a rare find. This is Idaho living at its best!
| Elementary School | Middle School | High School |
|---|---|---|
| Shadow Hills Elementary School | River Glen Jr Middle School | Capital High School |
| Price History | |
|---|---|
| 9/1/2026 | Listed $859,000 |
General Features
| Heating | Forced Air |
|---|---|
| Cooling | Central Air |
| Utilities | Sewer Connected |
| Roof | Architectural Style |
| Appliances | Gas Water Heater |
| HOA Fee | 85 |
| Garage Spaces | 3 |
| Construction Materials | Frame |
| Year Built | 2004 |
| Levels | One |
| Property Subtype | Single Family Residence |
| Tax Year | 2025 |
| Current Use | Single Family |
| Ownership | Fee Simple |
| Waterfront Features | Waterfront |
| Assoc Fee Paid Per | Monthly |
| County | Ada |
| Property Type | Residential |
| HOA | true |
| Attached Garage | true |
| Subdivision Name | Lakeland Village |
| Garage Y/N | true |
| Status | Pending |
| Directions | State St, S on Horseshoe Bend Rd/Lakeland Access to Aspen Glen, to Heceta Head, S on Duxbury Pier |
| ModificationTimestamp | 2026-09-02T23:54:21.300Z |
| High School | Capital |
| City | Boise |
| High School District | Boise School District #1 |
| Lot Size Units | Acres |
| Lot Size Square Feet | 9583.2 |
| Carport Y/N | false |
| Listing Terms | Cash |
| Spa Features | Hot Tub/Spa |
| Elementary School | Shadow Hills |
| Land Lease Y/N | false |
| Tax Annual Amount | 5068 |
| Middle/Junior High School | River Glen Jr |
| Building Area Units | Square Feet |
| Primary Bedroom Level | Main |
| Living Area Units | Square Feet |
| Standard Status | Pending |
| Middle/Junior School District | Boise School District #1 |
| Elementary School District | Boise School District #1 |
| Legal Description | LOT 20 BLK 03 LAKELAND VILLAGE SUB NO 05 |
| LeasableAreaUnits | Square Feet |
| Freehold | IDX |
Interior Features
| Interior Amenities | Bath-Master |
|---|---|
| Flooring | Hardwood |
| Fireplace Features | Gas |
| Kitchen Level | Main |
| Air Conditioning Y/N | true |
| Heating Y/N | true |
| Fireplace Y/N | true |
| Above Grade Finished Area | 2285 |
| Total Bedrooms | 4 |
| Main Level Bedrooms | 4 |
| Main Level Bathrooms | 2 |
| Below Grade Finished Area Unit Type | Square Feet |
| LivingAreaSource | Public Records |
| Below Grade Finished Area Source | Public Records |
| Above Grade Finished Area Source | Public Records |
| Above Grade Finished Area Unit Type | Square Feet |
| Total Baths | 3 |
| Kitchen Area | 144 |
| Kitchen Length | 12 |
| Kitchen Width | 12 |
| Primary on Main | 132 |
| Second Bedroom Length | 11 |
| Second Bedroom Width | 12 |
| Bedroom 3 Area | 132 |
| Bedroom 3 Length | 11 |
| Bedroom 3 Width | 12 |
| Bedroom 4 Area | 132 |
| Bedroom 4 Length | 11 |
| Bedroom 4 Width | 12 |
| Dining Room Area | 13 |
| Dining Room Width | 11 |
| Primary Bedroom Area | 240 |
| Primary Bedroom Length | 16 |
| Primary Bedroom Width | 15 |
| Dining Room Level | Main |
| Dining Room Area | 143 |
| Bedroom 4 Level | Main |
| Bedroom 3 Level | Main |
| Second Bedroom Level | Main |
Exterior Features
| Fencing | Full |
|---|---|
| Parking Features | Attached |
| Lot Features | Standard Lot 6000-9999 SF |
| Water Source | City Service |
| Total Parking | 3 |
| Lot Size Area | 0.22 |
| Foundation Details | Crawl Space |
| Building Area Total | 2285 |
| Lot Dimensions | 120x82 |
| Lot Size Acres | 0.22 |
| Other Parking | Garage: 34x25 |
| Waterfront Y/N | true |
| Covered Spaces | 3 |
Amenities
- Foreclosure
- Views
- Short Sale
- New Construction
- Adult 55+
- Lease To Own
- No HOA Fees
- Furnished
- Primary On Main
- Air Conditioning
- Seller Finance
- Green
- Fixer Upper
- Horse
- Golf
- Fireplace
- Deck
- Garage
- Basement
- Pool
Property vs Single Family Average in 83714
Price
Taxes
Year Built

