
Price Reduction - Primary on Main
Address
13102 Hawks Bay Road, Donnelly, ID
Price
$ 885,000
Property Attributes
- MLS#98997826
- TypeSingle Family
- Listing Status Active
- CountyValley
- CityDonnelly
- NeighborhoodHawk's Bay Estates
- Zip83615
- Style
- Year Built2021
- Taxes$ 2347
- Price$ 885,000
- Bedrooms3
- Full Bathrooms3
- Half Bathrooms0
- Sqr Footage2240
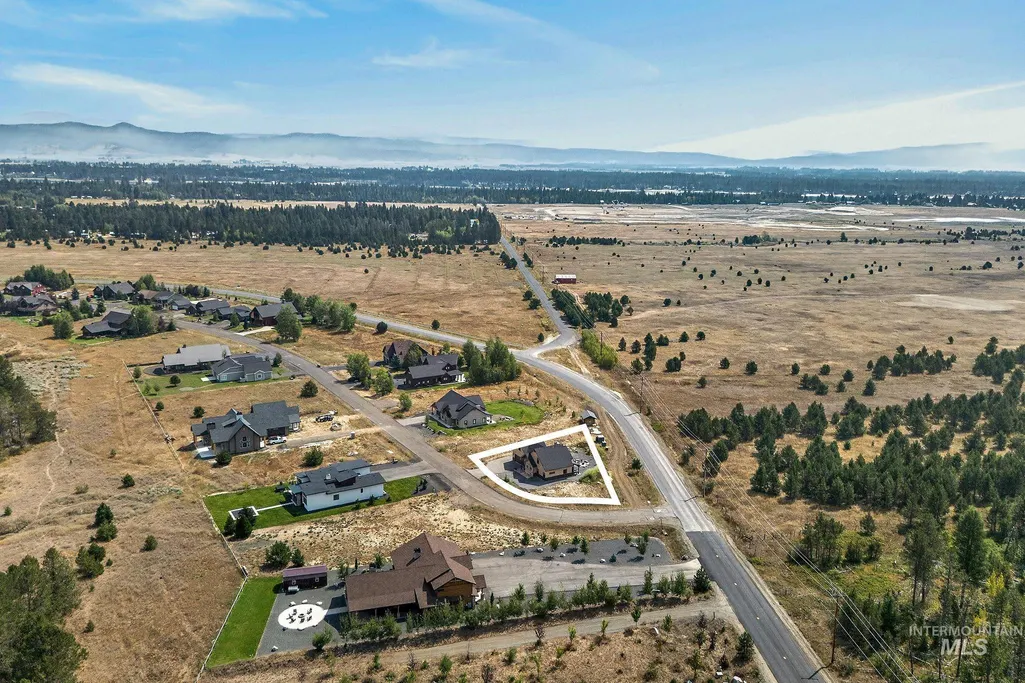
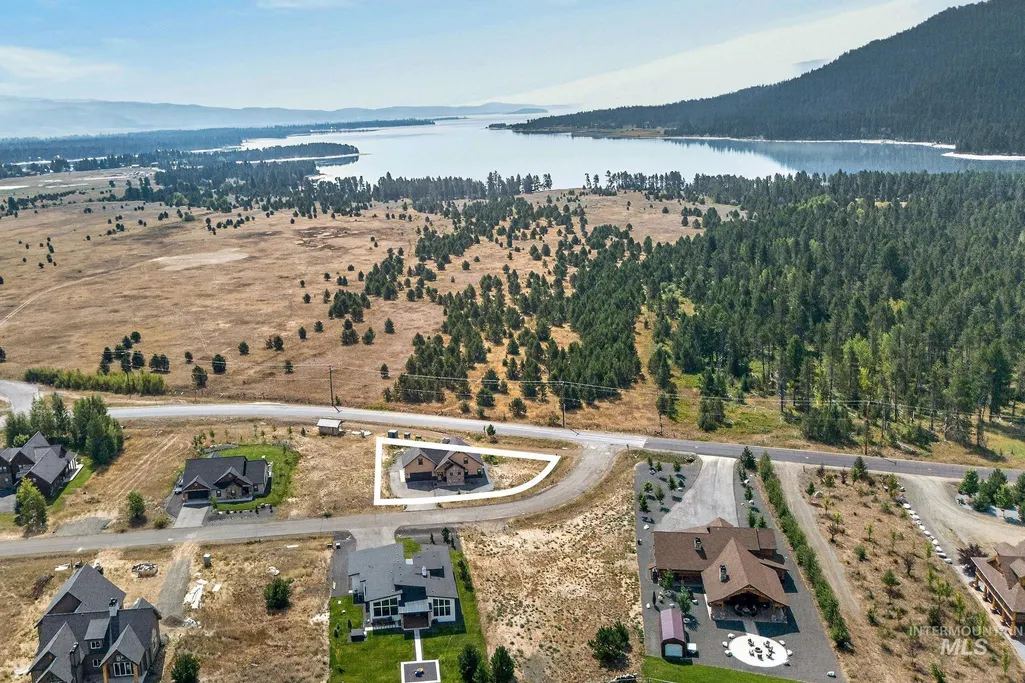
- Lot Size0.303 Acres
Data Source:
Intermountain MLS (IMLS)
Property Description
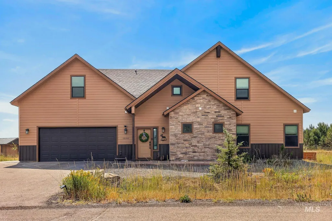
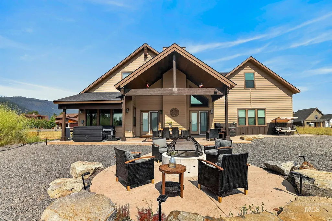
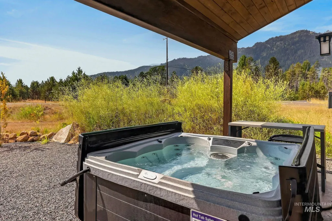
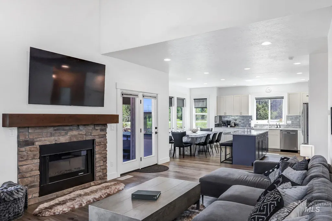
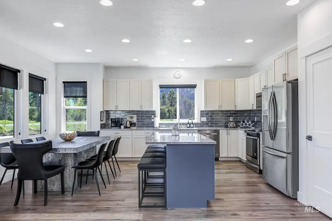
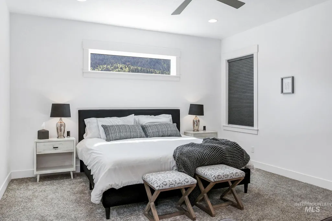
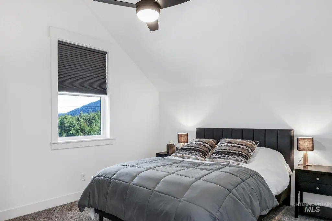
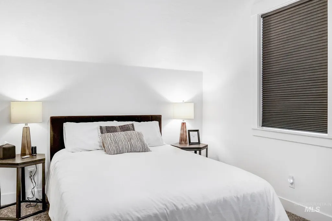
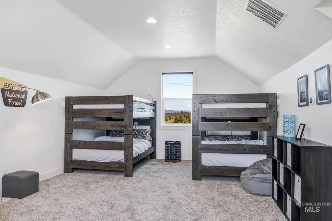
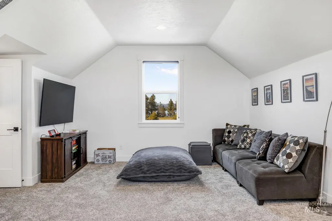
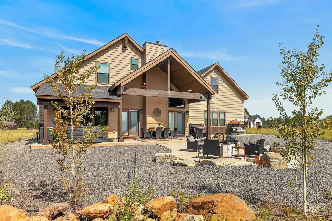
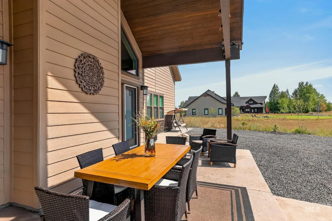
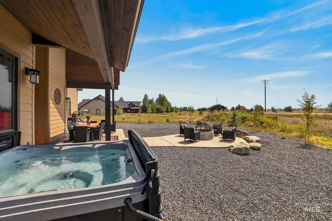
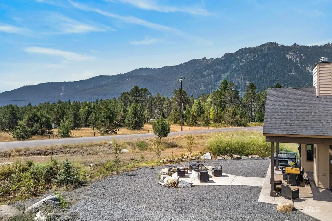
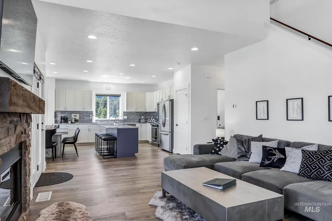
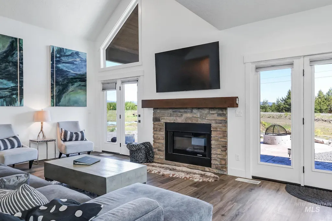
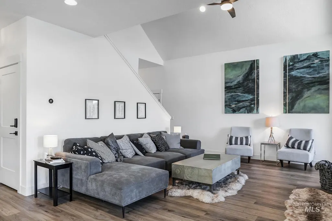
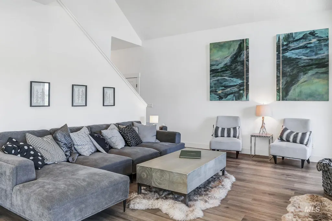
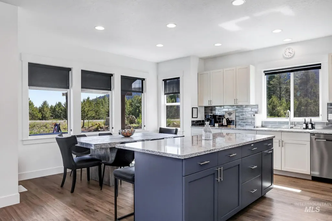
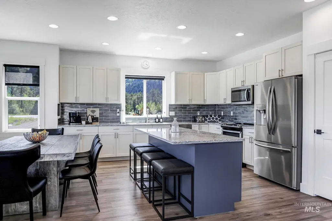
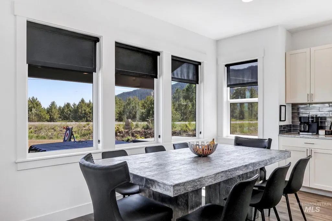
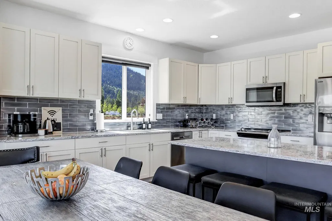
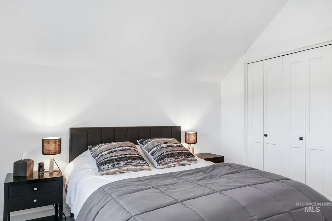
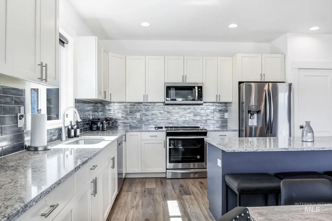
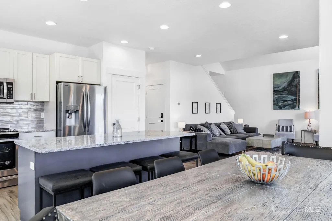
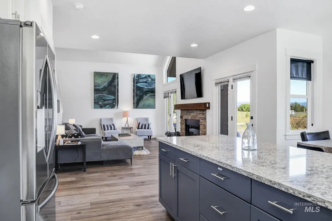
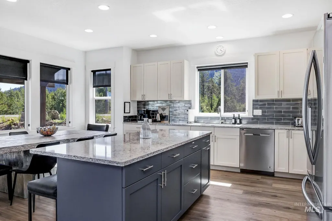
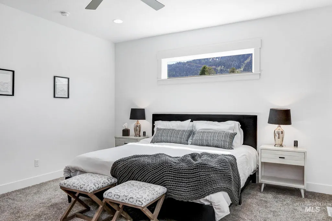
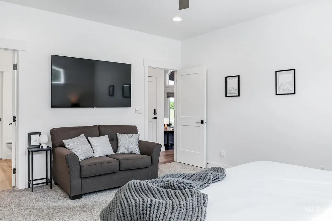
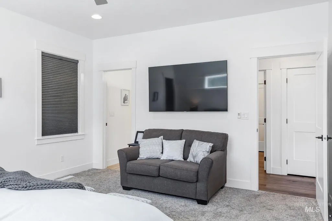
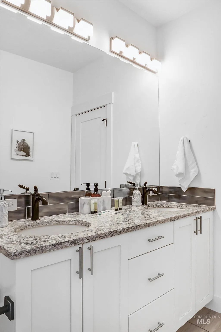
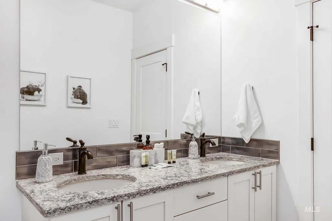
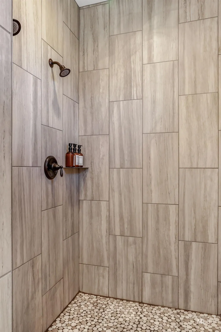
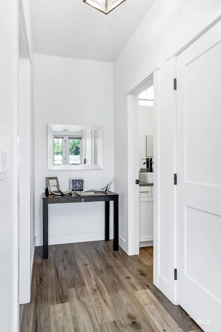
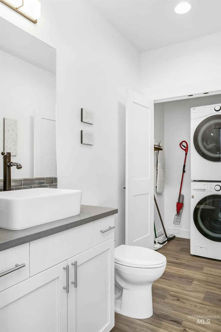
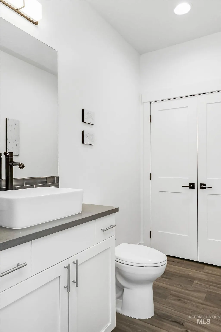
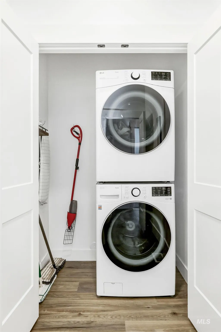
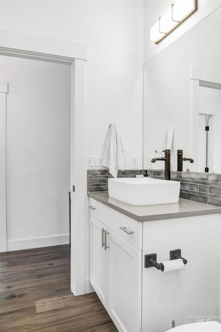
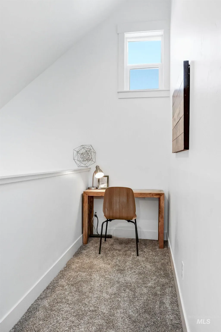
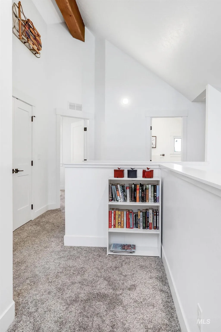
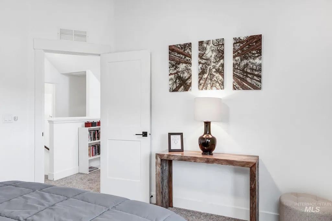
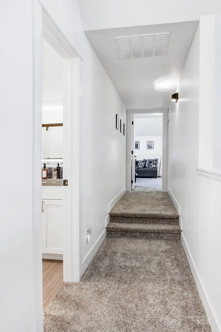
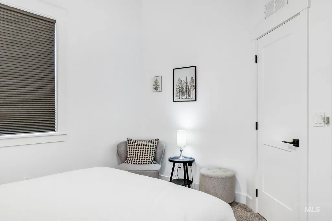
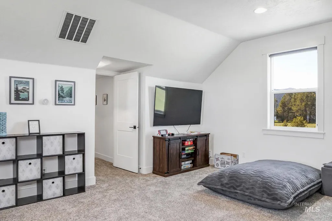
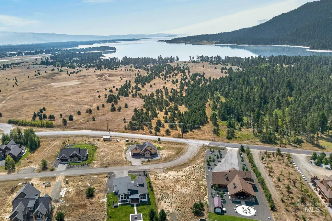
Welcome to 13102 Hawks Bay—a proven short-term rental opportunity nestled just minutes from the year-round recreation and charm of Tamarack Resort. This beautifully positioned 3-bedroom plus bonus room, 2.5 bath home blends comfort, versatility, and investment performance in one compelling package. Thoughtfully designed for both relaxation and entertaining, the home offers spacious gathering areas, inviting bedrooms, and a flexible layout that comfortably accommodates groups and families alike. The bonus room is intentionally designed as a fun and functional bunk space, featuring two bunk beds plus a cozy seating area, making it an ideal hangout for kids or additional guests while maximizing sleeping capacity. With a strong and established short-term rental history, this property is already set up for success—making it an ideal turnkey investment or a personal mountain retreat that helps offset ownership costs when you’re away. Located in a peaceful setting close to Lake Cascade, Tamarack’s ski slopes, golf course, and dining, guests enjoy four-season appeal—from powder days and lake adventures to summer hikes and sunset evenings on the deck. Whether you’re looking to expand your portfolio or secure a mountain getaway with income potential, 13102 Hawks Bay delivers the rare combination of location, performance, and lifestyle.
| Elementary School | Middle School | High School |
|---|---|---|
| Donnelly Elementary School | Payette Lakes Middle School | McCall Donnelly High School |
| Price History | |
|---|---|
| 8/18/2026 | Listed $899,000 |
| 9/10/2026 | 2$885,000 |
General Features
| Heating | Electric |
|---|---|
| Cooling | Central Air |
| Utilities | Sewer Connected |
| Roof | Composition |
| Appliances | Electric Water Heater |
| Garage Spaces | 2 |
| Construction Materials | Frame |
| Year Built | 2021 |
| Electric | 220 Volts |
| Levels | Two |
| Property Subtype | Single Family Residence |
| Tax Year | 2025 |
| Current Use | Single Family |
| Ownership | Fee Simple |
| County | Valley |
| Property Type | Residential |
| Attached Garage | true |
| Subdivision Name | Hawk's Bay Estates |
| Garage Y/N | true |
| Status | Active |
| Directions | West on Roseberry at The Stinker Station, follow till Hawks Bay Subdivision. Right into subdivision property on Right side. |
| ModificationTimestamp | 2026-09-10T16:48:29.000Z |
| High School | McCall Donnelly |
| City | Donnelly |
| High School District | McCall-Donnelly Joint District #421 |
| Lot Size Units | Acres |
| Lot Size Square Feet | 13198.68 |
| Carport Y/N | false |
| Listing Terms | Cash |
| Spa Features | Hot Tub/Spa |
| Elementary School | Donnelly |
| Land Lease Y/N | false |
| Tax Annual Amount | 2347.32 |
| Middle/Junior High School | Payette Lakes |
| Building Area Units | Square Feet |
| Primary Bedroom Level | Main |
| Living Area Units | Square Feet |
| Standard Status | Active |
| Middle/Junior School District | McCall-Donnelly Joint District #421 |
| Elementary School District | McCall-Donnelly Joint District #421 |
| Legal Description | HAWKS BAY SUBDIVISION LOT 2 BLOCK 1 |
| LeasableAreaUnits | Square Feet |
| Freehold | IDX |
Interior Features
| Flooring | Engineered Wood Floors |
|---|---|
| Fireplace Features | Gas |
| Kitchen Level | Main |
| Air Conditioning Y/N | true |
| Heating Y/N | true |
| Fireplace Y/N | true |
| Above Grade Finished Area | 2240 |
| Total Bedrooms | 3 |
| Living Room Level | Main |
| Main Level Bedrooms | 1 |
| Main Level Bathrooms | 1 |
| Below Grade Finished Area Unit Type | Square Feet |
| LivingAreaSource | Other |
| Below Grade Finished Area Source | Other |
| Above Grade Finished Area Source | Other |
| Above Grade Finished Area Unit Type | Square Feet |
| Total Baths | 3 |
| Family Room Level | Main |
| Dining Room Level | Main |
| Bedroom 3 Level | Upper |
| Second Bedroom Level | Upper |
Exterior Features
| Parking Features | Attached |
|---|---|
| Lot Features | 10000 SF - .49 AC |
| Water Source | Community Service |
| Total Parking | 2 |
| Lot Size Area | 0.303 |
| Foundation Details | Crawl Space |
| Building Area Total | 2240 |
| Lot Dimensions | 100x132.4 |
| Lot Size Acres | 0.303 |
| Road Surface Type | Paved |
| Covered Spaces | 2 |
| Road Frontage Type | Public Road |
Amenities
- Foreclosure
- Views
- Short Sale
- New Construction
- Adult 55+
- Lease To Own
- No HOA Fees
- Furnished
- Primary On Main
- Air Conditioning
- Seller Finance
- Green
- Fixer Upper
- Horse
- Golf
- Fireplace
- Deck
- Garage
- Basement
- Pool
Property vs Single Family Average in 83615
Price
Taxes
Year Built

