
Price Reduction
Address
203 Melba Dr, Nampa, ID
Price
$ 624,900
Property Attributes
- MLS#98993368
- TypeSingle Family
- Listing Status Price Change
- CountyCanyon
- CityNampa
- NeighborhoodRidgeview Sub
- Zip83686
- Style
- Year Built1977
- Taxes$ 2450
- Price$ 624,900
- Bedrooms6
- Full Bathrooms3
- Half Bathrooms0
- Sqr Footage2300
- Lot Size0.37 Acres
Data Source:
Intermountain MLS (IMLS)
Property Description
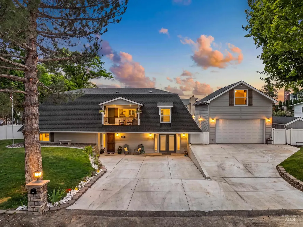
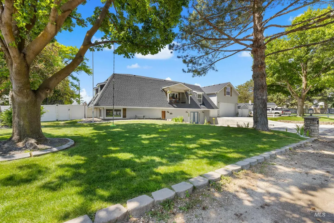
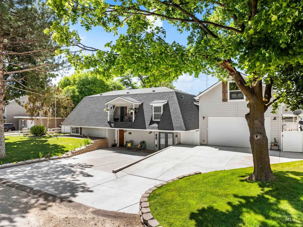
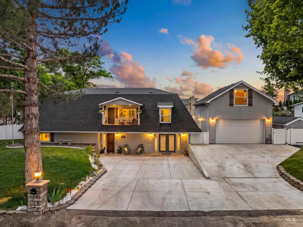
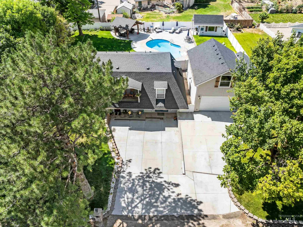
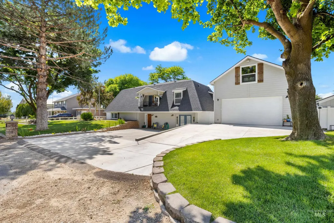
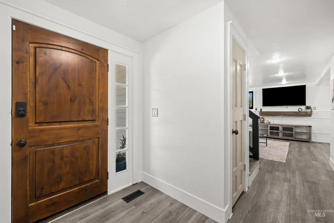
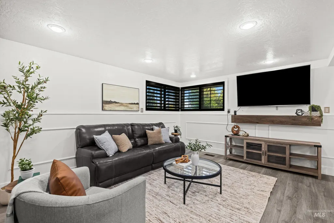
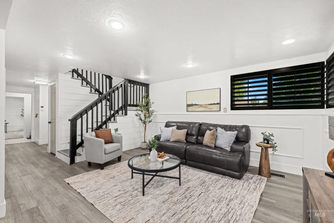
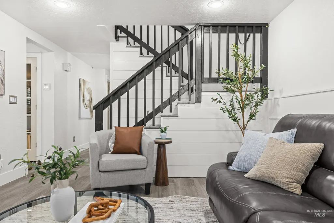
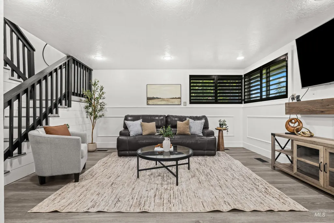
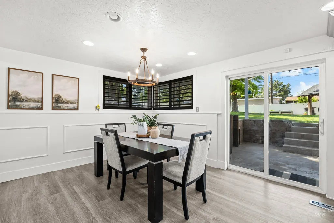
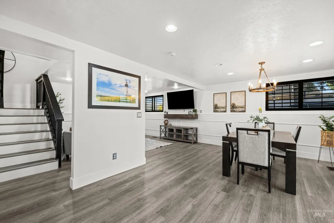
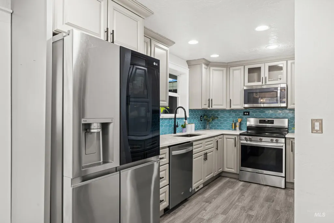
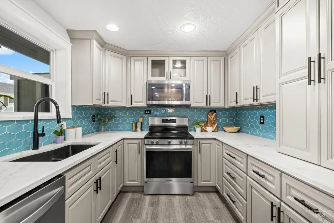
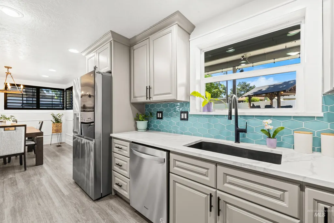
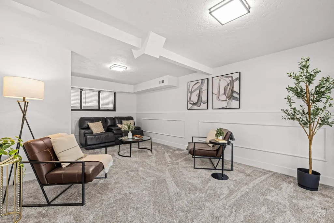
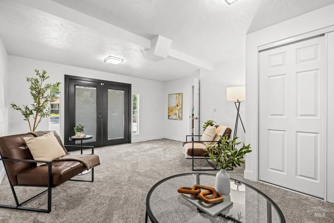
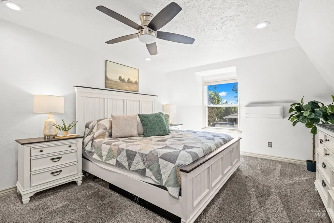
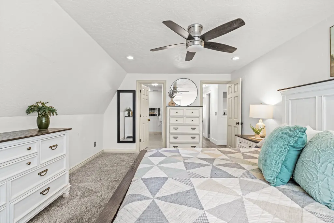
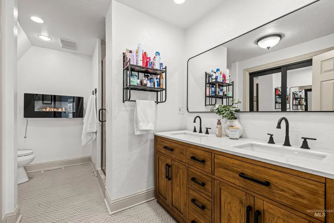
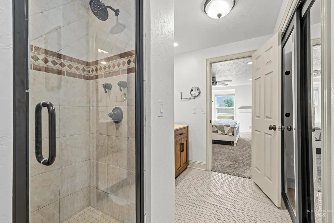
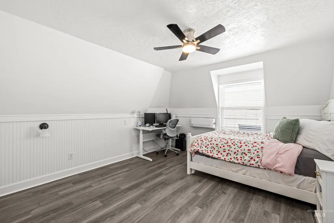
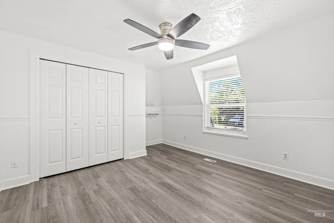
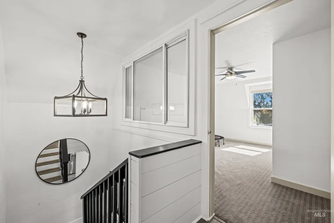
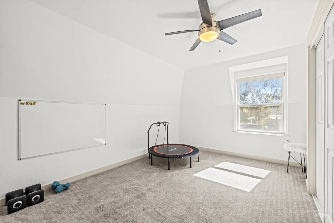
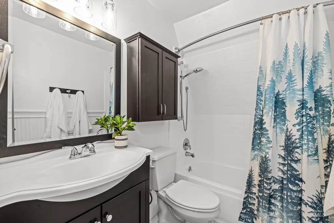
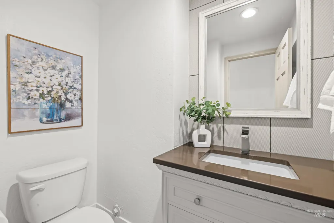
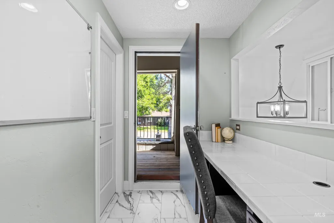
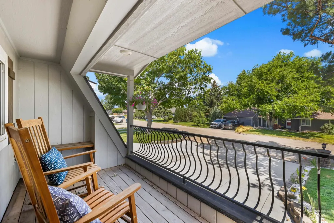
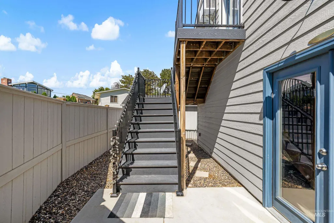
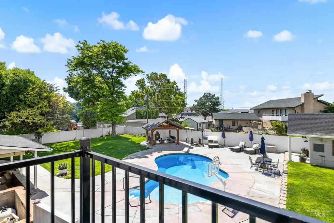
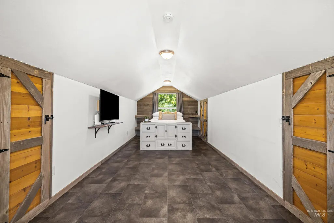
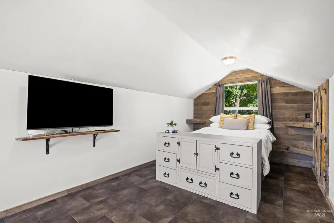
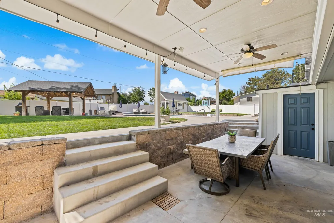
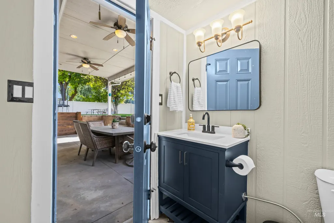
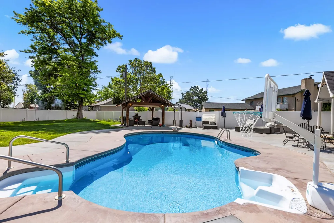
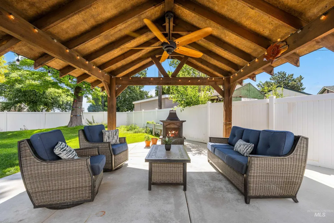
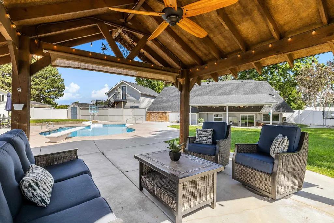
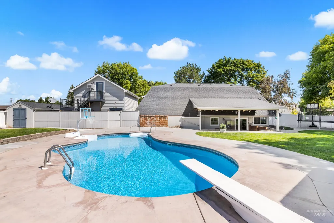
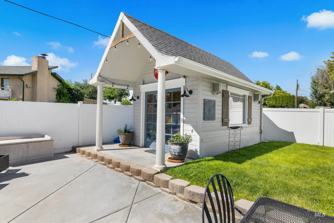
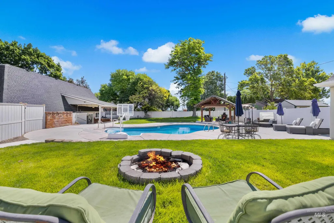
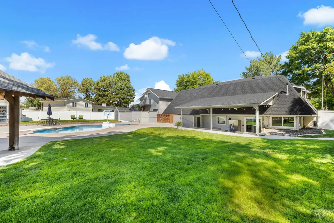
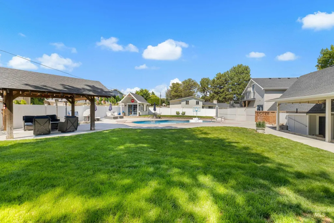
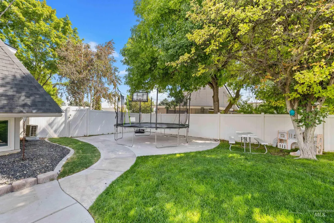
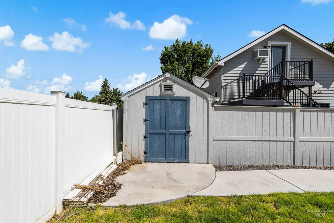
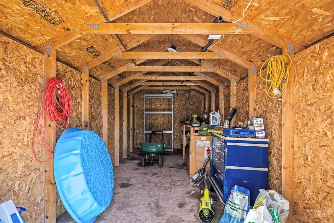
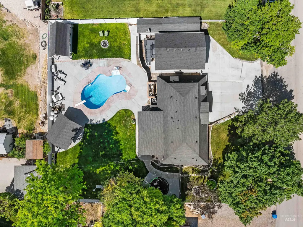
RARE VALUE ALERT! This six-bedroom home with a saltwater pool on over 1/3 acre is PRICED BELOW ASSESSED VALUE. This STRIKING Nampa home sits in a quiet spot ten minutes from downtown. The true showstopper is the large backyard built for entertaining, centered on an easy-maintenance pool with a large pool deck, timber-framed covered patio, pool storage shed, separate pool bath, gazebo, and sunken patio for outdoor living. The property is also on a shared well, helping keep utility costs down. A distinctive Mansard-style roofline with gables gives the home UNIQUE architectural character, while charming curb appeal and mature landscaping create an inviting first impression, plus a front balcony for added visual interest. Inside, UPDATED flooring, light fixtures, and fresh paint carry throughout, with classic wainscoting and plantation shutters for a warm, timeless feel. The updated kitchen boasts newer countertops and cabinetry, and the home is as practical as it is comfortable. An extra-deep garage offers ample storage, while a spacious living space/bedroom above it flexes as guest space, a studio, or a bonus room. Tucked into a small neighborhood that feels rural yet close in, this rare property offers square footage, amenities, and value that are tough to match at this price point. Whether you love hosting, gardening, or savoring the peaceful surroundings, this home could be yours!
| Elementary School | Middle School | High School |
|---|---|---|
| Lake Ridge Elementary School | South Middle (Nampa) Middle School | Skyview High School |
| Price History | |
|---|---|
| 7/9/2026 | Listed $669,900 |
| 8/10/2026 | 3$649,900 |
| 8/27/2026 | 2$639,900 |
| 9/18/2026 | 2$624,900 |
General Features
| Sewer | Septic Tank |
|---|---|
| Heating | Electric |
| Cooling | Central Air |
| Roof | Architectural Style |
| Appliances | Electric Water Heater |
| Garage Spaces | 2 |
| Pool Features | In Ground |
| Construction Materials | Frame |
| Year Built | 1977 |
| Levels | Two |
| Property Subtype | Single Family Residence |
| Tax Year | 2025 |
| Current Use | Single Family |
| Ownership | Fee Simple |
| County | Canyon |
| Property Type | Residential |
| Attached Garage | false |
| Subdivision Name | Ridgeview Sub |
| Garage Y/N | true |
| Other Structures | Storage Shed |
| Status | Price Change |
| Directions | From locust and 12th intersection head S on 12th, W on Burke, S on S Canyon, E on Melba |
| ModificationTimestamp | 2026-09-18T01:00:27.500Z |
| High School | Skyview |
| City | Nampa |
| High School District | Nampa School District #131 |
| Lot Size Units | Acres |
| Lot Size Square Feet | 16117.2 |
| Carport Y/N | false |
| Listing Terms | Cash |
| Elementary School | Lake Ridge |
| Land Lease Y/N | false |
| Tax Annual Amount | 2450.66 |
| Middle/Junior High School | South Middle (Nampa) |
| Virtual Tour | https://unbranded.youriguide.com/203_melba_dr_nampa_id/ |
| Building Area Units | Square Feet |
| Primary Bedroom Level | Upper |
| Living Area Units | Square Feet |
| Standard Status | Active |
| Middle/Junior School District | Nampa School District #131 |
| Elementary School District | Nampa School District #131 |
| Virtual Tour | https://youriguide.com/203_melba_dr_nampa_id/ |
| Legal Description | 09-2N-2W Ne Ridgeview Sub W 25' Of Lot 2 & E 95' Of Lot 3 Blk 2 |
| LeasableAreaUnits | Square Feet |
| Freehold | IDX |
Interior Features
| Interior Amenities | Bath-Master |
|---|---|
| Basement | Walk-Out Access |
| Flooring | Tile |
| Fireplace Features | Pellet Stove |
| Kitchen Level | Main |
| Air Conditioning Y/N | true |
| Heating Y/N | true |
| Fireplace Y/N | true |
| Above Grade Finished Area | 2300 |
| Total Bedrooms | 6 |
| Main Level Bedrooms | 1 |
| Main Level Bathrooms | 1 |
| Below Grade Finished Area Unit Type | Square Feet |
| LivingAreaSource | Agent Measured |
| Below Grade Finished Area Source | Agent Measured |
| Above Grade Finished Area Source | Agent Measured |
| Above Grade Finished Area Unit Type | Square Feet |
| Total Baths | 3 |
| Kitchen Area | 169 |
| Kitchen Length | 13 |
| Kitchen Width | 13 |
| Primary on Main | 180 |
| Second Bedroom Length | 12 |
| Second Bedroom Width | 15 |
| Bedroom 3 Area | 182 |
| Bedroom 3 Length | 13 |
| Bedroom 3 Width | 14 |
| Bedroom 4 Area | 168 |
| Bedroom 4 Length | 12 |
| Bedroom 4 Width | 14 |
| Family Room Area | 195 |
| Family Room Length | 15 |
| Primary Bedroom Area | 221 |
| Primary Bedroom Length | 13 |
| Primary Bedroom Width | 17 |
| Family Room Width | 13 |
| Family Room Level | Main |
| Bedroom 5 Width | 15 |
| Bedroom 5 Level | Main |
| Bedroom 5 Length | 21 |
| Bedroom 5 Area | 315 |
| Bedroom 4 Level | Upper |
| Bedroom 3 Level | Upper |
| Second Bedroom Level | Upper |
Exterior Features
| Fencing | Full |
|---|---|
| Parking Features | Detached |
| Lot Features | 10000 SF - .49 AC |
| Water Source | Community Service |
| Total Parking | 2 |
| Lot Size Area | 0.37 |
| Building Area Total | 2932 |
| Lot Size Acres | 0.37 |
| Road Surface Type | Paved |
| Other Parking | Garage: 27x19 |
| Covered Spaces | 2 |
Amenities
- Foreclosure
- Views
- Short Sale
- New Construction
- Adult 55+
- Lease To Own
- No HOA Fees
- Furnished
- Primary On Main
- Air Conditioning
- Seller Finance
- Green
- Fixer Upper
- Horse
- Golf
- Fireplace
- Deck
- Garage
- Basement
- Pool
Property vs Single Family Average in 83686
Price
Taxes
Year Built

