
Primary on Main
Address
2137 Hillcrest Drive, Twin Falls, ID
Price
$ 559,000
Property Attributes
- MLS#98986853
- TypeSingle Family
- Listing Status Active
- CountyTwin Falls
- CityTwin Falls
- NeighborhoodTwin Falls Hillcrest
- Zip83301
- Style
- Year Built1964
- Taxes$ 4106
- Price$ 559,000
- Bedrooms5
- Full Bathrooms3
- Half Bathrooms0
- Sqr Footage3764
- Lot Size0.28 Acres
Data Source:
Intermountain MLS (IMLS)
Property Description
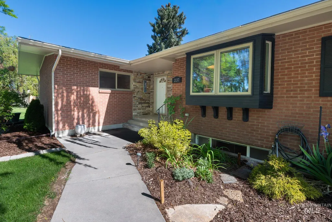
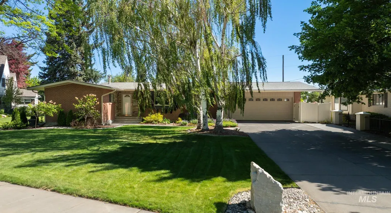
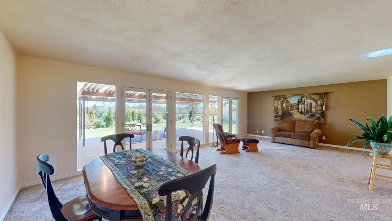
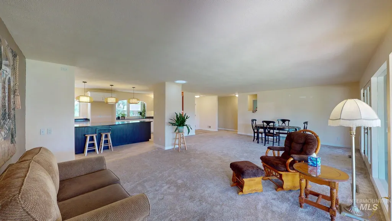
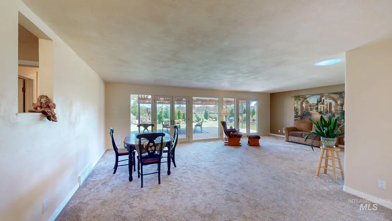
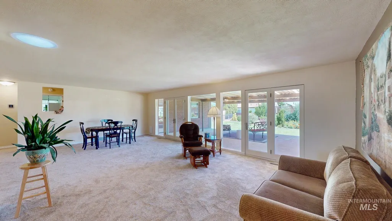
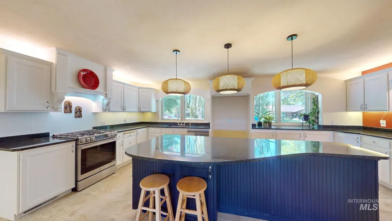
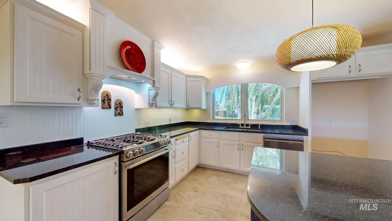
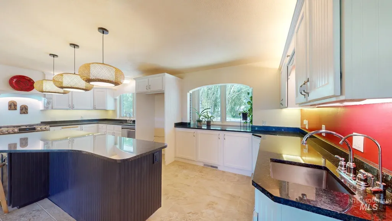
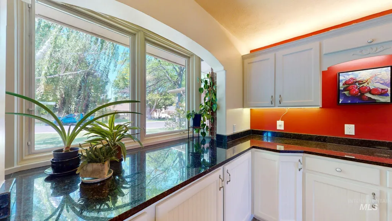
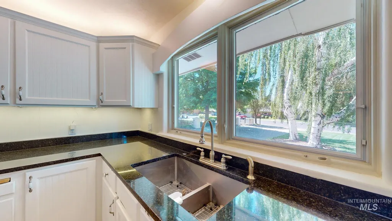
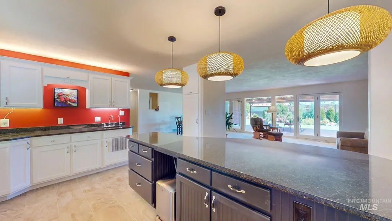
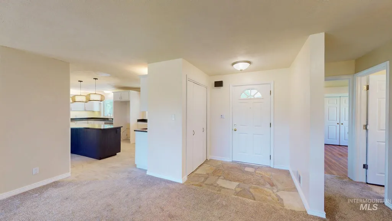
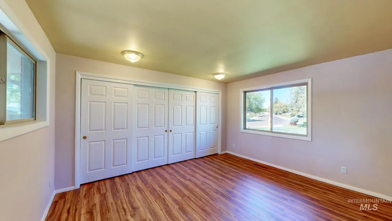
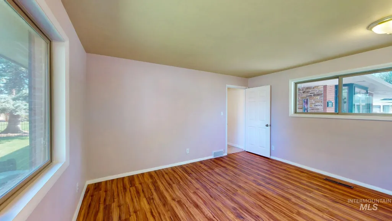
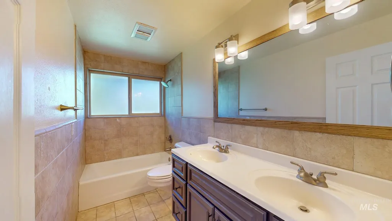
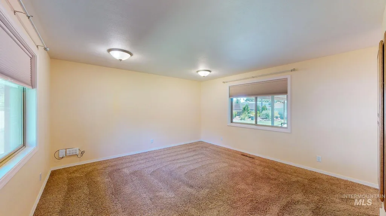
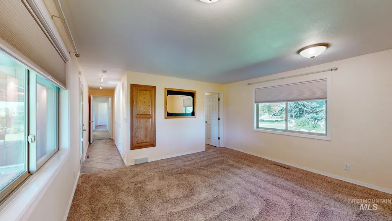
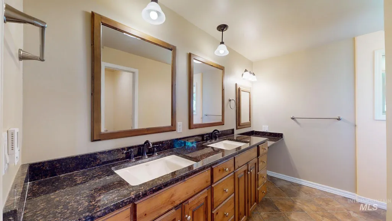
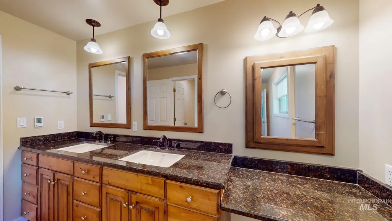
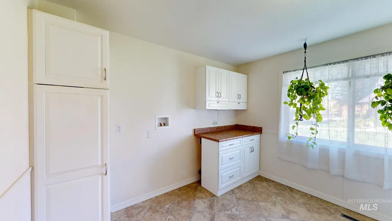
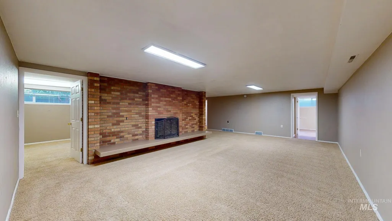
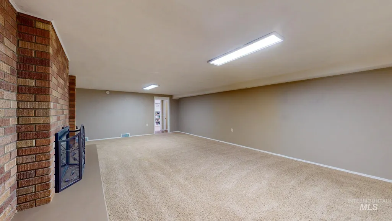
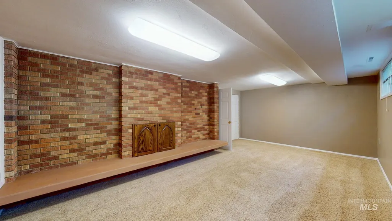
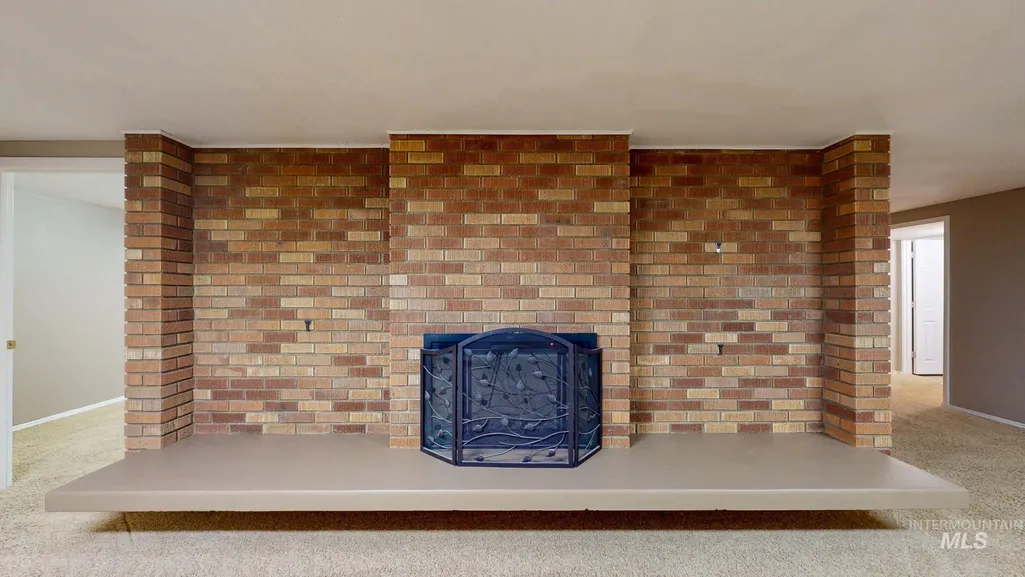
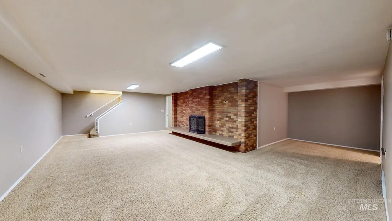
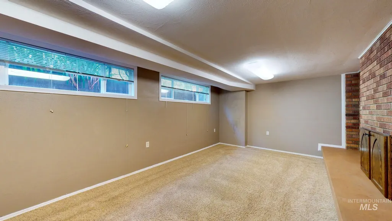
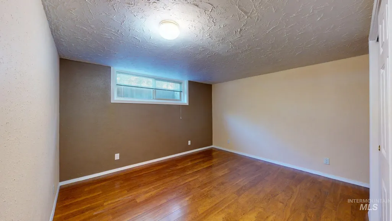
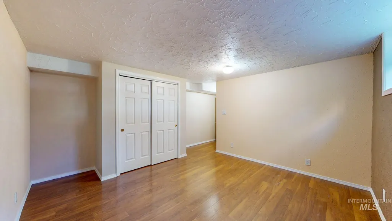
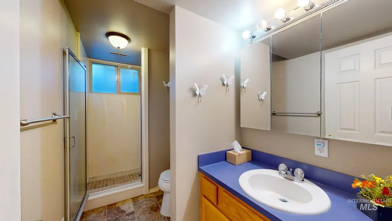
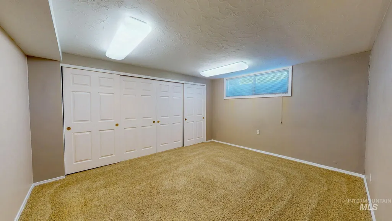
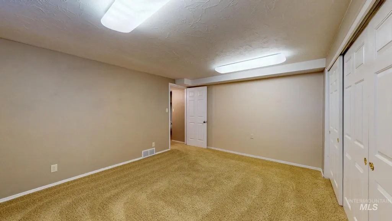
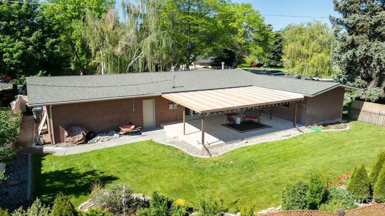
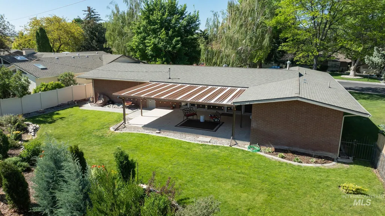
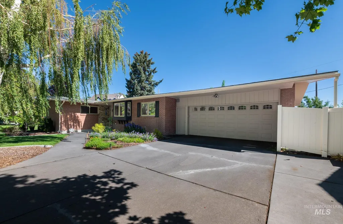
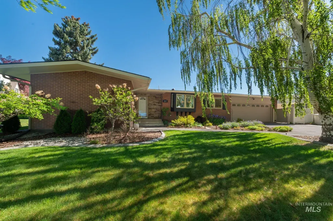
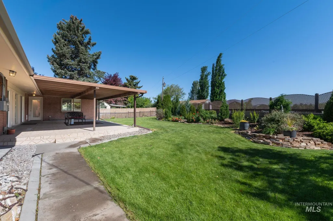
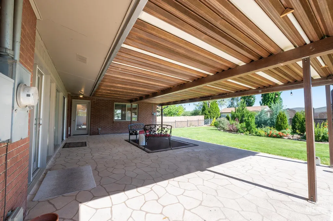
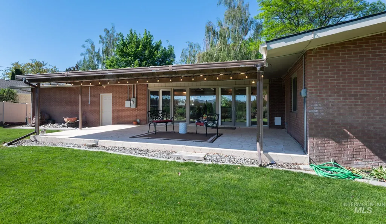
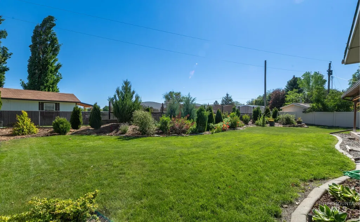
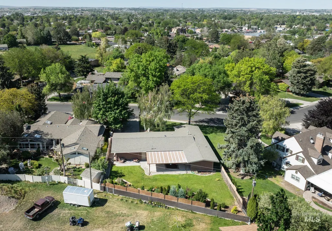
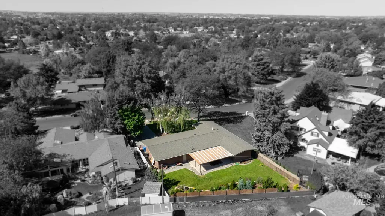
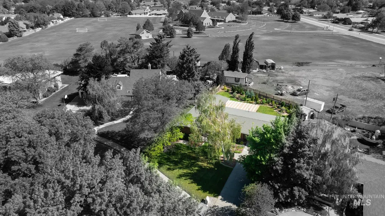
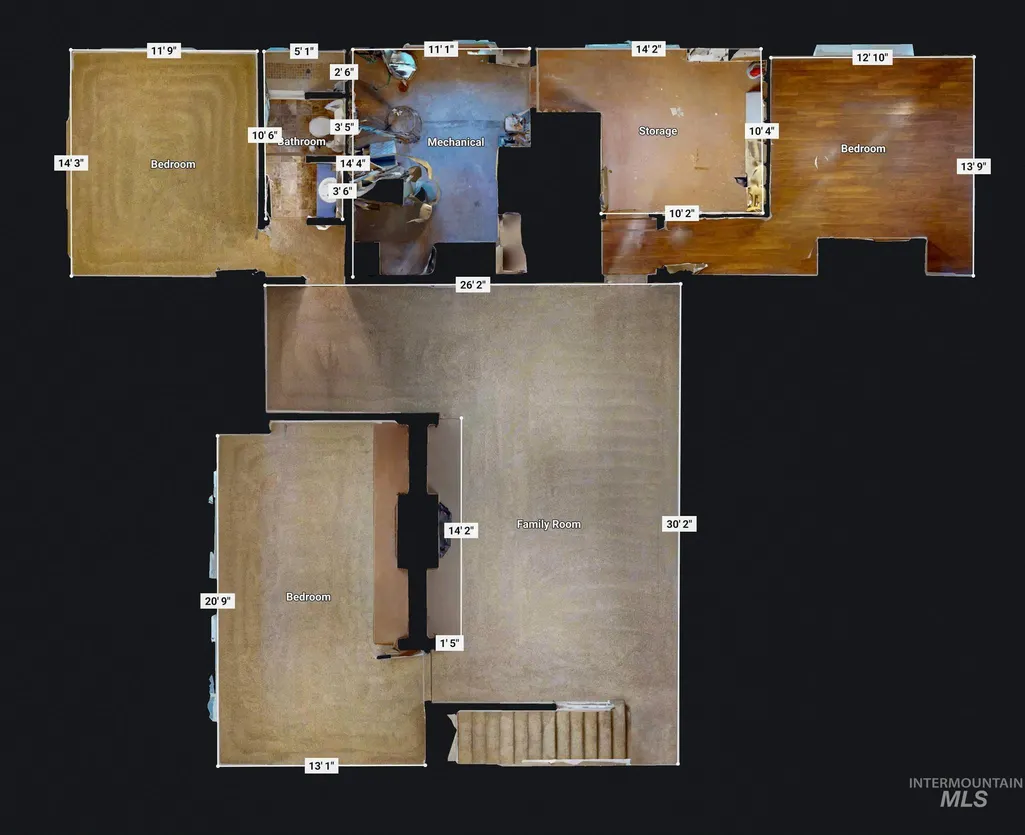
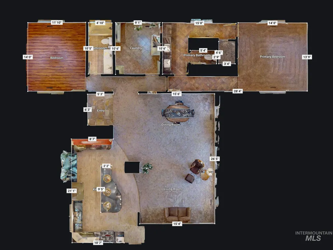
Welcome home to this beautifully updated property on desirable Hillcrest Drive in northeast Twin Falls, ideally located near shopping, dining, schools, and everyday conveniences. The custom kitchen is the heart of the home, featuring soft-close cabinetry, dual work areas for added functionality, granite countertops, tile flooring, a cleverly designed pantry, gas range, and a charming garden window that brings in wonderful natural light. The open living area feels bright and welcoming with floor-to-ceiling windows overlooking the covered patio and beautifully landscaped backyard, creating an easy connection between indoor and outdoor living. The spacious primary suite offers an ensuite bath with a walk-in shower, dual closets, and convenient access to the nearby laundry area. Downstairs, you'll find a generous family room with a cozy fireplace, three additional bedrooms, a full bath, and plenty of storage. Major improvements include a new roof in 2025, HVAC system in 2022, water heater in 2023, and gutter guards, giving you added peace of mind and making this well-cared-for home ready for its next chapter!
| Elementary School | Middle School | High School |
|---|---|---|
| Morningside Elementary School | O'Leary Middle School | Twin Falls High School |
| Price History | |
|---|---|
| 5/19/2026 | Listed $575,000 |
| 7/28/2026 | 3$559,000 |
General Features
| Heating | Forced Air |
|---|---|
| Cooling | Central Air |
| Utilities | Sewer Connected |
| Roof | Architectural Style |
| Appliances | Electric Water Heater |
| Garage Spaces | 2 |
| Patio/Porch Features | Covered Patio/Deck |
| Construction Materials | Brick |
| Year Built | 1964 |
| Levels | Single with Below Grade |
| Property Subtype | Single Family Residence |
| Tax Year | 2025 |
| Current Use | Single Family |
| Ownership | Fee Simple |
| County | Twin Falls |
| Property Type | Residential |
| Attached Garage | true |
| Subdivision Name | Twin Falls Hillcrest |
| Garage Y/N | true |
| Status | Active |
| Directions | From Falls Avenue - South on Eastland Dr - West on Hillcrest to property |
| ModificationTimestamp | 2026-08-18T15:33:12.800Z |
| High School | Twin Falls |
| City | Twin Falls |
| High School District | Twin Falls School District #411 |
| Zoning Description | R2 |
| Lot Size Units | Acres |
| Lot Size Square Feet | 12196.8 |
| Carport Y/N | false |
| Listing Terms | Cash |
| Elementary School | Morningside |
| Land Lease Y/N | false |
| Tax Annual Amount | 4106.34 |
| Middle/Junior High School | O'Leary |
| Property Condition | Updated/Remodeled |
| Virtual Tour | https://my.matterport.com/show/?m=yj5nwnMbjmJ&brand=0 |
| Building Area Units | Square Feet |
| Primary Bedroom Level | Main |
| Living Area Units | Square Feet |
| Standard Status | Active |
| Middle/Junior School District | Twin Falls School District #411 |
| Elementary School District | Twin Falls School District #411 |
| Legal Description | Lot 12, Block 1, HILLCREST SUBDIVISION, Twin Falls County, Idaho, according to the official plat thereof, recorded in Book 8 of Plats, Page 37, records of Twin Falls County, Idaho. |
| LeasableAreaUnits | Square Feet |
| Freehold | IDX |
Interior Features
| Interior Amenities | Bath-Master |
|---|---|
| Flooring | Tile |
| Fireplace Features | Other |
| Kitchen Level | Main |
| Air Conditioning Y/N | true |
| Heating Y/N | true |
| Fireplace Y/N | true |
| Above Grade Finished Area | 1882 |
| Total Bedrooms | 5 |
| Below Grade Finished Area | 1882 |
| Main Level Bedrooms | 2 |
| Main Level Bathrooms | 2 |
| Below Grade Finished Area Unit Type | Square Feet |
| LivingAreaSource | Public Records |
| Below Grade Finished Area Source | Public Records |
| Above Grade Finished Area Source | Public Records |
| Above Grade Finished Area Unit Type | Square Feet |
| Total Baths | 3 |
| Kitchen Area | 210 |
| Kitchen Length | 21 |
| Kitchen Width | 10 |
| Primary on Main | 168 |
| Second Bedroom Length | 14 |
| Second Bedroom Width | 12 |
| Bedroom 3 Area | 273 |
| Bedroom 3 Length | 21 |
| Bedroom 3 Width | 13 |
| Bedroom 4 Area | 168 |
| Bedroom 4 Length | 14 |
| Bedroom 4 Width | 12 |
| Family Room Area | 416 |
| Family Room Length | 26 |
| Primary Bedroom Area | 196 |
| Primary Bedroom Length | 14 |
| Primary Bedroom Width | 14 |
| Family Room Width | 16 |
| Family Room Level | Lower |
| Bedroom 5 Width | 11 |
| Bedroom 5 Level | Lower |
| Bedroom 5 Length | 13 |
| Bedroom 5 Area | 143 |
| Bedroom 4 Level | Lower |
| Bedroom 3 Level | Lower |
| Second Bedroom Level | Main |
Exterior Features
| Fencing | Partial |
|---|---|
| Parking Features | Attached |
| Lot Features | 10000 SF - .49 AC |
| Water Source | City Service |
| Total Parking | 2 |
| Lot Size Area | 0.28 |
| Building Area Total | 3764 |
| Lot Size Acres | 0.28 |
| Covered Spaces | 2 |
| Road Frontage Type | Public Road |
Amenities
- Foreclosure
- Views
- Short Sale
- New Construction
- Adult 55+
- Lease To Own
- No HOA Fees
- Furnished
- Primary On Main
- Air Conditioning
- Seller Finance
- Green
- Fixer Upper
- Horse
- Golf
- Fireplace
- Deck
- Garage
- Basement
- Pool
Property vs Single Family Average in 83301
Price
Taxes
Year Built

