
Primary on Main
Address
16586 Corrine Ave., Caldwell, ID
Price
$ 424,500
Property Attributes
- MLS#98986712
- TypeSingle Family
- Listing Status Pending
- CountyCanyon
- CityCaldwell
- NeighborhoodWindsor Creek
- Zip83607
- Style
- Year Built2019
- Taxes$ 423
- Price$ 424,500
- Bedrooms4
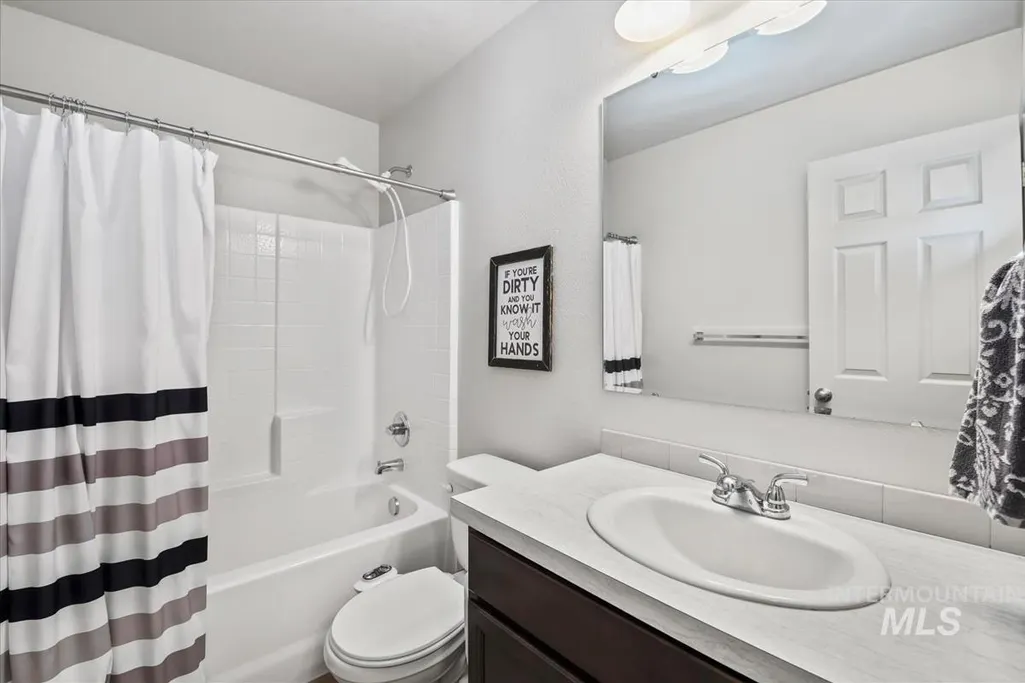
- Full Bathrooms2
- Half Bathrooms0
- Sqr Footage1845
- Lot Size0.15 Acres
Data Source:
Intermountain MLS (IMLS)
Property Description
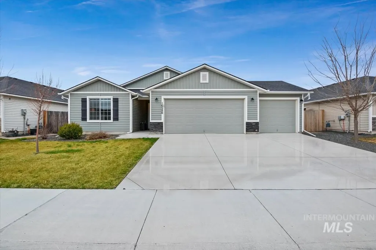
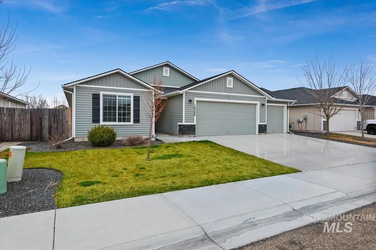
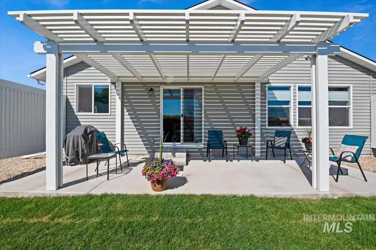
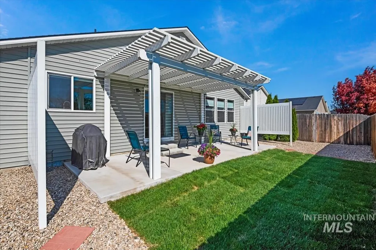
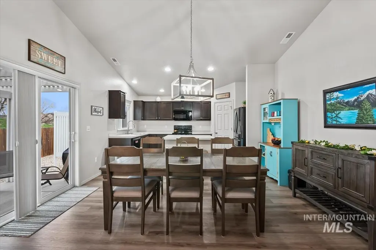
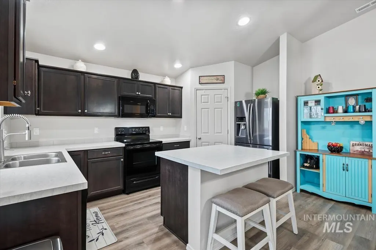
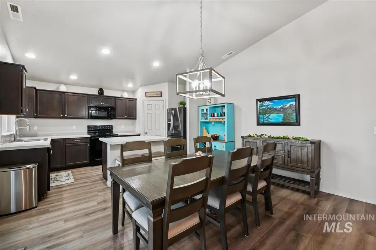
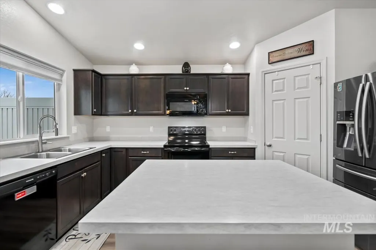
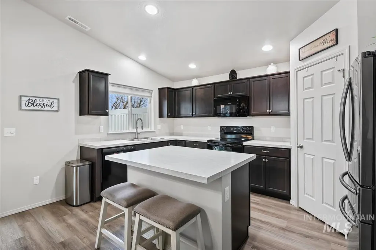
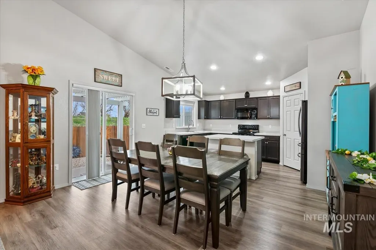
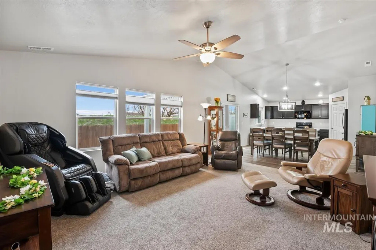
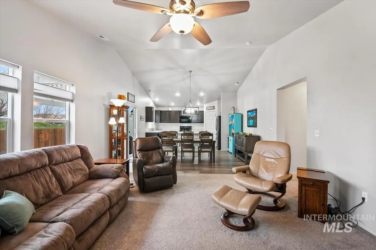
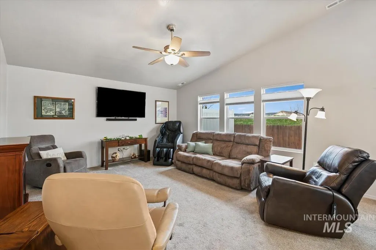
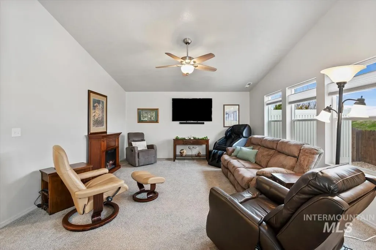
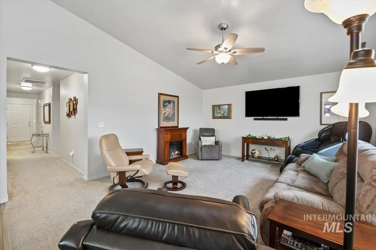
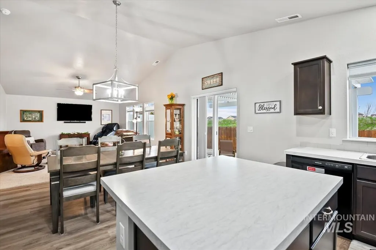
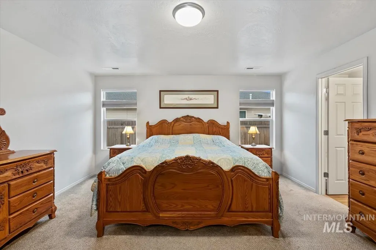
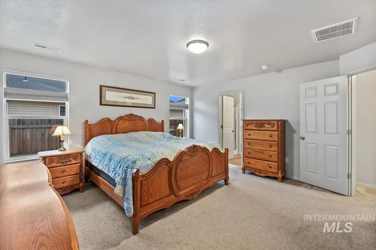
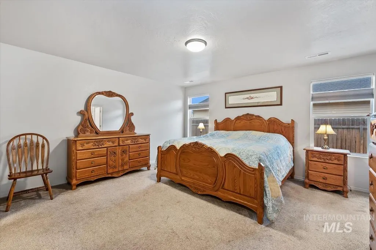
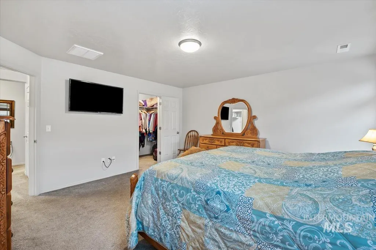
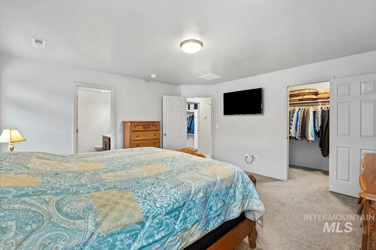
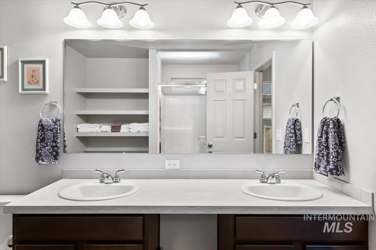
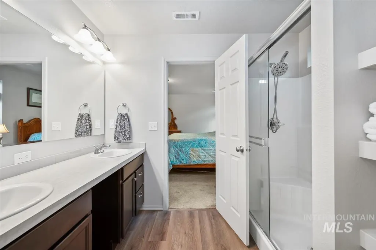
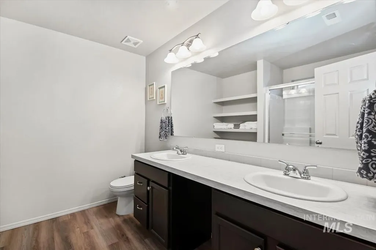
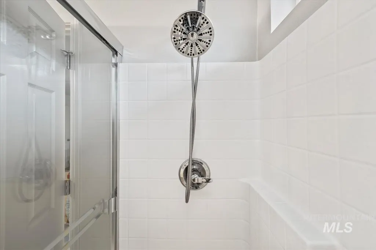
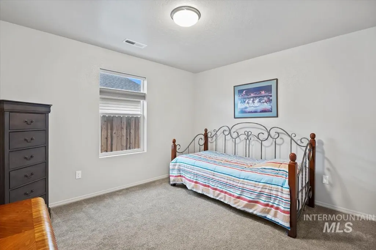
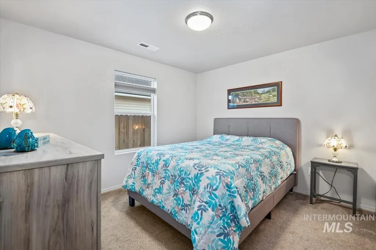
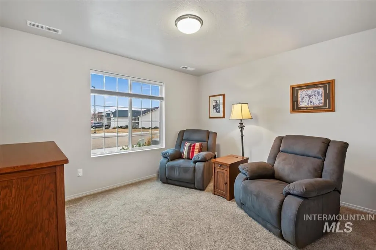
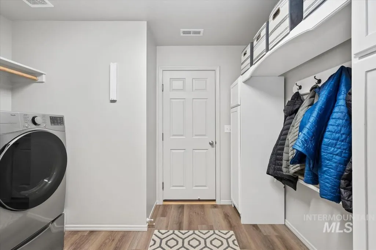
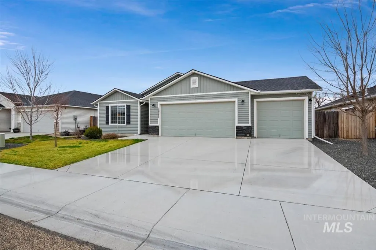
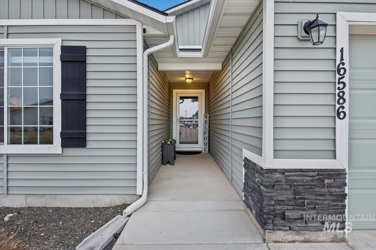
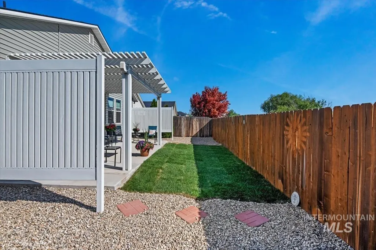
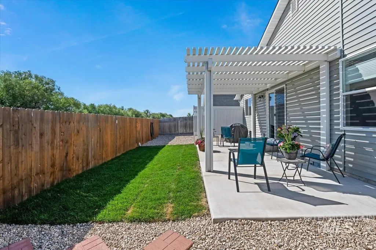
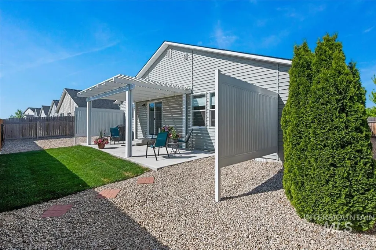
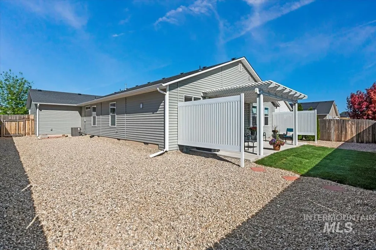
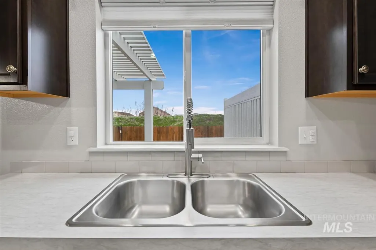
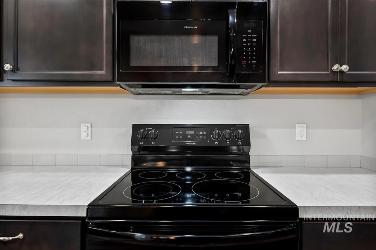
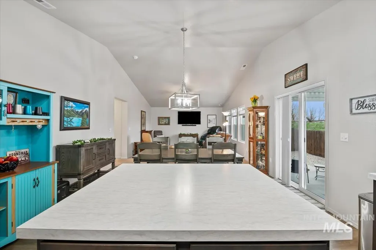
Clean lines, smart design, and a layout that actually works for real life. Single-level living with flexible spaces, an open flow, and upgrades in all the places that matter. The primary suite feels like a retreat with dual vanities, oversized walk-in shower, large walk-in closet, and room to truly unwind. The 4th bedroom flexes perfectly as an office, gym, guest space, or playroom. The kitchen is the centerpiece with an oversized island, flush breakfast bar, tall cabinetry, soft-close cabinets throughout, and storage buyers instantly notice. It opens seamlessly to the living and dining areas, making the entire home feel connected and functional. The 3rd bay garage gives you the extra space everyone wants… workshop, storage, bikes, golf cart, Idaho toys… you name it. Outside, enjoy an extended patio with pergola, landscaping for low maintenance living, full rain gutters, pressurized irrigation, and no rear neighbors for added privacy. Functional. Elevated. Zero wasted space. This is the kind of home buyers wait for… and regret missing.
| Elementary School | Middle School | High School |
|---|---|---|
| Central Canyon Elementary School | Vallivue Middle Middle School | Vallivue High School |
| Price History | |
|---|---|
| 5/18/2026 | Listed $424,500 |
General Features
| Heating | Forced Air |
|---|---|
| Cooling | Central Air |
| Utilities | Sewer Connected |
| Roof | Composition |
| Appliances | Gas Water Heater |
| HOA Fee | 400 |
| Garage Spaces | 3 |
| Construction Materials | Frame |
| Year Built | 2019 |
| Levels | One |
| Property Subtype | Single Family Residence |
| Tax Year | 2025 |
| Current Use | Single Family |
| Ownership | Fee Simple |
| Assoc Fee Paid Per | Annually |
| County | Canyon |
| Property Type | Residential |
| HOA | true |
| Attached Garage | true |
| Subdivision Name | Windsor Creek |
| Garage Y/N | true |
| Status | Pending |
| Directions | West on Karcher (Hwy 55), R on Lake, R on Moss, L on Moonlake, L Sondra, R Dawson, R. Conner to home |
| ModificationTimestamp | 2026-08-26T15:48:41.800Z |
| High School | Vallivue |
| City | Caldwell |
| High School District | Vallivue School District #139 |
| Lot Size Units | Acres |
| Lot Size Square Feet | 6534 |
| Carport Y/N | false |
| Listing Terms | Cash |
| Elementary School | Central Canyon |
| Land Lease Y/N | false |
| Tax Annual Amount | 423.7 |
| Middle/Junior High School | Vallivue Middle |
| Virtual Tour | https://sunnyskies.media/16586-Corrine-Ave/idx |
| Building Area Units | Square Feet |
| Primary Bedroom Level | Main |
| Living Area Units | Square Feet |
| Builder Name | CBH Homes |
| Standard Status | Pending |
| Middle/Junior School District | Vallivue School District #139 |
| Elementary School District | Vallivue School District #139 |
| Legal Description | Lot 52 Block 14 Windsor Creek #5 |
| LeasableAreaUnits | Square Feet |
| Freehold | IDX |
Interior Features
| Interior Amenities | Bath-Master |
|---|---|
| Flooring | Carpet |
| Kitchen Level | Main |
| Air Conditioning Y/N | true |
| Heating Y/N | true |
| Fireplace Y/N | false |
| Above Grade Finished Area | 1845 |
| Total Bedrooms | 4 |
| Living Room Level | Main |
| Main Level Bedrooms | 4 |
| Main Level Bathrooms | 2 |
| Below Grade Finished Area Unit Type | Square Feet |
| LivingAreaSource | Plans |
| Below Grade Finished Area Source | Plans |
| Above Grade Finished Area Source | Plans |
| Above Grade Finished Area Unit Type | Square Feet |
| Total Baths | 2 |
| Kitchen Area | 120 |
| Kitchen Length | 15 |
| Kitchen Width | 8 |
| Primary on Main | 132 |
| Second Bedroom Length | 12 |
| Second Bedroom Width | 11 |
| Bedroom 3 Area | 110 |
| Bedroom 3 Length | 11 |
| Bedroom 3 Width | 10 |
| Bedroom 4 Area | 120 |
| Bedroom 4 Length | 12 |
| Bedroom 4 Width | 10 |
| Living Room Area | 255 |
| Living Room Length | 17 |
| Living Room Width | 15 |
| Primary Bedroom Area | 225 |
| Primary Bedroom Length | 15 |
| Primary Bedroom Width | 15 |
| Bedroom 4 Level | Main |
| Bedroom 3 Level | Main |
| Second Bedroom Level | Main |
Exterior Features
| Fencing | Full |
|---|---|
| Parking Features | Attached |
| Lot Features | Standard Lot 6000-9999 SF |
| Water Source | City Service |
| Total Parking | 3 |
| Lot Size Area | 0.15 |
| Building Area Total | 1845 |
| Lot Dimensions | 103x62 |
| Lot Size Acres | 0.15 |
| Covered Spaces | 3 |
Amenities
- Foreclosure
- Views
- Short Sale
- New Construction
- Adult 55+
- Lease To Own
- No HOA Fees
- Furnished
- Primary On Main
- Air Conditioning
- Seller Finance
- Green
- Fixer Upper
- Horse
- Golf
- Fireplace
- Deck
- Garage
- Basement
- Pool
Property vs Single Family Average in 83607
Price
Taxes
Year Built

